2-bedroom house · BS21 7JA
Listing removedListed 273 days
Opportunity summary
See Archie’s verdict, returns by strategy and what to check before viewing.
About
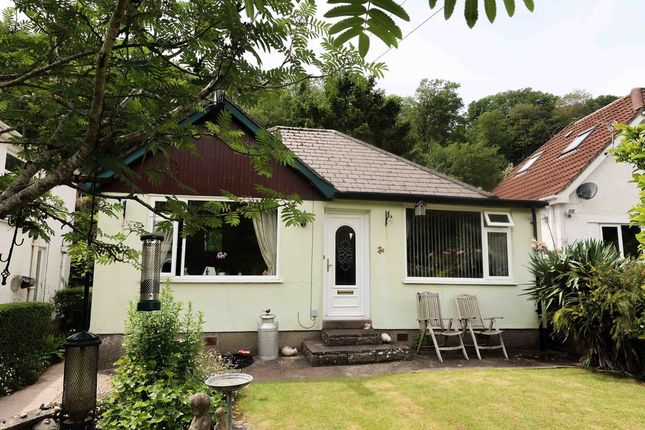
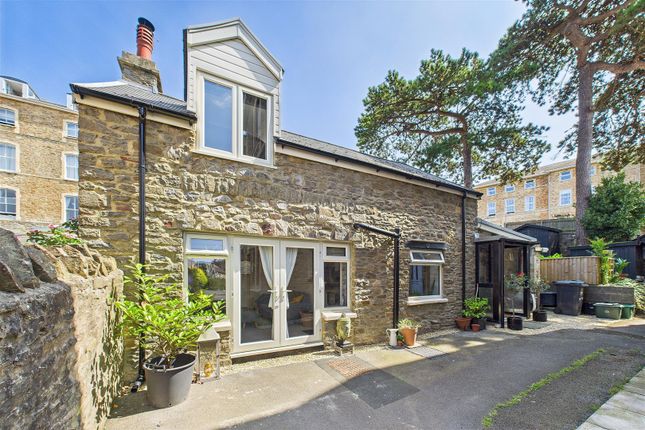
This pretty detached bungalow is located in the highly regarded Walton St Mary area of Clevedon and is offered for sale with the benefit of no onward chain.
Set within a peaceful residential setting, the property provides comfortable and versatile accommodation ideally suited to those seeking single level living in a popular coastal town.
Inside, the bungalow offers two well proportioned bedrooms along with a main bathroom and a separate WC, adding convenience for both residents and guests.
The fitted kitchen is complemented by a useful utility area, providing practical day to day space, while the sitting room offers a welcoming place to relax, with plenty of natural light and a pleasant outlook.
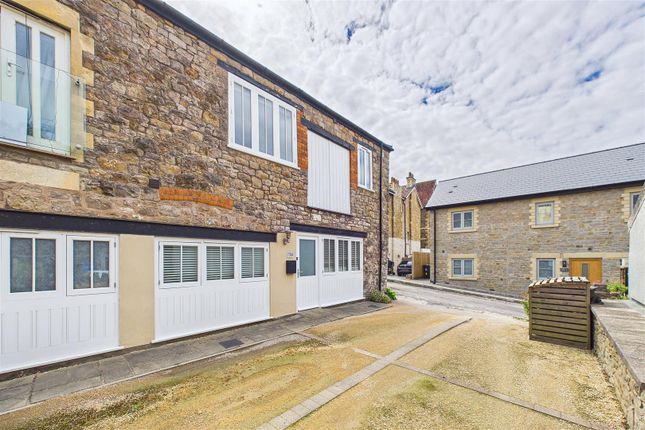
Externally, a driveway to the side of the property provides off road parking and leads directly to the garage.
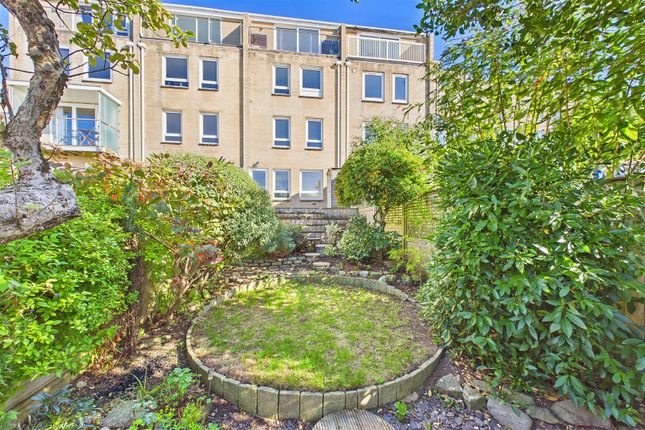
To the rear, the garden has been thoughtfully hard landscaped, creating an attractive and low maintenance outdoor space ideal for enjoying warmer months with minimal upkeep.
Walton St Mary is one of Clevedon’s most sought after areas, known for its quiet streets, community feel and easy access to the town’s amenities.
Clevedon itself offers a charming blend of independent shops, cafés and restaurants, along with the famous seafront and coastal walks.
Excellent transport links, including access to the M5, make this an ideal location for those wishing to enjoy a relaxed lifestyle without sacrificing connectivity.
Overall, this bungalow presents a rare opportunity to acquire a detached home in a prime location, perfect for those looking to enjoy comfortable living in a peaceful yet well connected setting.
Accommodation (All Measurements Approximate) French doors open to a porch with glazed door opening to: Hallway Engineered oak floor, access to loft space.
Cloakroom Suite of WC, partially tiled walls, tiled floor, obscure window.
Sitting Room (13' 11'' into bay x 12' 1'' (4.24m into bay x 3.68m)) A circular bay overlooks the front garden and back onto Edward Road South. Window to side, feature beam ceiling.
A two sided fireplace opens to: Dining Room (13' 11'' x 5' 10'' (4.24m x 1.78m)) Beam ceiling, window to side door to hallway, double sided fire.
Kitchen (16' 2'' x 10' 10'' (4.92m x 3.30m)) Fitted with a comprehensive range of wall and base units with granite working surfaces, stainless steel sink with mixer tap, double electric oven, four ring gas hob with extractor hood, tiled splashbacks, tiled floor, access to the Glowworm gas fired combination boiler, plumbing for dishwasher, glass display cupboards.
Door opens to: Utility Room (8' 8'' x 5' 5'' (2.64m x 1.65m)) With wall and base units, space for a tumble dryer, obscure window to front, door to rear garden, wood effect floor.
Bedroom 1 (14' 0'' x 12' 1'' (4.26m x 3.68m)) Sliding patio doors open to the rear garden. Beam ceiling.
Bedroom 2 (12' 0'' x 12' 0'' (3.65m x 3.65m)) A dual aspect room with window to front and window to side.
Bathroom Four piece suite of WC, washhand basin, bath with hand held shower attachment and a separate shower cubicle. Fully tiled walls and floor, obscure window.
Outside From Edward Road South wrought iron gates open to a driveway providing parking for numerous cars and leading to the single garage with up and over door.
The pathway also continues to the front door, the front garden is laid to lawn with established borders and small trees.
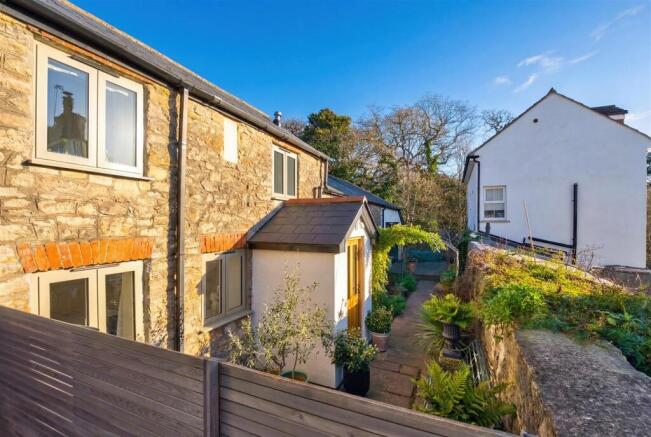
A wrought iron gate gives access to: The Rear Garden The rear garden has been hard landscaped for ease of maintenance consisting of patio slabs and raised borders with a fine array of established shrubs and small trees.
There is an outside water tap and access to: The Conservatory (12' 1'' x 10' 1'' (3.68m x 3.07m)) A great addition to the property with a single door and a set of french doors, tiled floor, power and light.
Health And Safety Statement We would like to bring to your attention the potential risks of viewing a property that you do not know.
Please take care as we cannot be responsible for accidents that take place during a viewing.
Value & comps
No previous sales on record.
Returns
Set an offer; the calculator follows it.
We're still gathering serviced-accommodation data for this area.
Archie refurb estimate: a Pro feature
0.0% below asking
This is not financial or investment advice. Prop AI Deals is not authorised by the Financial Conduct Authority (FCA) to provide investment advice.
All investment calculators, property analyses, and AI-generated insights are for informational purposes only. Property investment carries risk and may result in financial loss. All calculations should be independently verified and you should consult with FCA-authorised financial advisers before making any investment decisions.
Past performance does not guarantee future results. Tax implications vary by individual circumstances.
Deal
Properties like this can earn 2–3x BTL yields when converted to HMO, with retrofit costs around £10k/room. Sign in to see the full tier, yield projection, and cost breakdown.
Commercial properties like this can earn 30-50% higher yields when converted to residential under Class MA / Q / P / PA, with prior approval costing ~GBP 96/unit. Sign in to see the recommended route, yield uplift, and cost breakdown.
BRRR-suited properties can recycle 80-100% of investor capital on refi, leaving a high-yielding rental with most of the money out. Sign in to see the refurb cost stack, ARV projection, and refinance maths.
Detached + large garden = sub-division play. Pro tier unlocks the tier badge, plot size, uplift estimate, and regional land benchmark.
Short-lease flats trade at deep discount, but extending under the 1993 Act often costs far less than the discount. Pro tier unlocks the tier badge, premium breakdown, long-lease ARV and arbitrage maths.
See projected short-stay revenue vs a vanilla BTL for this property.
See real sub-let margins (HMO room rates & SA nightly rates) vs the landlord rent.
Area
Agent & docs

FAQ
About 31, Edward Road South, Clevedon
Explore nearby