5-bedroom detached house · KY10 2QN
For saleListed 28 days
Opportunity summary
See Archie’s verdict, returns by strategy and what to check before viewing.
About
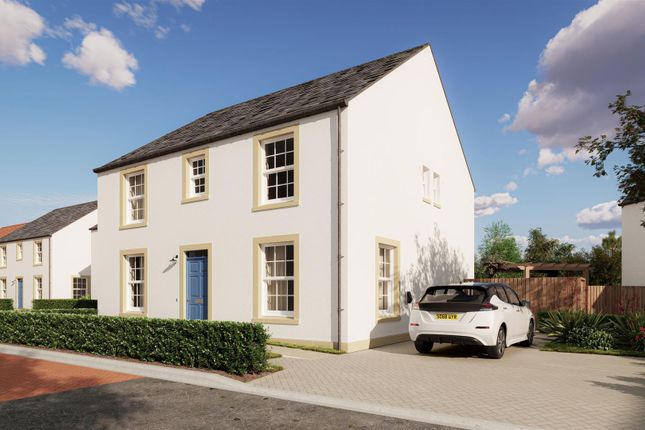
The Kellie by Cruden Homes is a 5-bed detached villa with accommodation comprising: Lounge. Kitchen/Dining. Utility room. Downstairs WC, Bed 5/2nd Reception room.
Primary bedroom and bed 2 have en-suite shower rooms, 2 further bedrooms. Study and a bathroom. Front and rear gardens. Garage. Driveway. EV charger. Dg/Air source heat pump.
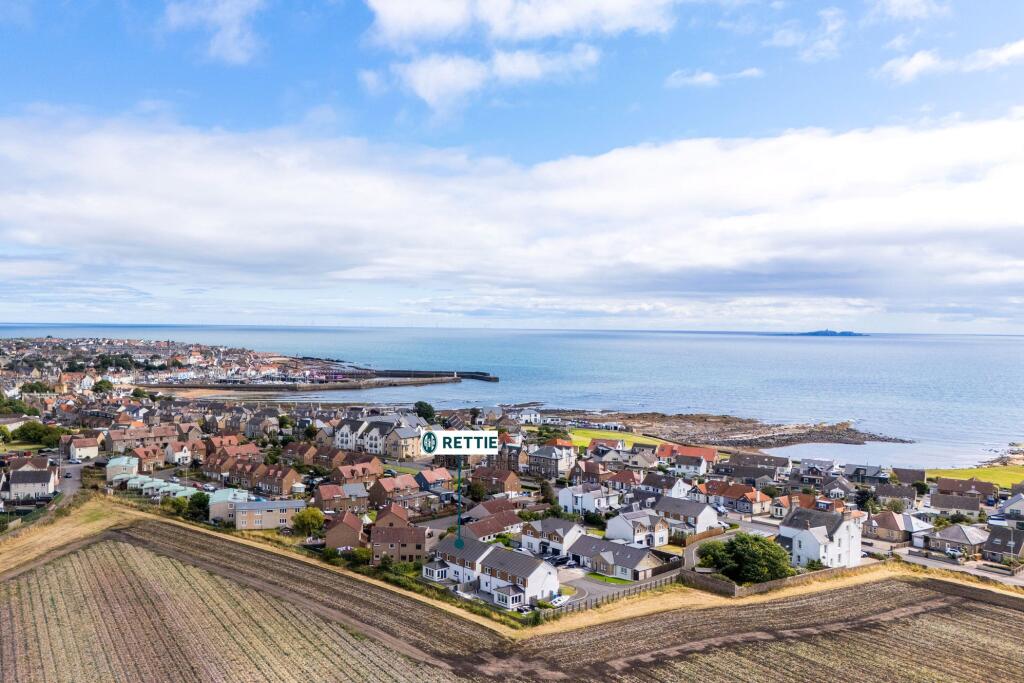
Location Set in the heart of the East Neuk of Fife, Pittenweem is a beautiful coastal village with a character all of its own.
Its working harbour, colourful streets, flourishing arts scene and wonderful local food all add to the charm of everyday life here.
Whether you are walking the Fife Coastal Path, enjoying fresh seafood by the water or simply taking in the slower pace of village life, Pittenweem offers a warm and welcoming place to put down roots - with coastal beauty, heritage and everyday convenience close at hand.
Living Room (3.59m x 4.94m (11'9" x 16'2")) 3.59m x 4.94m Spacious reception room with media panel.
Kitchen/Dining (6.95m x 3.95m (22'9" x 12'11")) 6.07m x 3.64m Can be chosen from a range of contemporary or traditional door fronts and stylish laminate worktop finishes with matching splashback and under unit lighting.
Siemens electric goods comprising: Single oven in black with steel trim, built-in microwave in black, 4 zone induction hob and integrated telescopic extractor.
Integrated fridge freezer and dishwasher. Schock 1.5 bowl inset composite sink. Hansgrohe chrome mixer tap. Cutlery insert.
Bedroom 5/2nd Reception Room (3.06m x 3.97m (10'0" x 13'0")) Convenient downstairs bedroom or could be used as a 2nd reception room or for a variety of other uses.
Wc Stylish white sanitaryware from the Roca Ona range with Chrome brassware. Designer ceramic Porcelanosa tiling.
Primary Bedroom (With En-Suite Shower Room) (3.49m x 3.15m (11'5" x 10'4")) Spacious double bedroom with spacious walk-in style wardrobe with shelf and hanging rail. Media panel.
En-suite has stylish white sanitaryware from the Roca Ona range with chrome fittings. Designer ceramic Porcelanosa tiling. Heated towel rail.
Bedroom 2 (With En-Suite Shower Room) (2.55m x 3.10m (8'4" x 10'2")) Double bedroom with bi-fold wardrobes in a choice of finishes, with shelf and hanging rail.
En-suite has stylish white sanitaryware from the Roca Ona range with chrome fittings. Designer ceramic Porcelanosa tiling. Heated towel rail.
Bedroom 3 (2.43m x 3.40m (7'11" x 11'1")) Bedroom 3 Double bedroom with bi-fold wardrobes in a choice of finishes, with shelf and hanging rail.
Bedroom 4 (3.08m x 3.69m (10'1" x 12'1")) Double bedroom with bi-fold wardrobes in a choice of finishes, with shelf and hanging rail.
Study (1.80m x 3.40m (5'10" x 11'1")) Bathroom Stylish white sanitaryware from the Roca Ona range with Chrome brassware. Designer ceramic Porcelanosa tiling. Heated towel rail.
Garden Turf/planting to front garden per plans. Rear garden rotovated and finished with topsoil. External cold-water tap Slabbed patio area to rear.
1.8m high timber dividing boundary fence Agents Notes Please note that all room sizes are measured approximately to the widest points.
Specification, layout, elevation, fenestration and handing may vary by plot. CGIs, floor layouts and dimensions are indicative only.
Please ask the sales executive for current plot-specific details prior to reservation.
Value & comps
Land Registry doesn’t cover Scotland or Northern Ireland, so previous sales may not be on record.
Returns
Set an offer; the calculator follows it.
We're still gathering serviced-accommodation data for this area.
Archie refurb estimate: a Pro feature
0.0% below asking
This is not financial or investment advice. Prop AI Deals is not authorised by the Financial Conduct Authority (FCA) to provide investment advice.
All investment calculators, property analyses, and AI-generated insights are for informational purposes only. Property investment carries risk and may result in financial loss. All calculations should be independently verified and you should consult with FCA-authorised financial advisors before making any investment decisions.
Past performance does not guarantee future results. Tax implications vary by individual circumstances.
Deal
Properties like this can earn 2–3x BTL yields when converted to HMO, with retrofit costs around £10k/room. Sign in to see the full tier, yield projection, and cost breakdown.
Commercial properties like this can earn 30-50% higher yields when converted to residential under Class MA / Q / P / PA, with prior approval costing ~GBP 96/unit. Sign in to see the recommended route, yield uplift, and cost breakdown.
BRRR-suited properties can recycle 80-100% of investor capital on refi, leaving a high-yielding rental with most of the money out. Sign in to see the refurb cost stack, ARV projection, and refinance maths.
Detached + large garden = sub-division play. Pro tier unlocks the tier badge, plot size, uplift estimate, and regional land benchmark.
Short-lease flats trade at deep discount, but extending under the 1993 Act often costs far less than the discount. Pro tier unlocks the tier badge, premium breakdown, long-lease ARV and arbitrage maths.
See projected short-stay revenue vs a vanilla BTL for this property.
See real sub-let margins (HMO room rates & SA nightly rates) vs the landlord rent.
Area
Agent & docs

FAQ
About THE KELLIE PLOT 38, NEUKHAVEN GREEN, James Street, Pittenweem
Explore nearby