2-bedroom house · SY23 4QZ
Listing removedListed 290 days
Opportunity summary
See Archie’s verdict, returns by strategy and what to check before viewing.
About
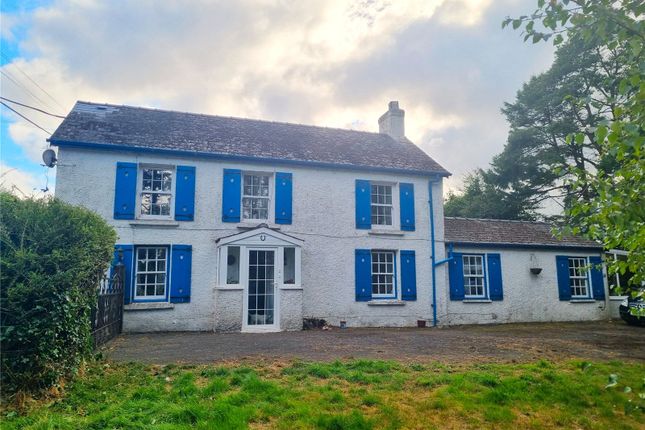
This delightful and highly characterful two-bedroom country cottage offers beautifully presented accommodation, blending traditional charm with modern comfort in an enviable village location.
The property features a well-appointed living room, providing an inviting space in which to relax, enhanced by tasteful finishes and a warm, welcoming atmosphere that complements the cottage’s character.
At the heart of the home lies a bespoke farmhouse-style kitchen, featuring a multifuel stove set within an attractive painted stone elevation which also features an original former bread oven, creating a warm and welcoming focal point.
The accommodation is enhanced by double-glazed doors and windows throughout, together with full oil-fired central heating powered by an external Worcester boiler, ensuring year-round comfort.
As is quite common with properties of this style, one bedroom is currently accessed via the other, this layout could easily be reconfigured to provide completely separate bedroom accommodation, should a purchaser so wish.
Outside, the property enjoys an adjoining lawned garden, raised beds, sitting areas - perfect for relaxation and outdoor entertaining.
There is private off-road parking for several vehicles, along with a workshop and a timber summerhouse/chalet, offering exceptional versatility as guest accommodation, a home office, or creative studio.
The cottage is set within the sought-after village of Devil’s Bridge, famed for its dramatic waterfalls and historic bridges, which attract visitors from far and wide.
The village is also home to the celebrated Vale of Rheidol steam railway, providing a scenic journey through the Rheidol Valley, and the renowned Hafod Hotel, offering dining and hospitality.
The surrounding Hafod Estate and Forestry lies close by, presenting miles of picturesque woodland walks and unspoilt natural beauty.
Approximately 12 miles away, the vibrant coastal town of Aberystwyth provides an excellent range of amenities, including a sweeping Victorian Promenade along the Cardigan Bay coastline, Aberystwyth University, the National Library of Wales, Bronglais General Hospital, and a mainline railway station with direct connections to Shrewsbury, the Midlands, and beyond.
‘Equally suited as a luxury first-time purchase, peaceful retirement retreat, or a high-quality holiday let/Airbnb investment, this exceptional cottage must be viewed internally to be truly appreciated’ accommodation – of approximate dimensions: Double glazed main entrance door into: Hallway Radiator, coat hooks and painted stonewall.
Opening to Kitchen and doors leading off to: Living room 14’5 x 11’8 Double glazed windows to front side and rear, feature ornamental brick fireplace.
Utility 5’6 x 4’5 Plumbing for washing machine, vent for tumble dryer and coat hooks.
Shower room Large glazed and tiled shower cubicle with mains operated shower, circular surface mounted wash hand basin with vanity cupboard below, double glazed window to rear, WC, double radiator, painted stone wall and extractor fan.
Living kitchen 20’4 x 12’2 Two double glazed windows to front and two double glazed windows to rear, double glazed window to side, part quality tiled floor, single bowl and drainer sink unit with mixer taps over, tiled splashbacks, work surfaces with open fronted base units below, inset lighting, appliance space, multi fuel stove recessed into a painted stone elevation with feature former bread oven, open tread staircase elevating to the first floor accommodation.
First floor accommodation As previously stated, our clients have created an open plan main bedroom with the second bedroom leading from it.
The first floor accommodation could easily be reconfigured to provide two totally separate bedrooms if desired.
Bedroom one 16’6 x 12’6 max dimensions Double glazed window to side with timber sill, radiator, shelved cupboard and shelved airing cupboard and door leading through to: Bedroom two 7’8/4’3 x 9’5/4’9 L-shaped in nature.
Double glazed window to side with timber sill and radiator. Externally The property is set on a good size plot within this popular village.
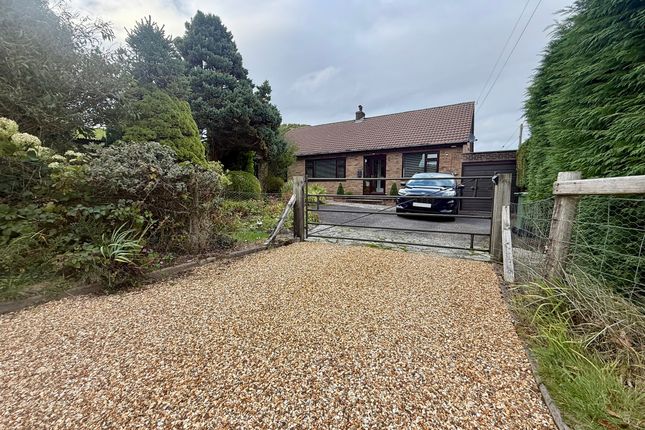
A gated vehicular access leads onto a private car parking driveway providing parking for several vehicles.
To the front of the property is mainly lawned from garden with established shrubs and borders the pathway leading along one side of the property to the rear with planted raised beds.
External Worcester oil fired central heating boiler. Situated to the further side of the property are: Workshop 13’4 x 11’2 With power and lighting connected, wall shelving and workbench.
External power point. Summer house/ Chalet 14’8 x 8’9 Being of timber construction and being approximately 18 months old.
Comprising of double glazed French doors the front, 2 double glazed windows the front and power and lighting connected.
As previously stated, this building would be ideally suited as temporary guest accommodation, hobby room or working from Home Office. Tenure We are advised that the property is Freehold.
Services We are advised that Mains Electricity and Water is connected to the property with a Private Drainage supply. Oil-fired central heating.
Viewing Strictly by appointment with Ystadau Hiwse Estates.
What3Words: ///richer.constants.anyway council tax We are advised that the property is Council Tax Band C proof of funding We will require evidence of funding prior to formally accepting an offer for this property (subject to contract).
Money laundering Money Laundering Regulations of 2017 dictate that prospective purchasers produce acceptable forms of id.
Acceptable examples of identification include passport, recent utility bill, photographic driving licence etc. General All measurements are approximate and given as a guide only.
Any services or appliances which are listed on these sale particulars have not been tested.
We endeavour to make our sales details accurate and reliable but they should not be relied on as statements or representations of fact and they do not constitute any part of an offer or contract.
The seller does not make any representation to give any warranty in relation to the property and we have no authority to do so on behalf of the seller.
Any information given by us in these details or otherwise is given without responsibility on our part.
Services, fittings and equipment referred to in the sales details have not been tested (unless otherwise stated) and no warranty can be given as to their condition.
We strongly recommend that all the information which we provide about the property is verified by yourself or your advisers. Please contact us before viewing the property.
If there is any point of particular importance to you we will be pleased to provide additional information or to make further enquiries. We will also confirm that the property remains available.
This is particularly important if you are contemplating travelling some distance to view the property.
Value & comps
No previous sales on record.
Returns
Set an offer; the calculator follows it.
We're still gathering serviced-accommodation data for this area.
Archie refurb estimate: a Pro feature
0.0% below asking
This is not financial or investment advice. Prop AI Deals is not authorised by the Financial Conduct Authority (FCA) to provide investment advice.
All investment calculators, property analyses, and AI-generated insights are for informational purposes only. Property investment carries risk and may result in financial loss. All calculations should be independently verified and you should consult with FCA-authorised financial advisors before making any investment decisions.
Past performance does not guarantee future results. Tax implications vary by individual circumstances.
Deal
Properties like this can earn 2–3x BTL yields when converted to HMO, with retrofit costs around £10k/room. Sign in to see the full tier, yield projection, and cost breakdown.
Commercial properties like this can earn 30-50% higher yields when converted to residential under Class MA / Q / P / PA, with prior approval costing ~GBP 96/unit. Sign in to see the recommended route, yield uplift, and cost breakdown.
BRRR-suited properties can recycle 80-100% of investor capital on refi, leaving a high-yielding rental with most of the money out. Sign in to see the refurb cost stack, ARV projection, and refinance maths.
Detached + large garden = sub-division play. Pro tier unlocks the tier badge, plot size, uplift estimate, and regional land benchmark.
Short-lease flats trade at deep discount, but extending under the 1993 Act often costs far less than the discount. Pro tier unlocks the tier badge, premium breakdown, long-lease ARV and arbitrage maths.
See projected short-stay revenue vs a vanilla BTL for this property.
See real sub-let margins (HMO room rates & SA nightly rates) vs the landlord rent.
Area
Agent & docs
FAQ
About Devils Bridge
Explore nearby