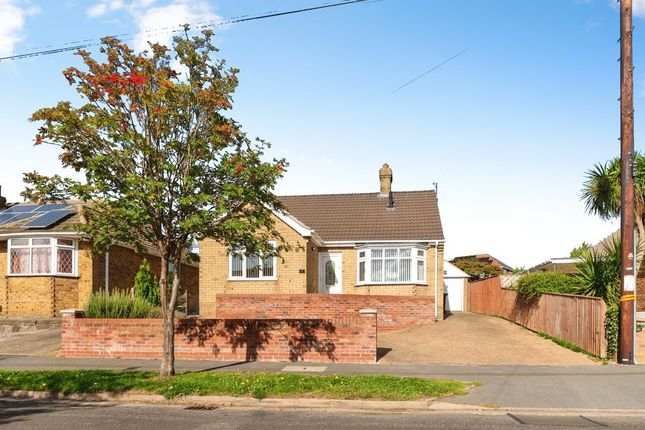
5-bedroom house · LN11 0BG
For saleReduced £10k (−2.8%) on 4 AugListed 144 days
Opportunity summary
See Archie’s verdict, returns by strategy and what to check before viewing.
About
This four/five-bedroom detached home is offered for sale in a popular residential area of Louth, providing well-planned accommodation, private gardens and convenient access to local amenities, schools and green spaces.
The property is particularly suited to families seeking versatile living space and outdoor areas.
A spacious entrance hall provides a welcoming approach to the house and includes useful under-stair storage.
From here, the layout flows into ground floor bedroom, lounge and the kitchen, offering flexibility for day-to-day living and entertaining.
The principal reception room is a spacious lounge to the front of the property, which features a large window that allows good natural light along with an open fire, creating a focal point for the room.
This space is well-suited to family use, with clear views over the front aspect. A second reception room offers potential as a home office or fifth bedroom.
It benefits from built-in wardrobes and an en-suite shower room which comprises of a close coupled WC, wash hand basin and corner shower unit, providing an additional self-contained area that would suit guests, older children or multigenerational living.
To the rear, a large conservatory serves as the third reception space, enjoying a garden view and direct access to the outdoor areas.
This room works well as a dining/sitting area or family room, with a pleasant outlook over the garden and easy flow between indoor and outdoor living spaces.
The kitchen diner is arranged to accommodate everyday family use and informal entertaining.
It is fitted with a range of contemporary shaker-style units with wood effect worksurfaces which continue into a handy breakfast bar area for informal dining.
Appliances and fittings include a built-in oven and microwave to face height, four-ring halogen hob and an integrated dishwasher.
Bi-fold doors connect the dining area of the kitchen through to the conservatory, helping to link the main living spaces together.
A separate utility room provides additional storage and space for laundry along with access to the cloakroom WC, helping to keep the kitchen free for cooking and dining.
The master bedroom is a double room with an array of built-in wardrobes and overhead storage as well as its own en-suite facilities which comprise of a corner shower unit, concealed cistern WC and vanity wash hand basin with ample storage for toiletries, providing a private area away from the main living spaces.
A second double bedroom also benefits from built-in wardrobes and a walk-in cupboard which currently houses the central heating boiler, offering good additional storage.
There are two further single bedrooms, making the layout suitable for families needing children’s rooms, a nursery or a study.
The main bathroom is fitted with a Jacuzzi bath with electric shower over, wash hand basin, close-coupled WC and a heated towel rail, providing a practical and comfortable family bathing space.
Externally, the property includes a block-paved driveway to the front, offering off-street parking.
To the rear, there are private gardens with space suitable for family use, play and outdoor relaxation. A greenhouse and garden sheds provide useful storage and potential for home growing.
There is also a designated patio area, supporting outdoor dining and socialising during warmer months.
The property further benefits from leased solar panels, offering potential energy savings and increased efficiency.
The house is situated in Louth, a well-regarded market town in Lincolnshire known for its traditional town centre, independent shops and selection of supermarkets, cafés and pubs.
Residents have access to local amenities including healthcare facilities, leisure centres and sports clubs within a short distance of the property.
The area is served by a choice of nearby schools, making it practical for families with children of various ages.
Louth offers both primary and secondary education options, including well-regarded schools within reach by foot, bicycle or a short drive, depending on the specific setting chosen.
Nearby parks and walking routes add to the appeal of the location, with green spaces and countryside paths accessible in and around Louth.
These provide opportunities for dog walking, running and family outings, as well as enjoyment of the surrounding Lincolnshire Wolds area.
With four/five bedrooms, three/two reception rooms, a well-equipped kitchen diner, off-street parking, private gardens, solar panels and outdoor amenities such as a patio area, this detached house for sale in Louth offers a practical family-oriented layout in a convenient town setting.
Council Tax is currently set at Band C. EPC rating: C.
Tenure: Freehold, Room Measurements Ground Floor Entrance Hall: 5'10" x 16'04" Lounge: 16'04" x 12'07" Kitchen Diner: 11'11" x 19'11" Utility Room: 6'06" x 7'01" Cloakroom WC: 4'06" x 4'10" Conservatory: 10'07" x 19'07" Bedroom Five: 9'10" x 7'07" En-Suite Shower Room: 4'09" x 4'07" First Floor Landing: 11'01" x 7'05" Master Bedroom: 12'00" x 9'10" En-Suite Shower Room: 7'02" x 7'05" Bedroom Two: 8'09" x 11'01" Bedroom Three: 11'05" x 5'08" Bedroom Four: 6'11" x 6'10" Family Bathroom: 7'04" x 6'05" EPC Rating: D
Value & comps
No previous sales on record.
Returns
Set an offer; the calculator follows it.
We're still gathering serviced-accommodation data for this area.
Archie refurb estimate: a Pro feature
0.0% below asking
This is not financial or investment advice. Prop AI Deals is not authorised by the Financial Conduct Authority (FCA) to provide investment advice.
All investment calculators, property analyses, and AI-generated insights are for informational purposes only. Property investment carries risk and may result in financial loss. All calculations should be independently verified and you should consult with FCA-authorised financial advisers before making any investment decisions.
Past performance does not guarantee future results. Tax implications vary by individual circumstances.
Deal
Properties like this can earn 2–3x BTL yields when converted to HMO, with retrofit costs around £10k/room. Sign in to see the full tier, yield projection, and cost breakdown.
Commercial properties like this can earn 30-50% higher yields when converted to residential under Class MA / Q / P / PA, with prior approval costing ~GBP 96/unit. Sign in to see the recommended route, yield uplift, and cost breakdown.
BRRR-suited properties can recycle 80-100% of investor capital on refi, leaving a high-yielding rental with most of the money out. Sign in to see the refurb cost stack, ARV projection, and refinance maths.
Detached + large garden = sub-division play. Pro tier unlocks the tier badge, plot size, uplift estimate, and regional land benchmark.
Short-lease flats trade at deep discount, but extending under the 1993 Act often costs far less than the discount. Pro tier unlocks the tier badge, premium breakdown, long-lease ARV and arbitrage maths.
See projected short-stay revenue vs a vanilla BTL for this property.
See real sub-let margins (HMO room rates & SA nightly rates) vs the landlord rent.
Area
Agent & docs
FAQ
About 37 Charles Avenue, Louth
Explore nearby