1-bedroom flat · CV10 8BN
No longer listedListed 61 days · slow let
Opportunity summary
See Archie’s verdict, returns by strategy and what to check before viewing.
About
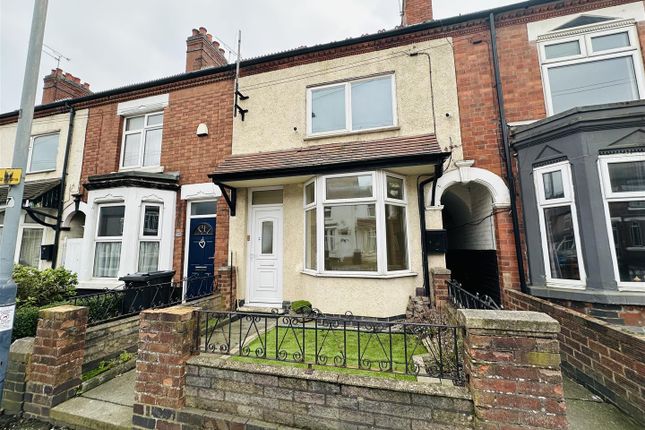
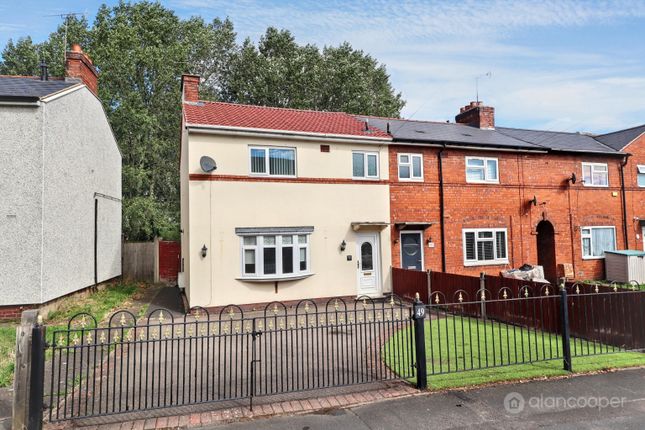
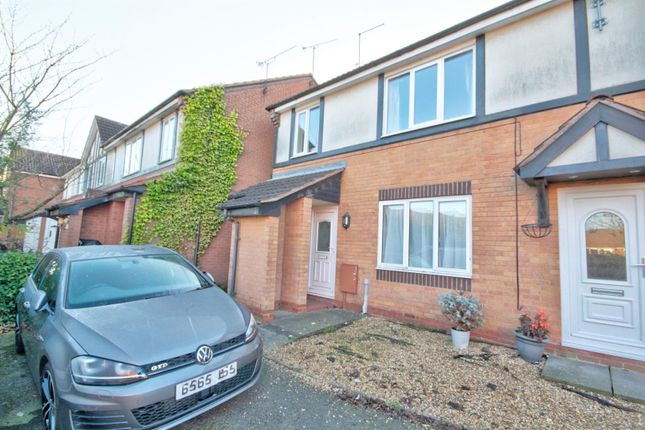
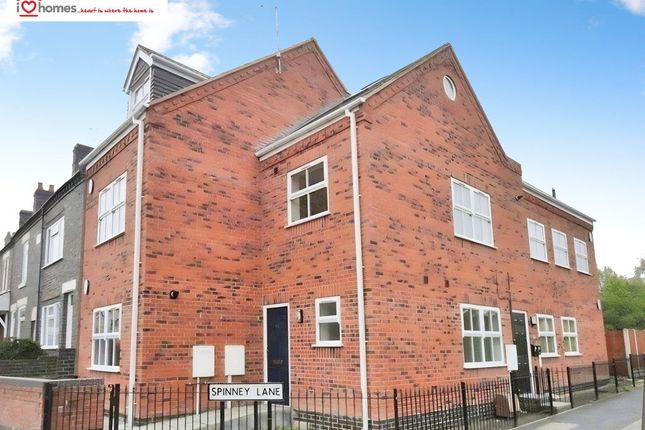
This first floor flat in a converted terraced house with external wall insulation is located a little more than a mile from both George Eliot hospital and Nuneaton railway station.
There is plenty of street parking available and a bike store in the rear garden which is shared with the ground floor flat.
There is a local park just moments away and local shops and amenities within walking distance, including the Ropewalk Shopping Centre less than a mile away.
You enter the property into a small entrance lobby shared with the ground floor flat and at the top of the stairs a further external door leads into the flat itself.
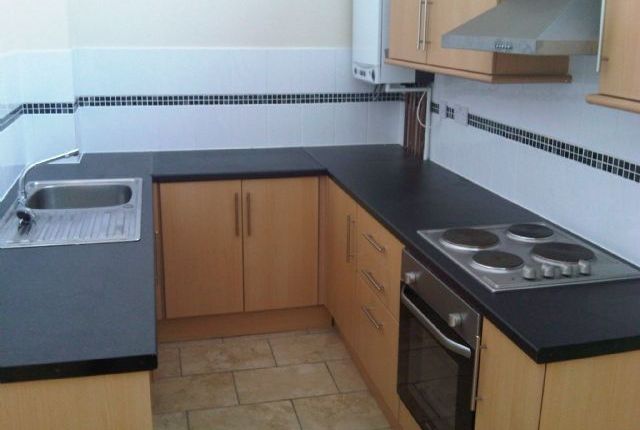
An inner hallway leads firstly to the double bedroom at the rear, then into the brand new kitchen with electric oven and gas hob with extractor hood.
Alongside there is the brand new bathroom, which has a bath with mains fed shower over.
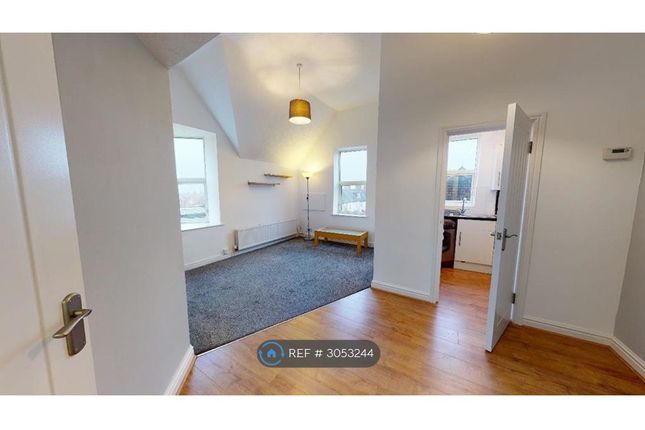
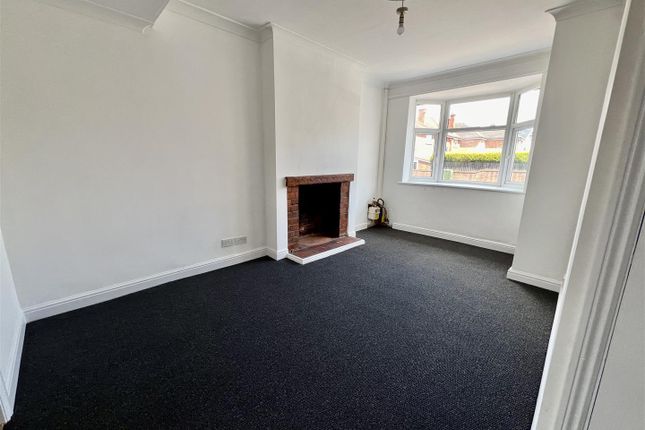
And finally into the generous lounge to the front aspect which has space for a desk or modest dining table in a recessed corner.
Outside, the side gate leads into the South facing rear garden with brick store shared with the ground floor flat.
The items of furniture that are currently within the property can remain for the use of the tenant or can be removed if required. EPC rating: C.
Entrance Hall 1.36m x 0.97m (4'6" x 3'2") The flat is accessed via the front door into a shared entrance lobby with further lockable external doors providing secure access to both ground floor and first floor flats.
On entry to the flat there is a short entrance hall leading to all rooms.
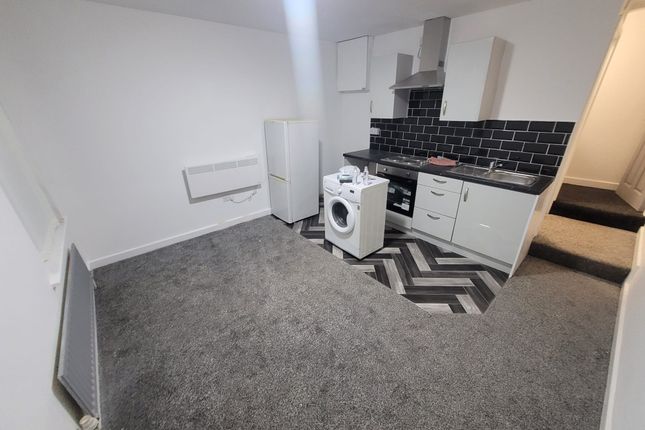
Kitchen 3.32m x 2.48m (10'11" x 8'2") Brand new kitchen with white wall and base units and contrasting grey worktops and upstands, electric oven and gas hob with extractor over.
uPVC double glazed windows to the rear aspect.
Bathroom 2.37m x 1.71m (7'9" x 5'7") Brand new bathroom including bath with mains shower over and glazed screen, hand basin and low level WC with vanity unit storage.
Lounge Diner 4.28m x 3.85m (14'1" x 12'8") The lounge has a recess for a modest dining table. The sofas are included but can be removed if required.
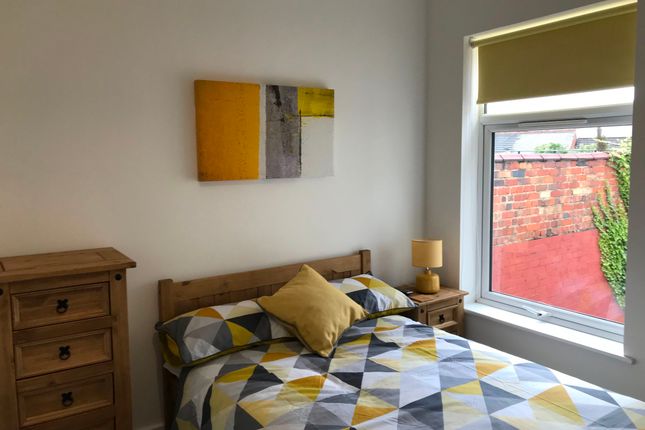
Bedroom 4.23m x 2.21m (13'11" x 7'3") Double bedroom with uPVC double glazed windows to the rear aspect. The double bed, mattress and storage units are included but can be removed if required.
Rear Garden 15m x 4m (49'3" x 13'1") There is shared access to the rear garden and courtyard which includes external storage for bikes etc.
Please note that this is work in progress and tenants will be invited to discuss their preference for turf or paving to be laid in Spring.
Value & comps
No previous sales on record.
Rental comparables are shown in the Rental section below. Sold comparables remain for area capital context only.
Returns
We're still gathering serviced-accommodation data for this area.
This is not financial or investment advice. Prop AI Deals is not authorised by the Financial Conduct Authority (FCA) to provide investment advice.
All investment calculators, property analyses, and AI-generated insights are for informational purposes only. Property investment carries risk and may result in financial loss. All calculations should be independently verified and you should consult with FCA-authorised financial advisers before making any investment decisions.
Past performance does not guarantee future results. Tax implications vary by individual circumstances.
Deal
Properties like this can earn 2–3x BTL yields when converted to HMO, with retrofit costs around £10k/room. Sign in to see the full tier, yield projection, and cost breakdown.
Commercial properties like this can earn 30-50% higher yields when converted to residential under Class MA / Q / P / PA, with prior approval costing ~GBP 96/unit. Sign in to see the recommended route, yield uplift, and cost breakdown.
BRRR-suited properties can recycle 80-100% of investor capital on refi, leaving a high-yielding rental with most of the money out. Sign in to see the refurb cost stack, ARV projection, and refinance maths.
Detached + large garden = sub-division play. Pro tier unlocks the tier badge, plot size, uplift estimate, and regional land benchmark.
Short-lease flats trade at deep discount, but extending under the 1993 Act often costs far less than the discount. Pro tier unlocks the tier badge, premium breakdown, long-lease ARV and arbitrage maths.
See projected short-stay revenue vs a vanilla BTL for this property.
See real sub-let margins (HMO room rates & SA nightly rates) vs the landlord rent.
Area
Agent & docs

FAQ
About Tomkinson Road, Nuneaton, CV10
Explore nearby