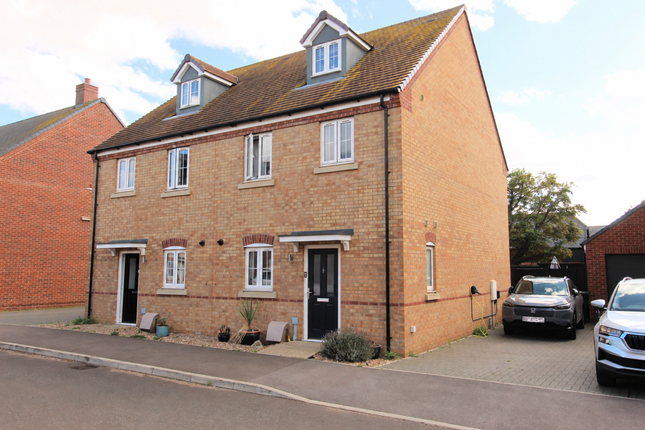
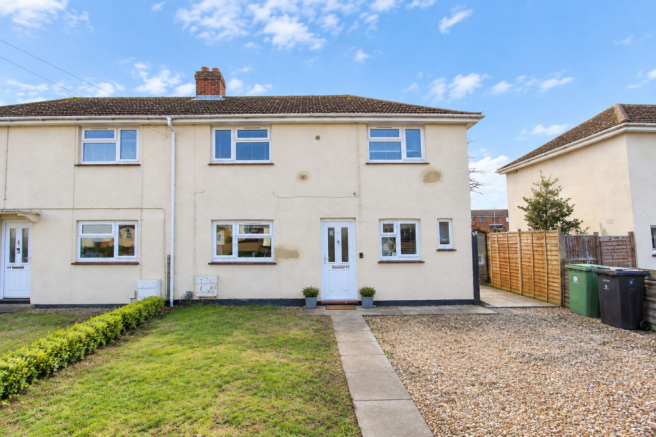
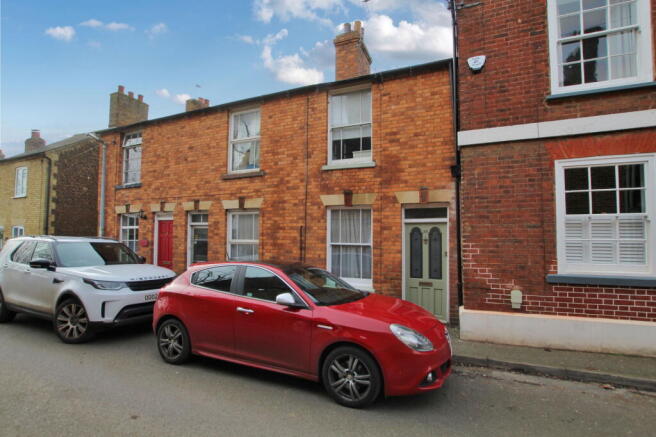
2-bedroom terraced house · SG19 2SG
Listing removedListed 435 days
Opportunity summary
See Archie’s verdict, returns by strategy and what to check before viewing.
About
Whilst we endeavour to make our sales details accurate and reliable, if there is any point which is of particular importance to you, please contact the office and we will be pleased to check the information.
These particulars are produced in good faith and are set out as a general guide and do not constitute any part of a contract. All measurements are approximate.
Potton is a small historic Georgian market town with a variety of shops and amenities located around the central Market Square.
Excellent commuter railway links to London from both Sandy and Biggleswade with a 40 minute commute.
Potton is also home to the John O'Gaunt golf club as well as having a variety public houses serving food. There are doctors, dentist, vets and good Lower and Middle schools also Nursery schools.
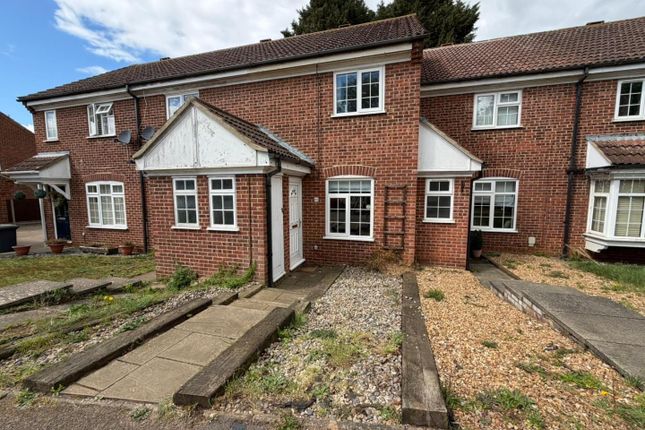
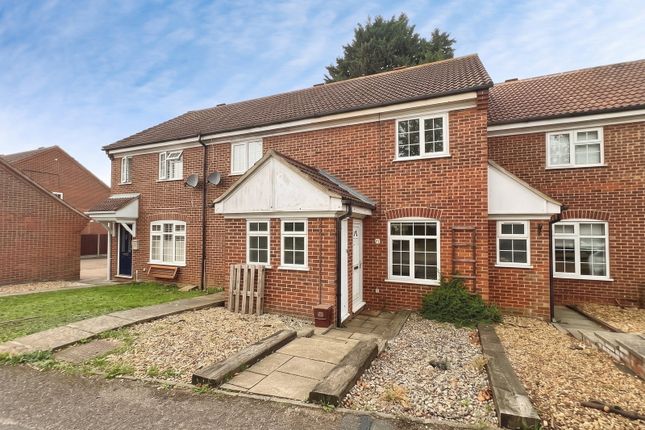
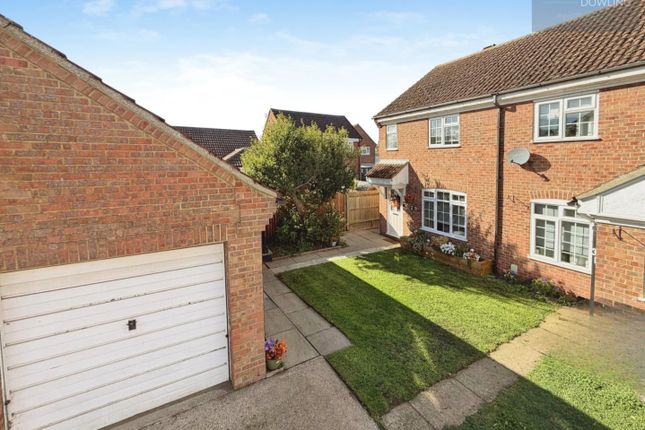
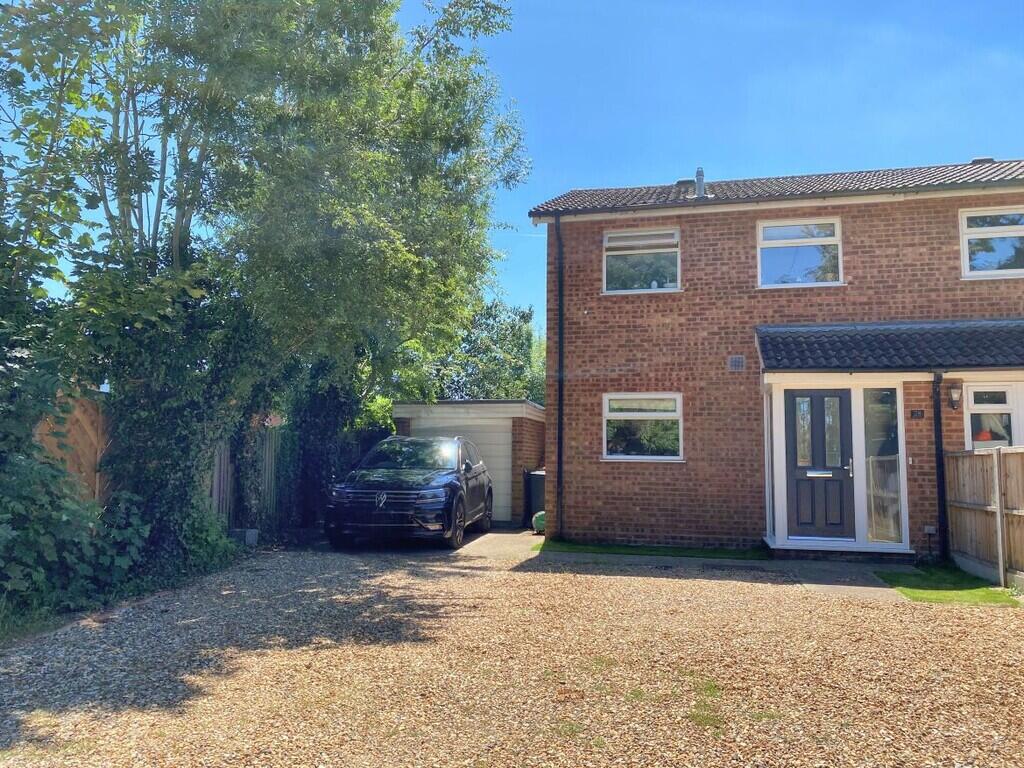
The A1, A14 & M11 are within easy reach. This is a spacious end of terrace house which benefits from a garage conversion which could be used as an extra bedroom or additional reception room.
There is also a double glazed conservatory, lounge/diner and ground floor shower room as well as an upstairs bathroom.
THIS PROPERTY IS OFFERED FOR SALE WITH NO UPWARD CHAIN GROUND FLOOR Canopied Wood Stable door with glazed insert to:- ENTRANCE HALL:- Stairs to first floor with carpet fitted.
Under stairs storage area. Storage heater. Telephone point. Panel doors to:- LOUNGE/DINER:- 17'2" x 12'8" uPVC double glazed sliding patio doors to conservatory. New carpet fitted. Storage heater.
TV point. CONSERVATORY:- 11'1" x 9'8" uPVC double glazed windows to three elevations. Wood effect vinyl flooring. Triple polycarbonate roof. Spotlights.
Panel door to:- BEDROOM 3/RECEPTION ROOM:- 16'5" x 7'9" 9GARAGE CONVERSION) uPVC double glazed wood effect windows to front and rear elevations with blinds fitted. Wood effect vinyl flooring.
Loft access. KITCHEN:-10'5" x 8'9" Sealed unit double glazed window to front elevation with blind fitted.
Range of white fitted units to eye and base level to include cupboards and drawers, Small breakfast bar. Washing machine, Space for dishwasher.
'Zanussi' slot in electric cooker with ceramic hob having extractor over. 'Indesit' fridge/freezer Complementary tiled splash backs. Polycarbonate sink unit with mixer tap. Spotlights to ceiling.
Tile effect vinyl flooring. SHOWER ROOM:- 6'11" x 6'2" Three piece suite in a white colour scheme to comprise: Low level wc.
pedestal wash hand basin and shower cubicle with 'Triton' shower and glass shower door. Extractor. Part tiling to walls. Wall heater. Tile effect vinyl flooring. LANDING:- Carpet.
Built in airing cupboard housing lagged cylinder tank. Loft access.
Panel doors communicating to:- BEDROOM 1:- 12'9" X 9'10" EXCLUDING BUILT IN WARDROBES Sealed unit double glazed window to rear elevation. Carpet fitted. Panel heater.
2 x double built in wardrobes with hanging rails and shelves over. BEDROOM 2:- 12'5" x 6'2" EXCLUDING BUILT IN WARDROBE Sealed unit double glazed window to front elevation. Built in wardrobe.
Panel heater. Carpet fitted. BATHROOM:- Double glazed skylight.
Three piece suite to comprise:- Low level w.c, pedestal was hand basin with mixer tap and panelled bath with mixer tap with shower attachment. Tiling to walls. Extractor. Vinyl flooring.
OUTSIDE REAR GARDEN:- 32'11" x 22'2" SOUTH FACING Small paved are with decorative gravel to side. Stepping stones with dwarf picket fencing and railings leading to lawn. Garden shed (9'7" x 5'10").
Fenced and enclosed FRONT GARDEN:- Laid to lawn. Flower and shrub borders. TARMAC PARKING.
Tenure=Freehold Agents Notes EPC=D Council Tax =C Parking space one ( hardstanding in front of thhe garage conversion)
Value & comps
No previous sales on record.
Returns
Set an offer; the calculator follows it.
We're still gathering serviced-accommodation data for this area.
Archie refurb estimate: a Pro feature
0.0% below asking
This is not financial or investment advice. Prop AI Deals is not authorised by the Financial Conduct Authority (FCA) to provide investment advice.
All investment calculators, property analyses, and AI-generated insights are for informational purposes only. Property investment carries risk and may result in financial loss. All calculations should be independently verified and you should consult with FCA-authorised financial advisors before making any investment decisions.
Past performance does not guarantee future results. Tax implications vary by individual circumstances.
Deal
Properties like this can earn 2–3x BTL yields when converted to HMO, with retrofit costs around £10k/room. Sign in to see the full tier, yield projection, and cost breakdown.
Commercial properties like this can earn 30-50% higher yields when converted to residential under Class MA / Q / P / PA, with prior approval costing ~GBP 96/unit. Sign in to see the recommended route, yield uplift, and cost breakdown.
BRRR-suited properties can recycle 80-100% of investor capital on refi, leaving a high-yielding rental with most of the money out. Sign in to see the refurb cost stack, ARV projection, and refinance maths.
Detached + large garden = sub-division play. Pro tier unlocks the tier badge, plot size, uplift estimate, and regional land benchmark.
Short-lease flats trade at deep discount, but extending under the 1993 Act often costs far less than the discount. Pro tier unlocks the tier badge, premium breakdown, long-lease ARV and arbitrage maths.
See projected short-stay revenue vs a vanilla BTL for this property.
See real sub-let margins (HMO room rates & SA nightly rates) vs the landlord rent.
Area
Agent & docs

FAQ
About Jacobs Close, Potton
Explore nearby