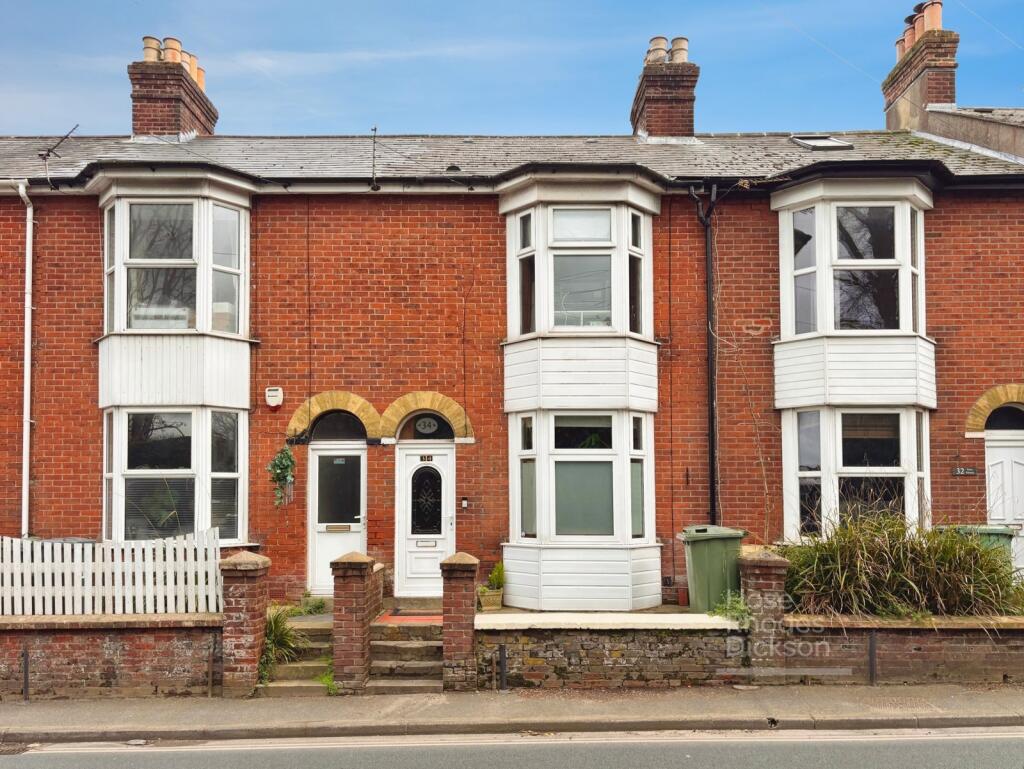
2-bedroom terraced house · PO30 1JD
For saleListed 78 days
Opportunity summary
See Archie’s verdict, returns by strategy and what to check before viewing.
About
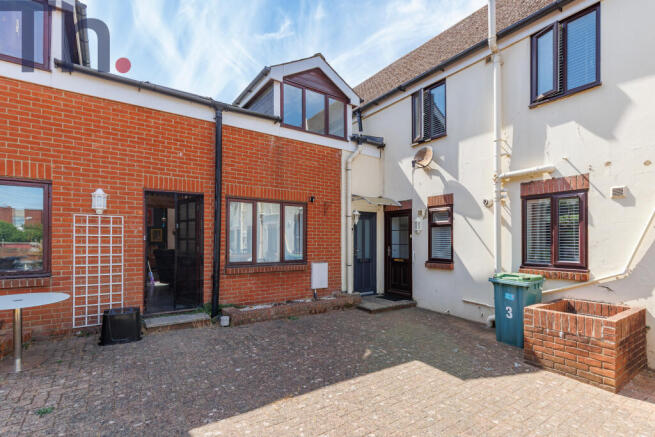
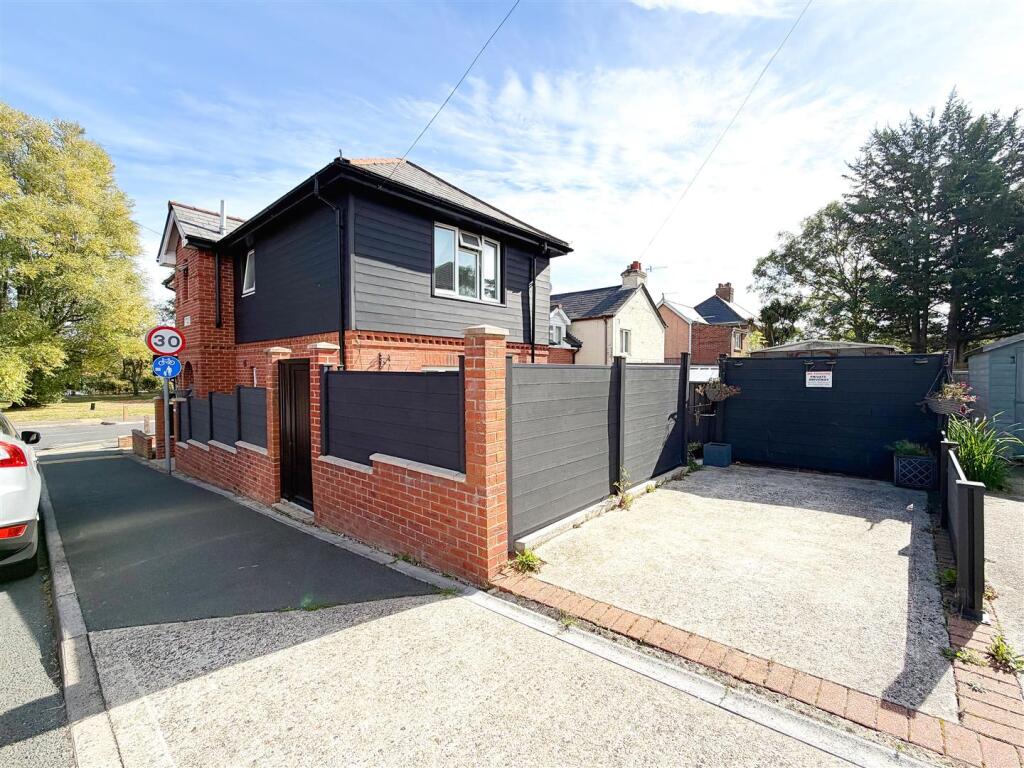
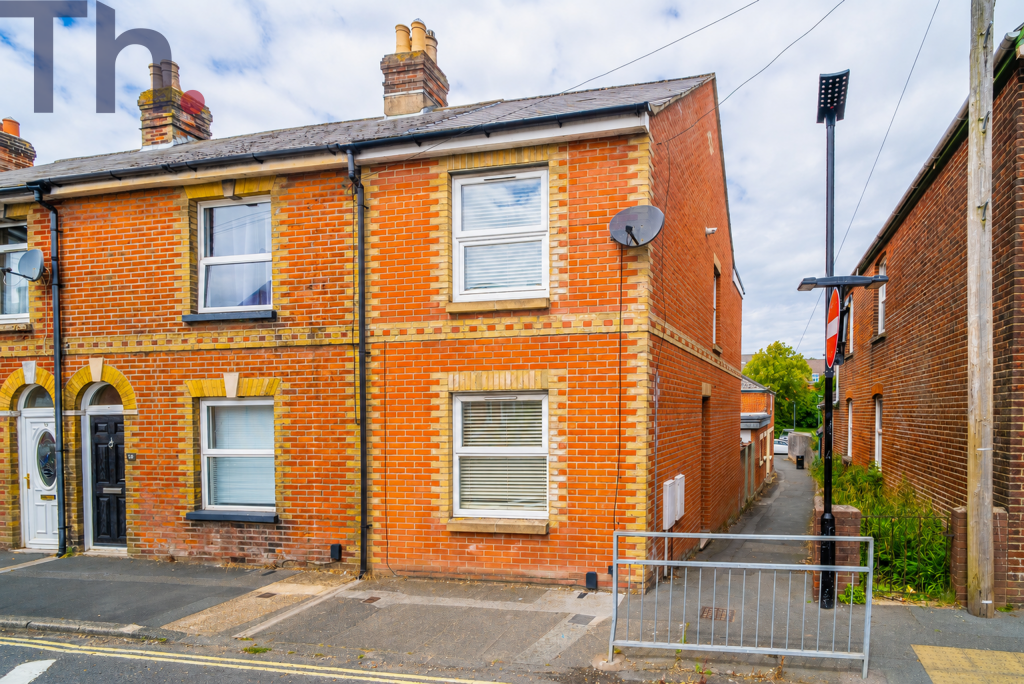
Thoughtfully designed and carefully equipped brand new house set in the centre of Newport being the end property of a terrace of just three.
Two double bedrooms, spacious living areas with both a sitting and separate dining room and well fitted kitchen with appliances. Enclosed paved garden to the rear.
Resident's permit car parking available close by for £238.80pa. Freehold. Council tax band - B.
EPC - TBC We are delighted to offer this brand new end of terrace home which has accommodation thoughtfully designed and finished to a good specification by well respected local builders.
Set right in the centre of the Island's principal town in an historic conservation area; the terrace of just three properties have an appealing design in keeping with the commercial history of the area.
Clean red brickwork shows off the handsome black wood features which complement the chic black UPVC double glazed windows.
The thermally efficient property is warmed by gas central heating with an underfloor system on the ground floor.
The surprisingly spacious accommodation includes a well proportioned sitting room to the front and separate dining room connecting to a very smartly fitted kitchen at the rear.
The kitchen is fitted with a handsome range of glossy units with fitted hob, oven and dishwasher. A handy cloakroom also sits on this level.
There are two bright double bedrooms upstairs which are serviced by a freshly designed bathroom.
To the rear of the home lies an area of enclosed paved garden with an alcove area that would be perfect for a small pergola or awning.
Gated rear access to a secure communal side gate on to Scarrots Lane. Chapel Street car park is found opposite the house with a resident's permit currently costing just £238.80pa. Freehold.
Council Tax Band - B. EPC - TBC.
Handsome Black Grained Upvc Door To: - Sitting Room: - 4.7m max x 3.7m max (15'5" max x 12'1" max) - A pleasant, sunny room with window to the front and attractive turning stairs with hardwood handrail to the first floor.
Door to… Inner Lobby: - Opening directly into the dining area and with a further door to… Cloakroom: - 2.28m max x 1.21m max (7'5" max x 3'11" max) - With WC; wash hand basin in vanity cabinet and extractor unit.
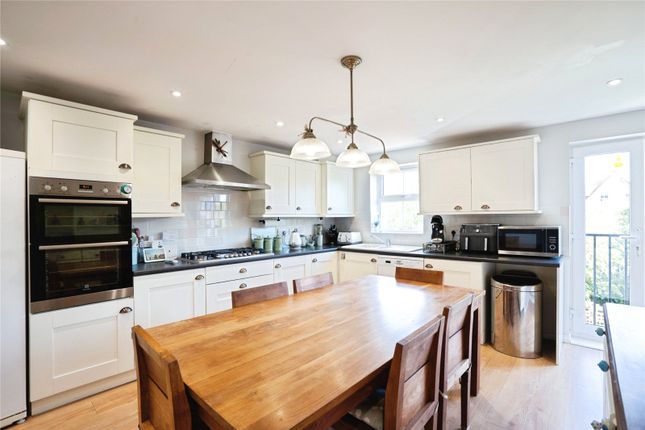
Kitchen/Dining Room: - 5.19m max x 3.7m max (17'0" max x 12'1" max) - Making a spacious, L shaped second reception room; the dining area has a glazed door with hardwood sill looking and leading into the rear garden.
This space opens into the kitchen which is fitted with a smart range of warm grey units with grained oak style worktops extending into matching upstands.
Stainless steel sink unit and spaces for a fridge freezer and washing machine.
Integrated appliances include a slimline dishwasher; ceramic hob with black glass splashback; extractor hood and stainless steel electric oven. Window to the side.
First Floor Landing - With access to the loft and doors to… Bedroom One: - 3.67m x 3.41m (12'0" x 11'2") - A good sized double room with front-facing window looking across to Central Market and the adjacent car park.
Large built in shelved cupboard housing the Ideal Logik gas fired boiler. Bedroom Two: - 3.68m x 2.54m (12'0" x 8'3") - A pleasant second double bedroom with rear facing window.
Bathroom: - 2.63m max x 1.56m max (8'7" max x 5'1" max) - Fresh white suite shown off against sparkling quartz effect shower board.
Bath with shower over and glazed screen; wash handbasin set in vanity cabinet and WC. Extractor unit.
Rear Garden: - A sweet courtyard garden is set behind the house with stone and block paved areas and alcove which is ideal for catching the morning sun.
The area is enclosed by a wall and good height panelled fencing. A secure entry code gate at the other end of the terrace opens to a tidy, new shared path giving rear access.
Disclaimer - These particulars are issued in good faith, but do not constitute representation of fact or form any part of any offer or contract.
The Agents have not tested any apparatus, equipment, fittings or services and room measurements are given for guidance purposes only.
Where maximum measurements are shown, these may include stairs and measurements into shower enclosures; cupboards; recesses and bay windows etc.
Any video tour has contents believed to be accurate at the time it was made but there may have been changes since.
We will always recommend a physical viewing wherever possible before a commitment to purchase is made.
Value & comps
No previous sales on record.
Returns
Set an offer; the calculator follows it.
We're still gathering serviced-accommodation data for this area.
Archie refurb estimate: a Pro feature
0.0% below asking
This is not financial or investment advice. Prop AI Deals is not authorised by the Financial Conduct Authority (FCA) to provide investment advice.
All investment calculators, property analyses, and AI-generated insights are for informational purposes only. Property investment carries risk and may result in financial loss. All calculations should be independently verified and you should consult with FCA-authorised financial advisors before making any investment decisions.
Past performance does not guarantee future results. Tax implications vary by individual circumstances.
Deal
Properties like this can earn 2–3x BTL yields when converted to HMO, with retrofit costs around £10k/room. Sign in to see the full tier, yield projection, and cost breakdown.
Commercial properties like this can earn 30-50% higher yields when converted to residential under Class MA / Q / P / PA, with prior approval costing ~GBP 96/unit. Sign in to see the recommended route, yield uplift, and cost breakdown.
BRRR-suited properties can recycle 80-100% of investor capital on refi, leaving a high-yielding rental with most of the money out. Sign in to see the refurb cost stack, ARV projection, and refinance maths.
Detached + large garden = sub-division play. Pro tier unlocks the tier badge, plot size, uplift estimate, and regional land benchmark.
Short-lease flats trade at deep discount, but extending under the 1993 Act often costs far less than the discount. Pro tier unlocks the tier badge, premium breakdown, long-lease ARV and arbitrage maths.
See projected short-stay revenue vs a vanilla BTL for this property.
See real sub-let margins (HMO room rates & SA nightly rates) vs the landlord rent.
Area
Agent & docs

FAQ
About Scarrots Lane, Newport
Explore nearby