4-bedroom detached house · BN8 4AU
Sold STCListed 268 days
Opportunity summary
See Archie’s verdict, returns by strategy and what to check before viewing.
About
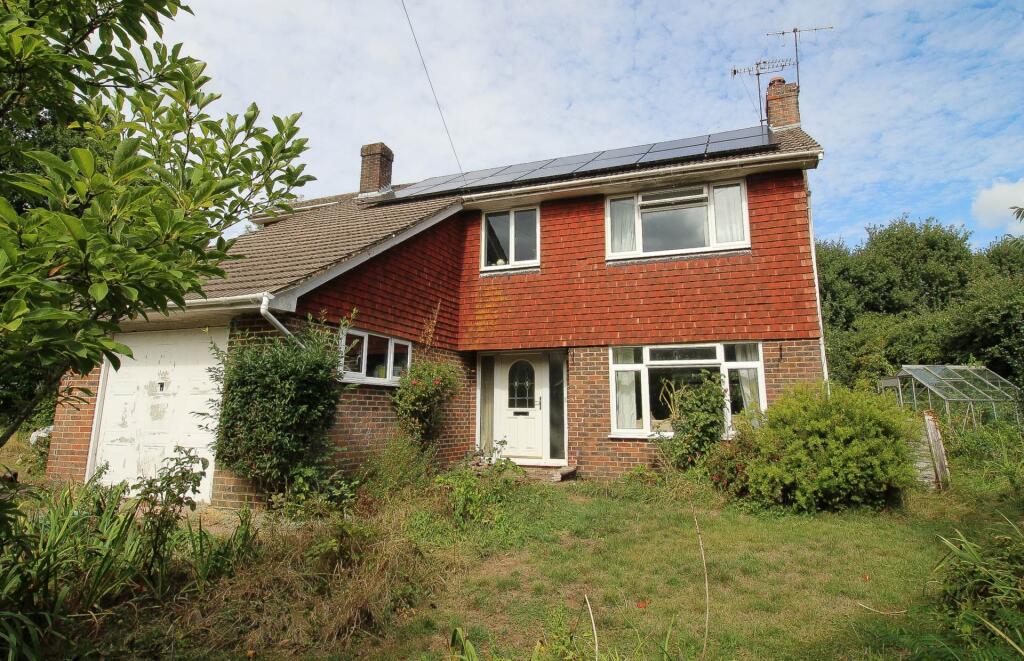
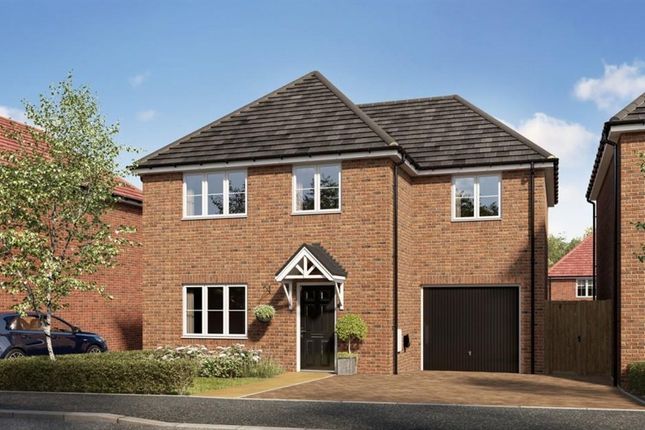
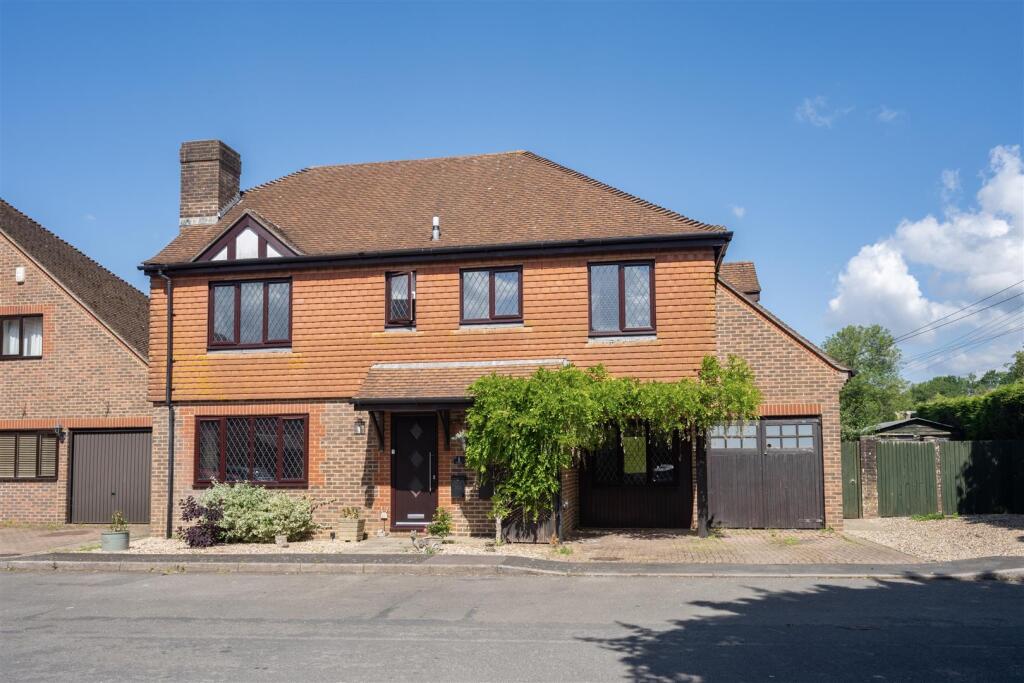
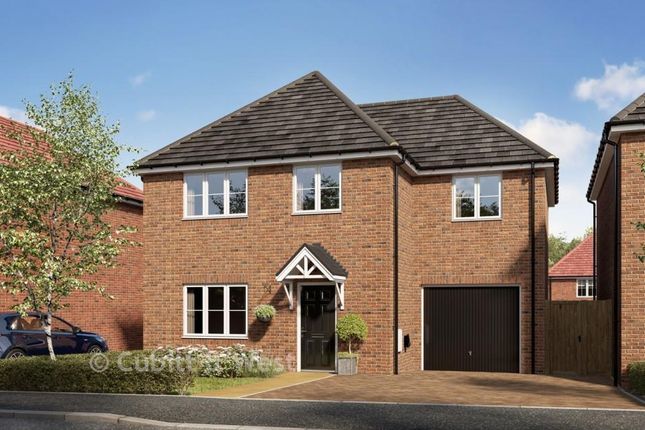
PLOT 1: GUIDE PRICE: £539,950 - £549,950 • New build detached 4 bedroom house just being completed • Generous internal accommodation extends to 1, 454 square feet (135.26 square meters) • South facing gardens • Located in a quiet location away from main roads • Being just 1 of 2 bespoke detached luxury new builds with 10 year build guarantees • Excellent modern eco credentials incorporated to include air source heat pumps, underfloor heating to the lower floors and traditional heating to the first floors • Electric car charging point • Private allocated parking • Entrance hall • Cloakroom • Utility room • Living room • Open plan kitchen / breakfast room / dining room complimented by rear bi folding doors with views over the rear south facing garden • First floor landing • Four double bedrooms • Main bedroom with ensuite shower room • Family bathroom • Double glazed windows throughout • Located in South Chailey between Lewes and Haywards Heath, both with mainline train stations for London • Ready for occupation very soon DESCRIPTION: Plot 1 on Kilnwood Lane, South Chailey, is a bespoke new build detached house with 4 double bedrooms and a south facing rear garden, private parking for two cars, as well as coming with a brand new 10 year build guarantee and being just one of two new builds located off this quiet lane away from main roads.
This very attractive and traditionally built property has luxury internal accommodation that extends to 1, 454 square feet (135.26 square meters) with the accommodation including an entrance hall, a cloakroom, a utility room, a fabulous open plan kitchen / breakfast room / dining room, as well as a separate living room reception room.
To the first floor there is a landing, four double bedrooms, one of the bedrooms has an ensuite and a further additional family bathroom that serves bedrooms three and four.
Outside there are generous sized rear south facing gardens with sun terraces. LOCATION: Situated down Kilnwood Lane, South Chailey away from busy main roads and benefitting from south facing garden.
Chailey village has a primary school, pub restraunts, garage with shop and a main bus route leading to either Lewes or Haywards Heath towns, both with mainline train stations.
There south downs are only a short drive away, as are the comprehensive shopping and leisured facilities also located in both Lewes and Haywards Heath.
Schooling in the area is well catered for, with a number of state schools and excellent private education facilities. ACCOMMODATION: ENTRANCE HALL: With under floor heating.
CLOAKROOM: Comprising of a W/C, a wash basin, underfloor heating, double glazed window with aspect outside.
UTILITY ROOM: Comprising of underfloor heating, modern cupboard and base units with work surfaces over, spaces for appliances double glazed window with aspect to front.
LIVING ROOM: A generous sized reception room with underfloor heating and double glazed window with aspect to front garden.
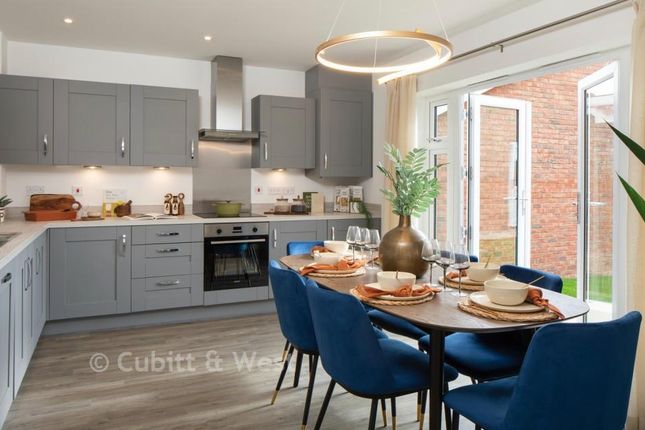
OPEN PLAN LUXURY KITCHEN / BREAKFAST ROOM / DINING ROOM: Comprising of underfloor heating, an extensive range of luxury kitchen cupboard and base units with work surfaces over, sink unit, large central breakfast bar / central island with seating area.
Open plan dining area with underfloor heating, as well as feature double glazed bi folding doors with aspect over the rear garden.
FIRST FLOOR ACCOMMODATION: Approached by stairs from the main entrance hall that lead to the first-floor landing with a door to the airing cupboard.
Further doors leading off to the double bedrooms, 1,2,3 and 4, as well as the luxury family bathroom.
BEDROOM ONE WITH ENSUITE SHOWER ROOM: Comprising of a double bedroom, with radiators, double glazed windows, door to ensuite shower room.
ENSUITE LUXURY SHOWER ROOM: Comprising of a shower, W/C, wash basin, and double glazed window. BEDROOM TWO: Comprising of a radiator, and double glazed window.
BEDROOM THREE: A double sized bedroom with a radiator, and double glazed window with a view. BEDROOM FOUR: A double sized room with a radiator, and double glazed window with a view.
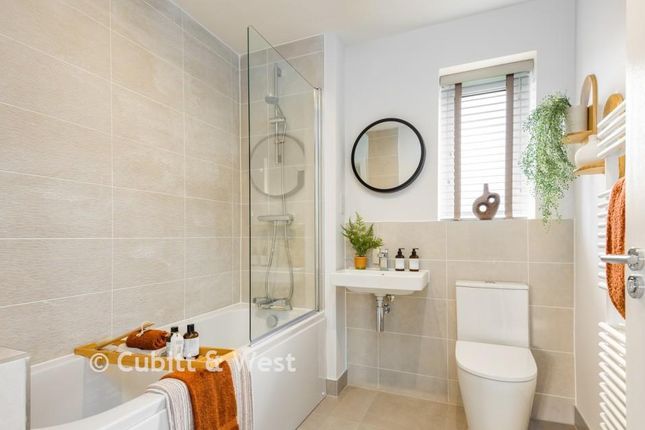
FAMILY BATHROOM / SHOWER ROOM: Comprising of a bath, shower, W/C, wash basin, and towel rail. OUTSIDE: The property benefits from rear south facing gardens, with rear sun terraces.
PARKING: There are two car parking spaces for this new build property. AGENTS NOTE: Please note that these details have been prepared as a general guide and do not form part of a contract.
We have not carried out a detailed survey, nor tested the services, appliances and specific fittings. Room sizes are approximate and should not be relied upon.
Any verbal statements or information given about this property, again, should not be relied on and should not form part of a contract or agreement to purchase.
Value & comps
No previous sales on record.
See the independent valuation, upside vs guide, and per-strategy max bid for this lot. Sign in to see it.
Returns
Set an offer; the calculator follows it.
We're still gathering serviced-accommodation data for this area.
Archie refurb estimate: a Pro feature
0.0% below starting price
This is not financial or investment advice. Prop AI Deals is not authorised by the Financial Conduct Authority (FCA) to provide investment advice.
All investment calculators, property analyses, and AI-generated insights are for informational purposes only. Property investment carries risk and may result in financial loss. All calculations should be independently verified and you should consult with FCA-authorised financial advisors before making any investment decisions.
Past performance does not guarantee future results. Tax implications vary by individual circumstances.
Deal
Properties like this can earn 2–3x BTL yields when converted to HMO, with retrofit costs around £10k/room. Sign in to see the full tier, yield projection, and cost breakdown.
Commercial properties like this can earn 30-50% higher yields when converted to residential under Class MA / Q / P / PA, with prior approval costing ~GBP 96/unit. Sign in to see the recommended route, yield uplift, and cost breakdown.
BRRR-suited properties can recycle 80-100% of investor capital on refi, leaving a high-yielding rental with most of the money out. Sign in to see the refurb cost stack, ARV projection, and refinance maths.
Detached + large garden = sub-division play. Pro tier unlocks the tier badge, plot size, uplift estimate, and regional land benchmark.
Short-lease flats trade at deep discount, but extending under the 1993 Act often costs far less than the discount. Pro tier unlocks the tier badge, premium breakdown, long-lease ARV and arbitrage maths.
See projected short-stay revenue vs a vanilla BTL for this property.
See real sub-let margins (HMO room rates & SA nightly rates) vs the landlord rent.
Area
Agent & docs

FAQ
About Kilnwood Lane, South Chailey, East Sussex, BN8
Explore nearby