7-bedroom detached house · EX38 8NG
For saleListed 679 days
Opportunity summary
See Archie’s verdict, returns by strategy and what to check before viewing.
About
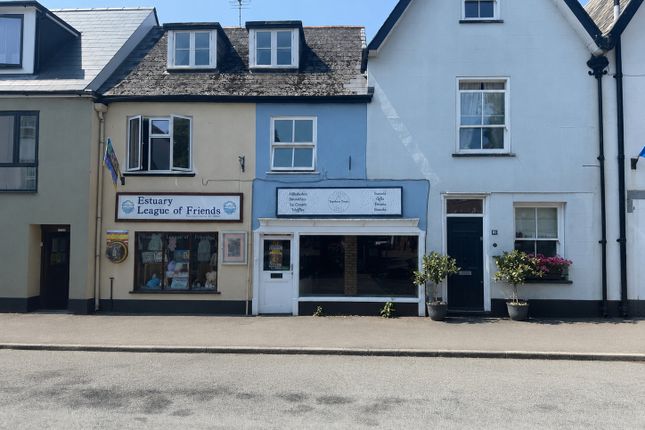
Substantial two storey former commercial premises pleasantly set to the edge of this popular Torridgeside village with planning consent granted to convert to 2 self contained residential properties with gardens and parking (1 x 3 bedrooms and 1 x 4 bedrooms).
Pleasantly set in this popular Torridgeside village, is this substantial centrally heated and double glazed stone faced 2 storey former commercial premises, which the vendor advises has been recently reroofed, with planning consent granted providing an attractive opportunity to convert to 2 residential properties, 1 x 3 bedrooms, and 1 x 4 bedrooms with gardens and parking.
Planning consent was granted by Torridge District Council on 14th August 2020, under application number 1/0330/2019/FUL, for the conversion of the former Green Dragon Public House to two residential properties, along with the erection of 2 detached houses within its grounds.
With the houses having already been built, the planning consent for conversion is now deemed extant.
Additionally, subject to any required planning consent, the property could be utilised as a substantial single dwelling, with the highly adaptable accommodation being suitable for multi generational living.
Currently the accommodation provides to the ground floor the room layout suited to the functioning of the former public house including a bar area, games room, kitchen, store, cellar etc, whilst to the first floor is the adaptable living accommodation of 4/5 bedrooms, kitchen, and bathroom, as identified on the floor plan for the property.
Langtree is a popular Torridgeside village housing local amenities of a primary school, All Saints Church, and a community centre, with a regular bus service running through the village to the nearby town of Great Torrington, with a good selection of shops, schooling for all ages, and in the opposite direction to the North Devon market town of Holsworthy.
Barnstaple, North Devon's Regional Centre, is approximately 30 minutes driving distance away, and houses the areas main shopping business and commercial venues.
Exeter, Devons capital city, is also within easy reach.
Former Bar Area - 9.93m x 5.82m (32'7" x 19'1") - Former Games Room - 8.53m x 3.78m (28' x 12'5") - Cellar - Ground Floor Kitchen - 6.71m x 2.31m (22' x 7'7") - Various Wc Facilities - Ground Floor Bathroom - 2.54m x 2.13m (8'4" x 7') - First Floor Living Room - 4.39m x 3.73m maximum (14'5" x 12'3" maximum) - First Floor Kitchen - 3.00m x 2.97m (9'10" x 9'9") - First Floor Dining Room - Four Double Bedrooms (One En-Suite) - Separate Wc - Additional First Floor Lounge - 3.00m x 2.97m (9'10" x 9'9") - Externally to the property is a parking area, along with an area which will provide gardens for the 2 converted properties.
At present, there is a workshop, 2 storey barn, and a log store - however if the current planning consent is implemented, these are shown to be demolished.
The premises are located to the edge of the village, adjoining open countryside with views thereover, to the Tors of Dartmoor in the distance.
Value & comps
No previous sales on record.
Returns
Set an offer; the calculator follows it.
We're still gathering serviced-accommodation data for this area.
Archie refurb estimate: a Pro feature
0.0% below asking
This is not financial or investment advice. Prop AI Deals is not authorised by the Financial Conduct Authority (FCA) to provide investment advice.
All investment calculators, property analyses, and AI-generated insights are for informational purposes only. Property investment carries risk and may result in financial loss. All calculations should be independently verified and you should consult with FCA-authorised financial advisers before making any investment decisions.
Past performance does not guarantee future results. Tax implications vary by individual circumstances.
Deal
Properties like this can earn 2–3x BTL yields when converted to HMO, with retrofit costs around £10k/room. Sign in to see the full tier, yield projection, and cost breakdown.
Commercial properties like this can earn 30-50% higher yields when converted to residential under Class MA / Q / P / PA, with prior approval costing ~GBP 96/unit. Sign in to see the recommended route, yield uplift, and cost breakdown.
BRRR-suited properties can recycle 80-100% of investor capital on refi, leaving a high-yielding rental with most of the money out. Sign in to see the refurb cost stack, ARV projection, and refinance maths.
Detached + large garden = sub-division play. Pro tier unlocks the tier badge, plot size, uplift estimate, and regional land benchmark.
Short-lease flats trade at deep discount, but extending under the 1993 Act often costs far less than the discount. Pro tier unlocks the tier badge, premium breakdown, long-lease ARV and arbitrage maths.
See projected short-stay revenue vs a vanilla BTL for this property.
See real sub-let margins (HMO room rates & SA nightly rates) vs the landlord rent.
Area
Agent & docs

FAQ
About 20a Fore Street
Explore nearby