3-bedroom house · SY19 7AA
For saleListed 96 days
Opportunity summary
See Archie’s verdict, returns by strategy and what to check before viewing.
About
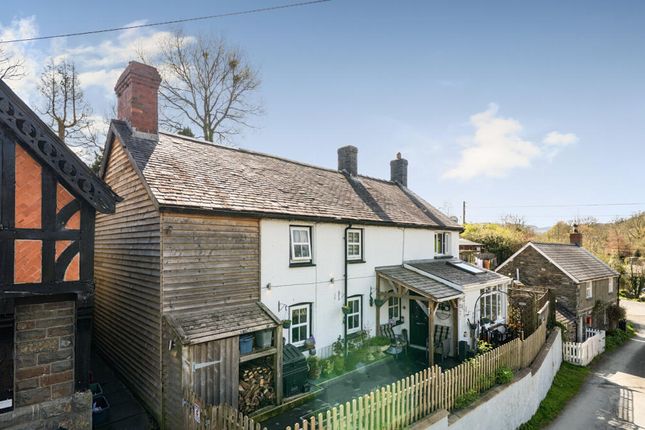
A Truly Unique Grade II Listed Railway Station Some homes are bought with the head. Station House is bought with the heart.
Built in 1861 for the opening of the Newtown to Machynlleth Railway, Station House is one of Mid Wales’ most enchanting period homes.
Beautifully preserved and rich in railway heritage, this remarkable Grade II listed property offers an increasingly rare opportunity to own an authentic piece of Welsh railway history.
Lovingly maintained, it blends fascinating original features with practical modern living, creating a home unlike any other.
Few homes offer such an extraordinary connection to Britain's railway heritage.
Every room tells a story, from the former waiting rooms to the Station Master's Office, while outside the platform, signals, wagon and original railway artefacts create an unforgettable setting.
Whether you are a railway enthusiast, period property lover or simply seeking a truly distinctive family home, Station House represents a once-in-a-generation opportunity.
Railway Heritage Features: · Original booking office, waiting rooms and atmospheric station platform. · Decorative Victorian detailing and period fireplaces throughout.
· 1924 railway wagon offering exciting potential for guest accommodation or Airbnb (subject to any necessary consents).
· Historic narrow-gauge storage wagon, believed to originate from the Welshpool area. · Original railway signal, ground signal and gwr boundary post. · Original station signage.
· Reproduction Bakelite light switches throughout. · Victorian high-level WCs and quality wet room. · gwr Victorian-style lamp posts.
· Brick outbuilding and original lamp hut once used for storing lamps, picks and shovels. · Extensive parking and mature gardens.
EPC Rating: F Entrance Porch/Utility (2.74m x 1.83m) Welcoming entrance with quarry tiled flooring with useful utility/laundry space. Useful everyday entrance..
Hallway (3.43m x 1.76m) A welcoming entrance with staircase to the first floor, providing access to the principal reception rooms whilst immediately showcasing the character and history of the home.
Featuring original Victorian quarry tiled floor.
Bedroom Three (Former Ladies' Waiting Room) (3.23m x 3.43m) A generous and bright double-aspect bedroom retaining its historic character, leading to a modern en-suite wet room with level-access walk-in shower.
Formally the ladies waiting room. En-Suite (1.85m x 3.42m) Sitting Room (3.35m x 3.56m) A cosy reception room with period charm, ideal for quieter evenings or reading beside the fire.
Kitchen (3.35m x 2.58m) Traditional country kitchen overlooking the gardens with fitted units and ample preparation space and Rayburn.
Dining Area (Former Ticket Office) (3.53m x 3.50m) A generous dining space linking seamlessly with the living room. Formally the ticket office.
Living Room (Former Waiting Room) (3.98m x 3.51m) A beautiful characterful reception room believed to have once served as part of the original station waiting rooms.
Study/Office (3.61m x 3.51m) Versatile reception room ideal as a home office or library, with cast iron fireplace.
Train Room (3.46m x 3.51m) A dedicated model railway room, perfect for enthusiasts, or adaptable as a games room or additional bedroom with entrance out onto the platform.
Landing (1.76m x 2.64m) Central landing leading to the bedrooms. Master Bedroom (3.35m x 3.33m) Spacious double bedroom with period character.
Bedroom Two (3.23m x 3.43m) Another generous double bedroom. Bathroom (3.35m x 3.22m) Large family bathroom with bath, shower, basin and WC.
Garden The gardens surround the former station and platform, creating a magical setting.
Original railway features remain throughout, while the detached historic railway carriage offers exciting potential as guest accommodation, an Airbnb, studio or home office.
Value & comps
No previous sales on record.
Returns
Set an offer; the calculator follows it.
We're still gathering serviced-accommodation data for this area.
Archie refurb estimate: a Pro feature
0.0% below asking
This is not financial or investment advice. Prop AI Deals is not authorised by the Financial Conduct Authority (FCA) to provide investment advice.
All investment calculators, property analyses, and AI-generated insights are for informational purposes only. Property investment carries risk and may result in financial loss. All calculations should be independently verified and you should consult with FCA-authorised financial advisors before making any investment decisions.
Past performance does not guarantee future results. Tax implications vary by individual circumstances.
Deal
Properties like this can earn 2–3x BTL yields when converted to HMO, with retrofit costs around £10k/room. Sign in to see the full tier, yield projection, and cost breakdown.
Commercial properties like this can earn 30-50% higher yields when converted to residential under Class MA / Q / P / PA, with prior approval costing ~GBP 96/unit. Sign in to see the recommended route, yield uplift, and cost breakdown.
BRRR-suited properties can recycle 80-100% of investor capital on refi, leaving a high-yielding rental with most of the money out. Sign in to see the refurb cost stack, ARV projection, and refinance maths.
Detached + large garden = sub-division play. Pro tier unlocks the tier badge, plot size, uplift estimate, and regional land benchmark.
Short-lease flats trade at deep discount, but extending under the 1993 Act often costs far less than the discount. Pro tier unlocks the tier badge, premium breakdown, long-lease ARV and arbitrage maths.
See projected short-stay revenue vs a vanilla BTL for this property.
See real sub-let margins (HMO room rates & SA nightly rates) vs the landlord rent.
Area
Agent & docs
FAQ
About Station House, Llanbrynmair
Explore nearby