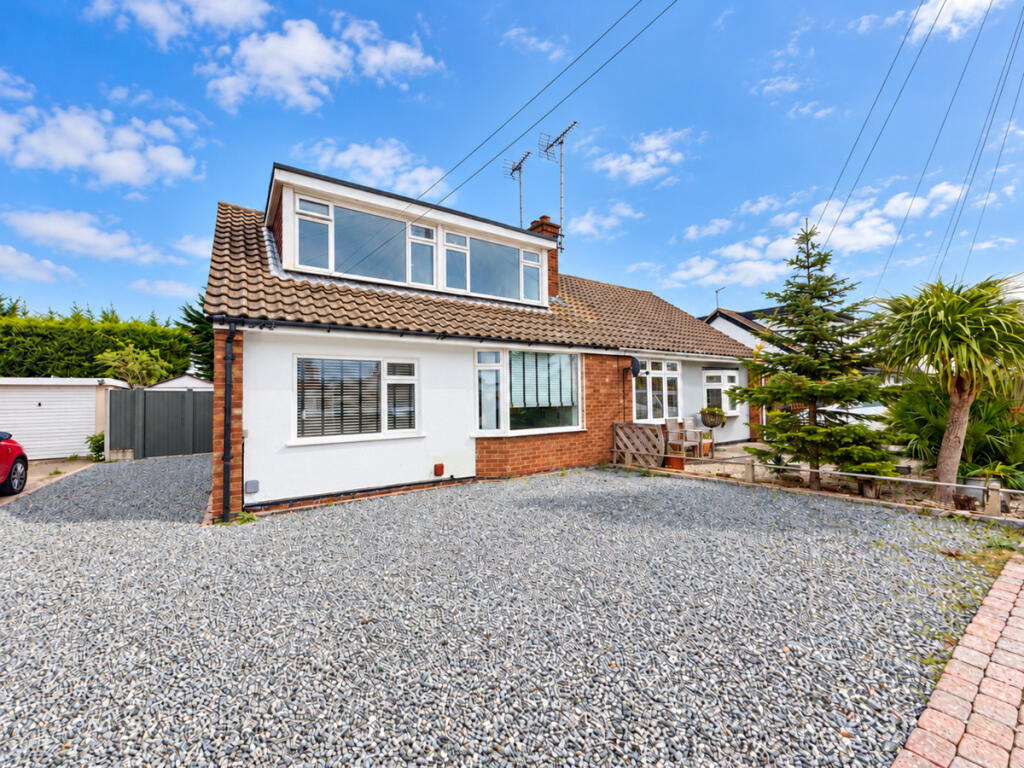
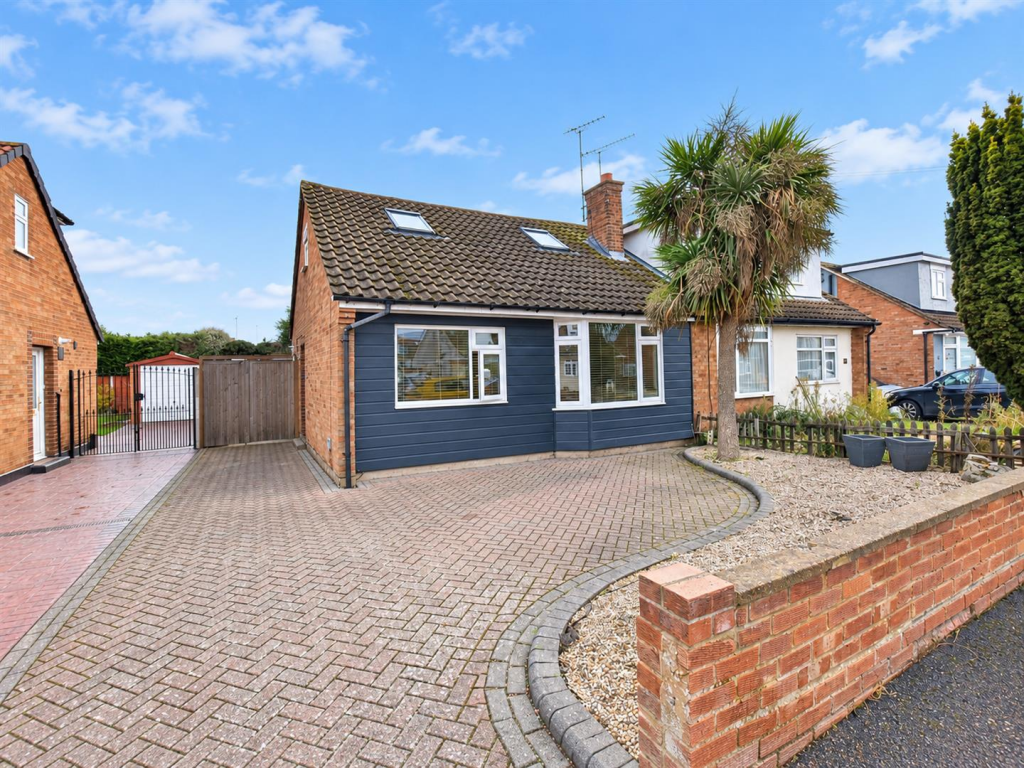
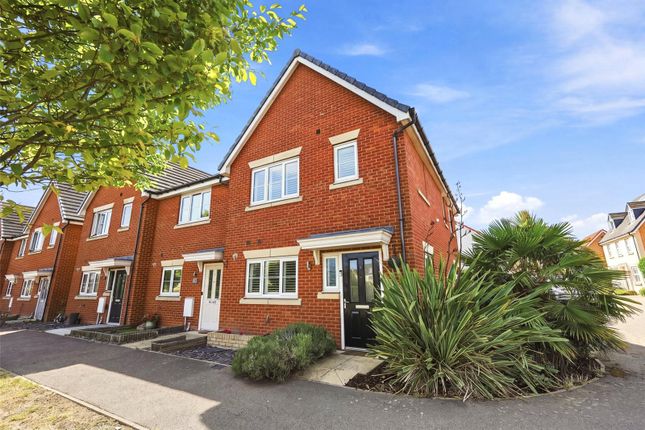
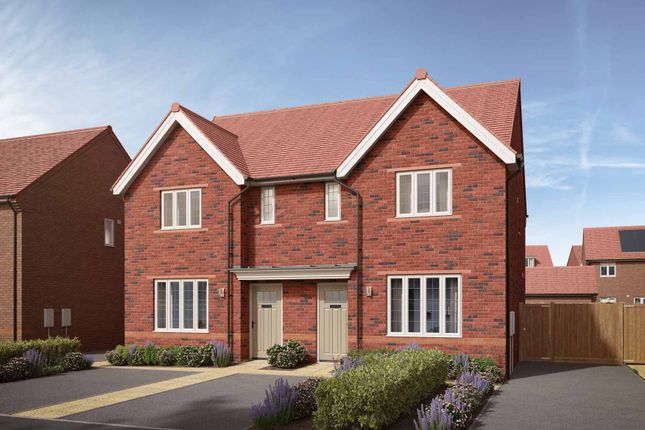
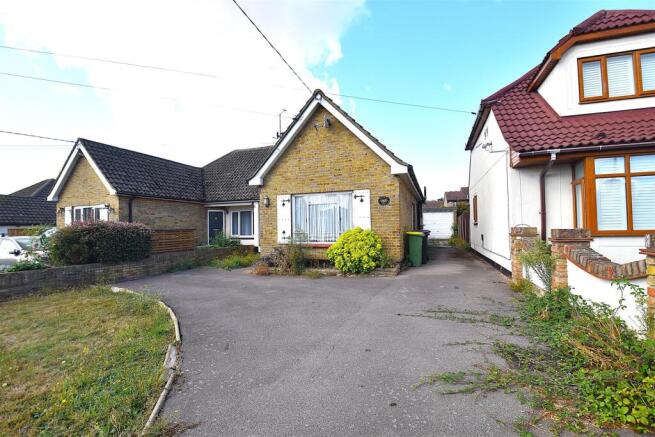
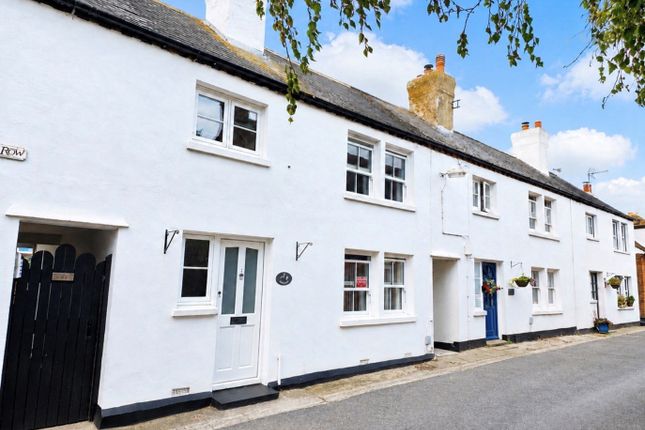
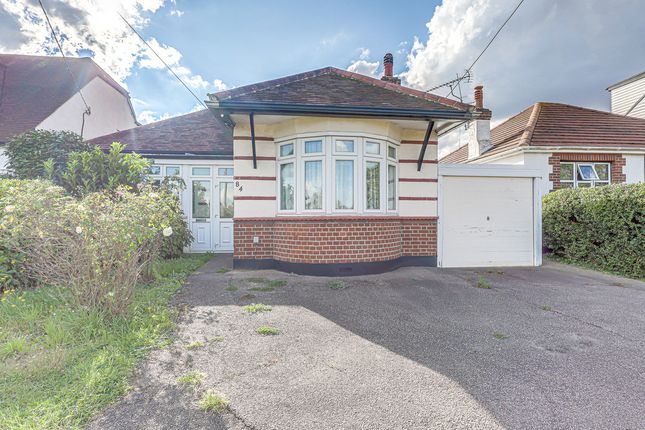
2-bedroom terraced house · SS4 1ED
Sold STCListed 62 days
Opportunity summary
See Archie’s verdict, returns by strategy and what to check before viewing.
About
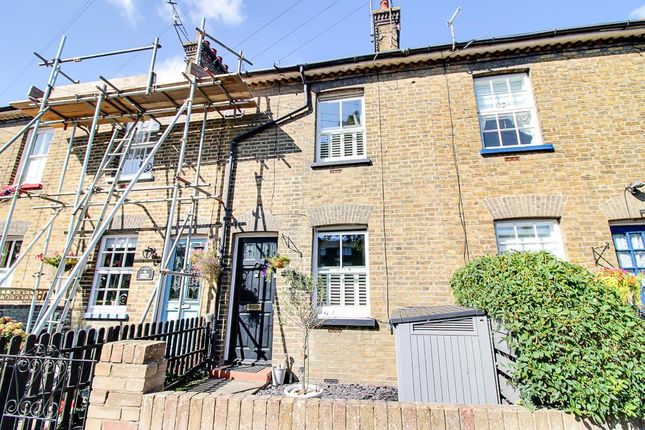
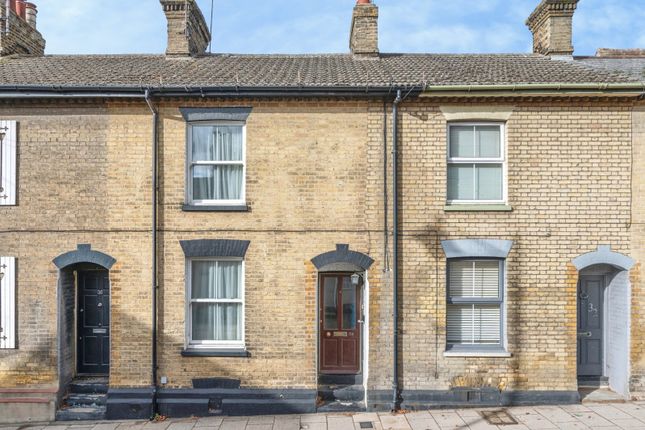
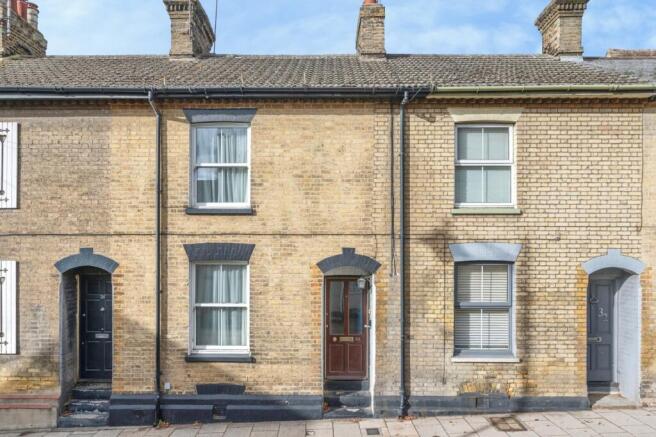
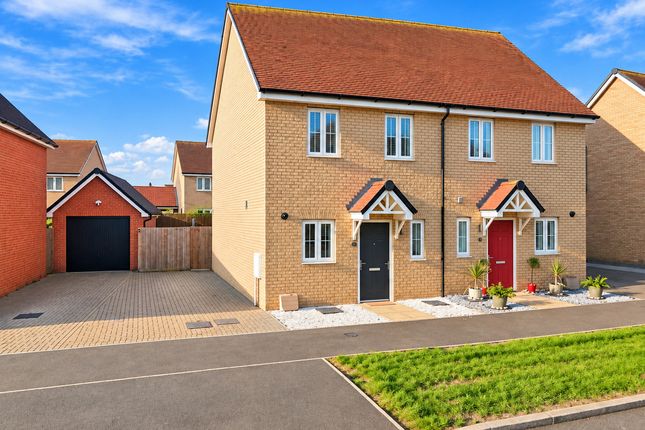
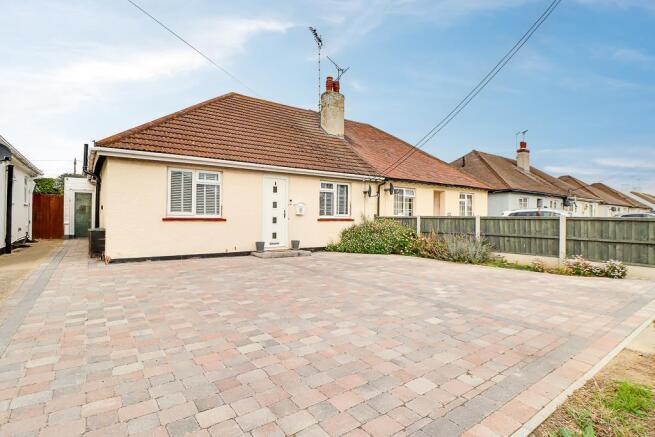
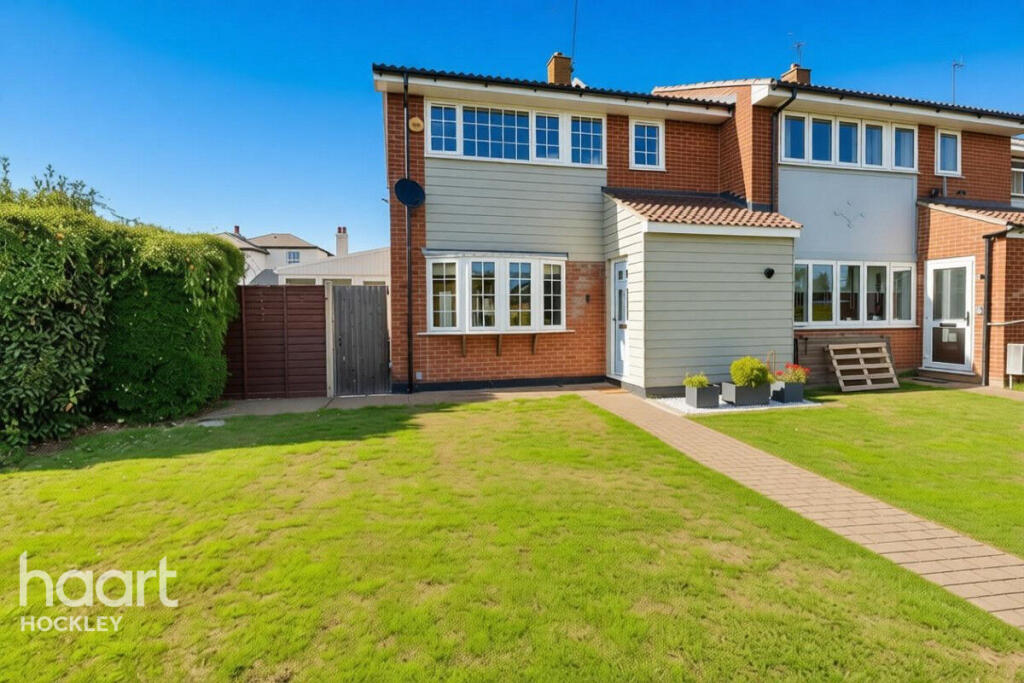
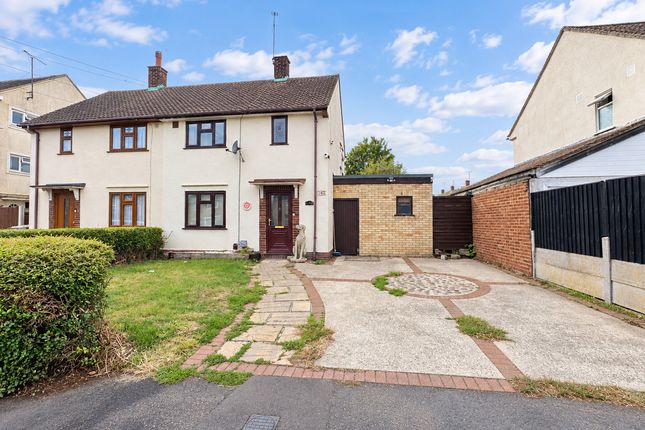
Aspire Estate Agents are delighted to present this beautifully renovated two-bedroom home in the popular Doggetts Close, Rochford.
Finished to an exceptional standard throughout, the property has undergone a comprehensive programme of refurbishment including a full electrical rewire, entirely new plumbing and radiators, new internal doors, new flooring throughout, a stunning premium fitted kitchen with integrated appliances and a completely new bathroom.
Outside, the home continues to impress with a driveway for two vehicles and an approximately 100ft rear garden backing directly onto open fields, complete with recently installed decking and new fencing.
With Rochford Station, schools, shops and everyday amenities all within easy reach, this is a genuinely turn-key home in a fantastic setting.
Rochford Station is around half a mile from Doggetts Close, while Waterman Primary Academy and The King Edmund School are also nearby.
Aspire Estate Agents are delighted to introduce this immaculately presented and completely renovated two-bedroom house, occupying a superb position in the ever-popular Doggetts Close, Rochford.
This is a home where virtually all of the hard work has already been done.
The current owners have undertaken an extensive renovation programme, creating a beautifully finished property that combines stylish contemporary interiors with practical modern upgrades.
Improvements include a full electrical rewire, completely new plumbing system including radiators, new internal doors, new flooring throughout every room, a completely new bathroom and a premium custom-designed kitchen with all-new integrated appliances.
A new combi boiler was also installed approximately two years ago. The accommodation begins with an entrance hall leading into the spacious sitting room, measuring approximately 4.03m x 3.89m.
Finished in a clean and contemporary style, this is a generous main reception space with plenty of room for comfortable seating and everyday family living.
To the rear is the impressive kitchen/breakfast room, measuring approximately 4.89m x 2.92m.
The kitchen has been completely replaced with a premium custom installation and includes a range of integrated appliances, excellent storage and generous preparation space.
There is also room for a breakfast or dining area, while direct access to the garden makes this an excellent space for entertaining during the warmer months.
Upstairs, the first-floor landing provides access to two well-proportioned bedrooms.
Bedroom One is particularly impressive at approximately 4.89m x 2.76m, providing excellent space for a large bed and additional furniture.
Bedroom Two, measuring approximately 3.36m x 2.48m, is another comfortable bedroom.
The newly fitted bathroom has also been completely replaced and now offers a stylish modern suite, completing the property's immaculate interior. Outside is where this home really sets itself apart.
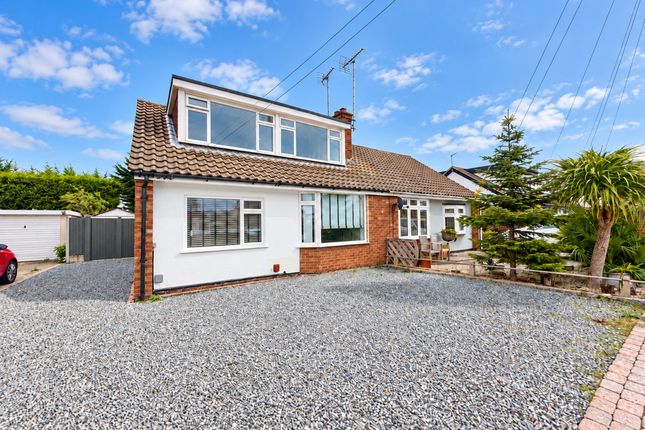
To the front, there is a private driveway providing off-street parking for two vehicles.
The rear garden extends to approximately 100ft, providing a superb amount of outside space rarely found with a two-bedroom home.
Recently installed decking creates an ideal area for outdoor dining, BBQs and entertaining, while all-new garden fencing provides a smart and well-defined boundary.
Most impressively, the garden backs directly onto open farmland, giving the property an attractive open outlook and a wonderful sense of space and privacy.
You are able to enjoy panoramic views across open farmland, reinforcing this as one of the road's standout features.
Doggetts Close is a well-established residential location with excellent access to everything Rochford has to offer.
Rochford railway station is approximately 0.5–0.6 miles away, making the property particularly appealing to commuters, while Southend Airport station is also within easy reach.
Families are well catered for, with Waterman Primary Academy approximately 0.3 miles away, Rochford Primary and Nursery School around 0.5 miles away and The King Edmund School approximately 1.2km from the road.
Rochford town centre provides a good selection of independent shops, cafés, restaurants and everyday amenities, with additional convenience stores and supermarket facilities nearby.
The surrounding area also offers access to countryside walks, including the wider Roach Valley area, making the location an excellent balance between town convenience and more rural surroundings.
With its approximately 100ft garden, open-field backdrop, complete renovation, superb kitchen and bathroom, two-car driveway and excellent commuter location, Aspire Estate Agents strongly recommend an early viewing of this exceptional home.
Ground Floor Entrance Hall Entrance into the property with stairs rising to the first floor and access to the ground-floor accommodation.
Sitting Room 4.03m x 3.89m (13'3" x 12'9") Kitchen / Breakfast Room 4.89m x 2.92m (16'1" x 9'7") First Floor Landing Providing access to both bedrooms and the family bathroom.
Bedroom One 3.98m x 2.75m (13'1" x 9'0") Bedroom Two 3.36m x 2.48m (11'0" x 8'2") Bathroom / WC 2.36m x 2.26m (7'9" x 7'5") Exterior Front Driveway Off-street parking for approximately two vehicles.
Rear Garden Approximately 100ft, with recently installed decking, new fencing and an attractive outlook backing directly onto open fields. Approximate Gross Internal Floor Area: 63.4 sq m / 682 sq ft.
Value & comps
No previous sales on record.
Returns
Set an offer; the calculator follows it.
We're still gathering serviced-accommodation data for this area.
Archie refurb estimate: a Pro feature
0.0% below asking
This is not financial or investment advice. Prop AI Deals is not authorised by the Financial Conduct Authority (FCA) to provide investment advice.
All investment calculators, property analyses, and AI-generated insights are for informational purposes only. Property investment carries risk and may result in financial loss. All calculations should be independently verified and you should consult with FCA-authorised financial advisors before making any investment decisions.
Past performance does not guarantee future results. Tax implications vary by individual circumstances.
Deal
Properties like this can earn 2–3x BTL yields when converted to HMO, with retrofit costs around £10k/room. Sign in to see the full tier, yield projection, and cost breakdown.
Commercial properties like this can earn 30-50% higher yields when converted to residential under Class MA / Q / P / PA, with prior approval costing ~GBP 96/unit. Sign in to see the recommended route, yield uplift, and cost breakdown.
BRRR-suited properties can recycle 80-100% of investor capital on refi, leaving a high-yielding rental with most of the money out. Sign in to see the refurb cost stack, ARV projection, and refinance maths.
Detached + large garden = sub-division play. Pro tier unlocks the tier badge, plot size, uplift estimate, and regional land benchmark.
Short-lease flats trade at deep discount, but extending under the 1993 Act often costs far less than the discount. Pro tier unlocks the tier badge, premium breakdown, long-lease ARV and arbitrage maths.
See projected short-stay revenue vs a vanilla BTL for this property.
See real sub-let margins (HMO room rates & SA nightly rates) vs the landlord rent.
Area
Agent & docs
FAQ
About Doggetts Close, Rochford
Explore nearby