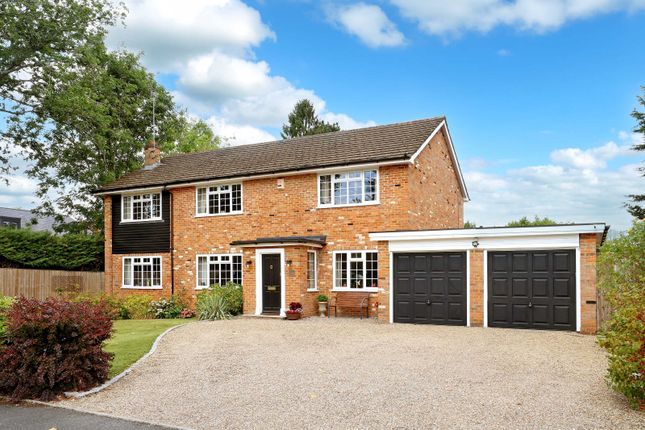
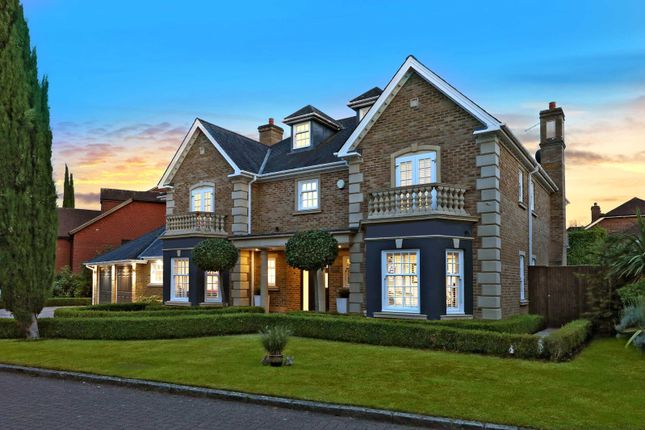
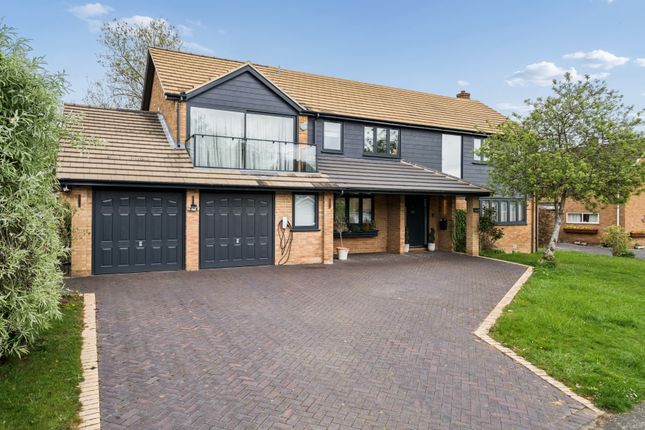
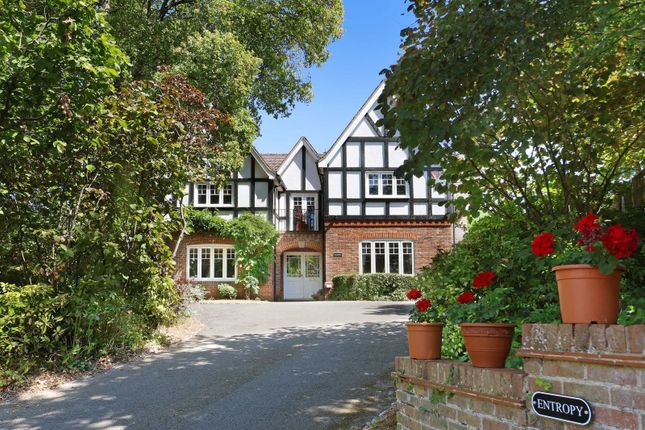
5-bedroom detached house · HP9 2NU
For saleListed 22 days
Opportunity summary
See Archie’s verdict, returns by strategy and what to check before viewing.
About
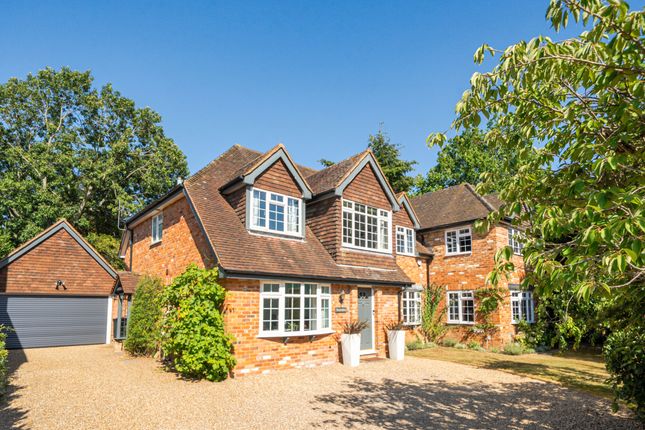
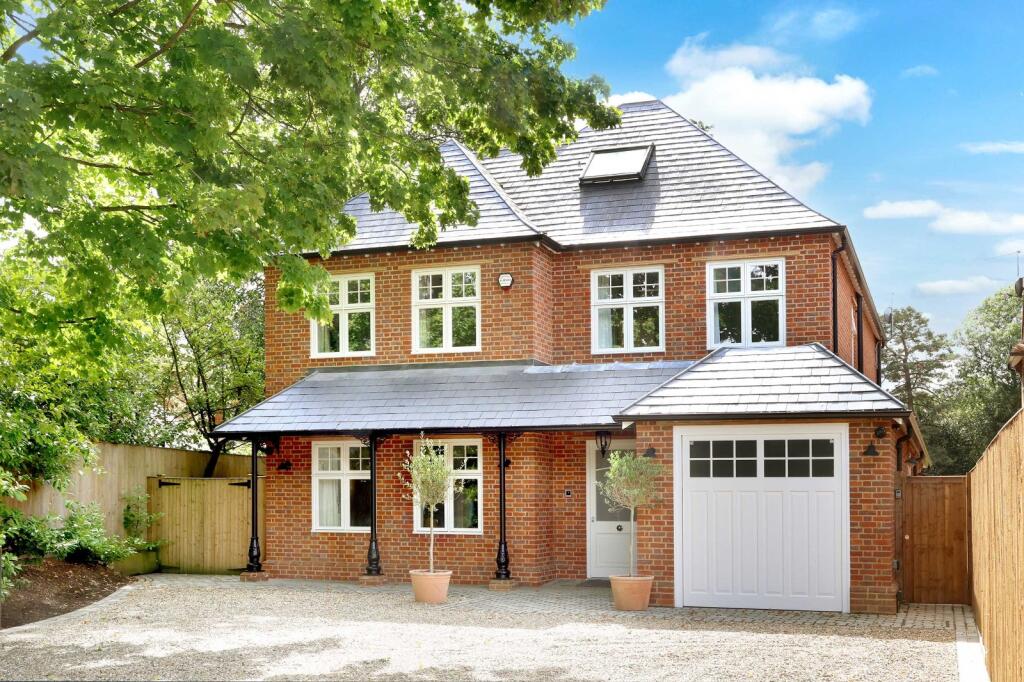
Characterful detached home with a south-facing garden in a prime Beaconsfield setting just over half a mile from the station.
Description Occupying a prime Beaconsfield setting, this superb detached home offers spacious and versatile accommodation throughout alongside a garage, driveway and south facing garden.
This characterful home is well positioned for easy access to the surrounding countryside while remaining conveniently close, just over half a mile from Beaconsfield station, offering fast and regular services to London Marylebone.
The accommodation flows well, with a mix of formal and informal reception space, perfect for family life. The reception hall is well proportioned, with a useful boot room and guest cloakroom.
A particular highlight is undoubtedly the stunning open-plan kitchen/breakfast room, overlooking the garden and with both French and bi-fold doors opening the entire space on to the outside terrace.
The kitchen itself is beautifully appointed with an excellent range of units complemented by granite worktops and integrated appliances, including an AGA.
A large island gives additional storage and breakfast bar seating. The kitchen opens into a spectacular oak framed orangery built by Prime Oak; flooded with natural light via a large lantern roof.
A dining area is neatly arranged just off the kitchen, framed by characterful timber beams.
In addition is a practical utility room with extensive storage and providing convenient internal access to the double garage.
Further reception space includes a magnificent triple aspect drawing room with marble fireplace and woodburner together with a sitting room complete with built-in cabinetry, lending itself equally well to use as a study or formal dining room.
Arranged across the first floor are five well-appointed bedrooms and three bath/shower rooms.
The principal bedroom suite offers a dressing room with a range of built-in wardrobes and an elegant en suite bathroom complete with a walk-in shower and separate bath.
Two further bedrooms enjoy the convenience of private en-suite shower rooms, while the remaining bedrooms share a generous family shower room.
This attractive home is approached via a generous block-paved driveway and benefits from an integrated single garage.
To the rear, the south-facing garden provides a wonderful outdoor retreat, featuring an extensive stone terrace perfect for entertaining and al-fresco dining, alongside a beautifully maintained level lawn framed by mature trees and evergreen hedging.
Location Beaconsfield station 0.8 miles, Gerrards Cross 6 miles, Heathrow (T5) 16 miles, central London (Baker Street) 24 miles. All distances and times are approximate.
Beaconsfield New Town, with its extensive shopping facilities is popular with families and commuters.
The picturesque Old Town dates back to the 13th century and local amenities include a wide variety of restaurants, supermarkets and independent retailers together with a weekly market every Tuesday and a monthly Saturday farmers market.
Gerrards Cross also offers an excellent range of shops, restaurants and an Everyman cinema.
Beaconsfield mainline station operates trains into London Marylebone and Birmingham, while the M40 and M25 enable access to central London, Heathrow and Gatwick airports.
The county is one of the last to maintain the traditional grammar school system, of which the Beaconsfield High School for girls and the Royal Grammar School for boys in High Wycombe, are the closest.
Independent schools in the area include High March, Pipers Corner and Godstowe for girls, Davenies, Caldicott and The Beacon for boys, to name a few.
Square Footage: 3,845 sq ft Additional Info Services: All mains connected. Please note none of the services have been tested.
Agents Note: All distances and times are approximate and correct at the time of writing.
Value & comps
No previous sales on record.
Returns
Set an offer; the calculator follows it.
We're still gathering serviced-accommodation data for this area.
Archie refurb estimate: a Pro feature
0.0% below asking
This is not financial or investment advice. Prop AI Deals is not authorised by the Financial Conduct Authority (FCA) to provide investment advice.
All investment calculators, property analyses, and AI-generated insights are for informational purposes only. Property investment carries risk and may result in financial loss. All calculations should be independently verified and you should consult with FCA-authorised financial advisors before making any investment decisions.
Past performance does not guarantee future results. Tax implications vary by individual circumstances.
Deal
Properties like this can earn 2–3x BTL yields when converted to HMO, with retrofit costs around £10k/room. Sign in to see the full tier, yield projection, and cost breakdown.
Commercial properties like this can earn 30-50% higher yields when converted to residential under Class MA / Q / P / PA, with prior approval costing ~GBP 96/unit. Sign in to see the recommended route, yield uplift, and cost breakdown.
BRRR-suited properties can recycle 80-100% of investor capital on refi, leaving a high-yielding rental with most of the money out. Sign in to see the refurb cost stack, ARV projection, and refinance maths.
Detached + large garden = sub-division play. Pro tier unlocks the tier badge, plot size, uplift estimate, and regional land benchmark.
Short-lease flats trade at deep discount, but extending under the 1993 Act often costs far less than the discount. Pro tier unlocks the tier badge, premium breakdown, long-lease ARV and arbitrage maths.
See projected short-stay revenue vs a vanilla BTL for this property.
See real sub-let margins (HMO room rates & SA nightly rates) vs the landlord rent.
Area
Agent & docs
FAQ
About Brownswood Road, Beaconsfield, Buckinghamshire, HP9
Explore nearby