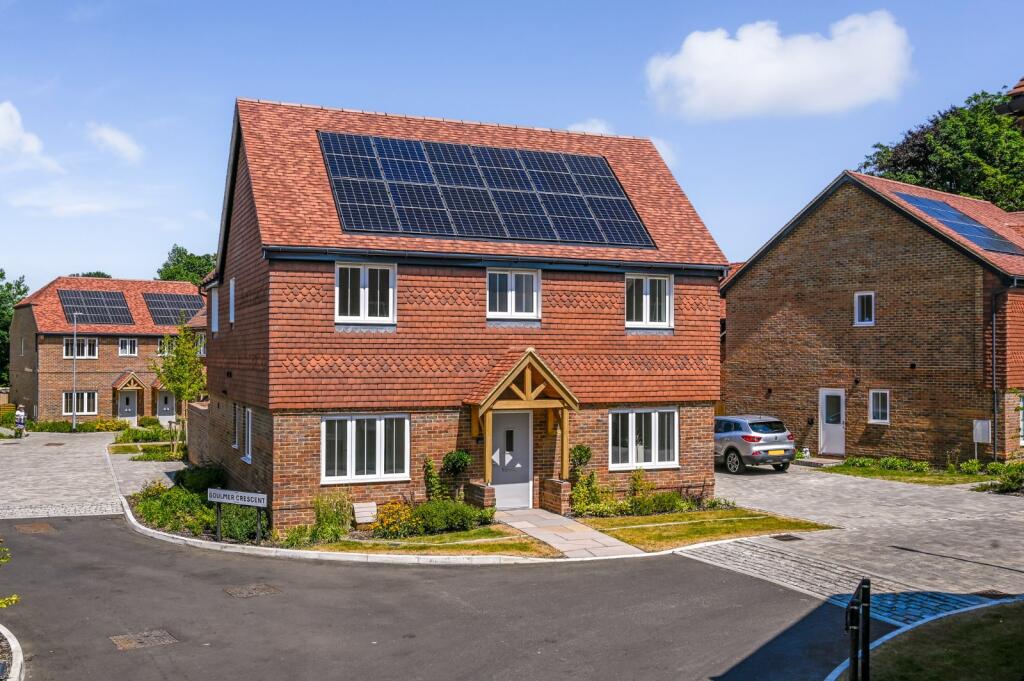
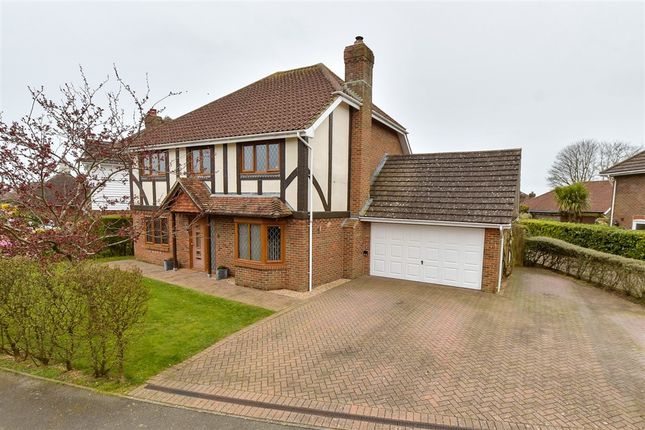
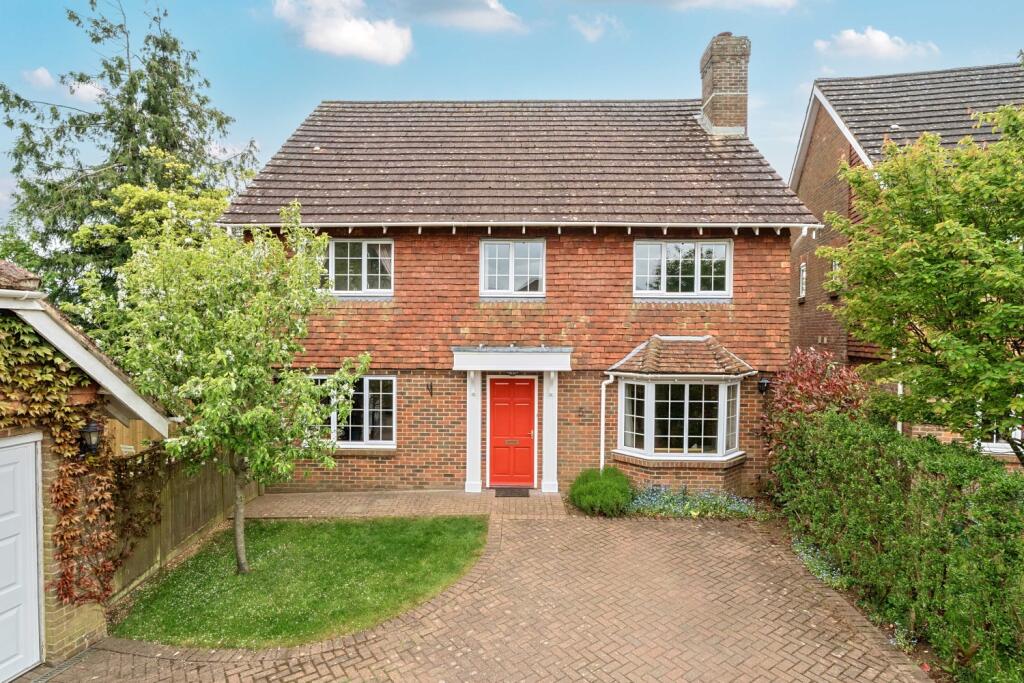
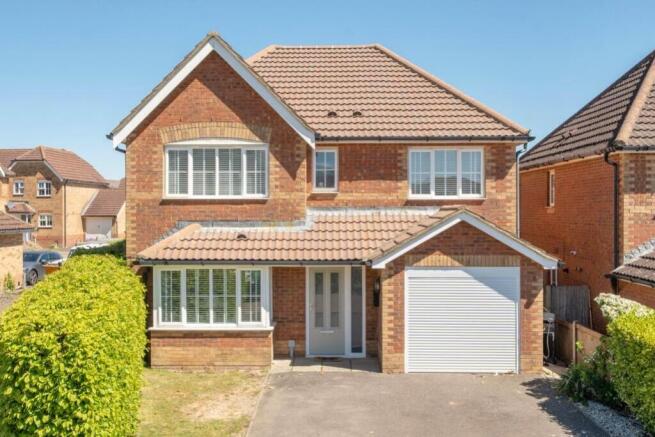
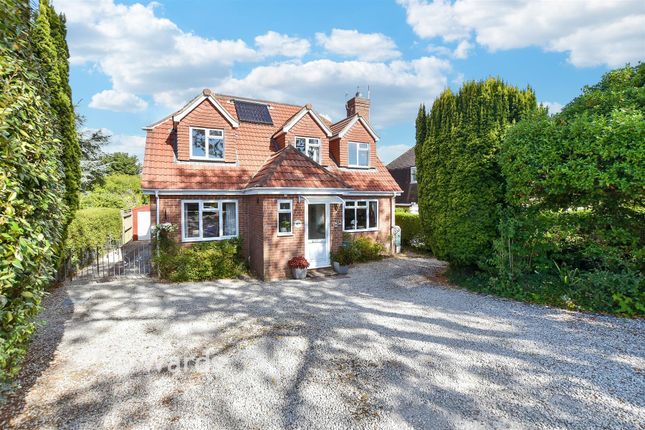
4-bedroom detached house · CT18 7TH
Sold STCListed 256 days
Opportunity summary
See Archie’s verdict, returns by strategy and what to check before viewing.
About
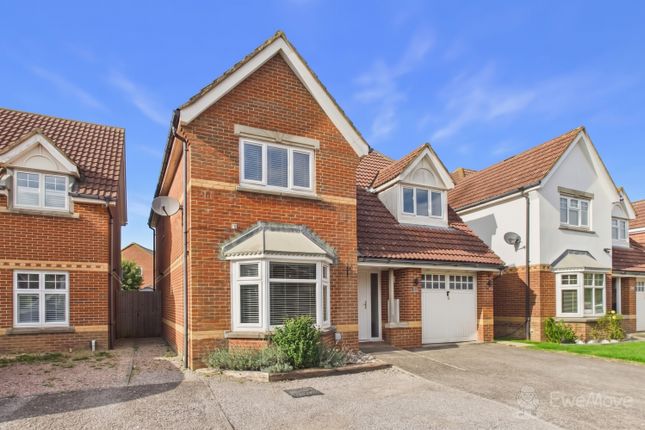
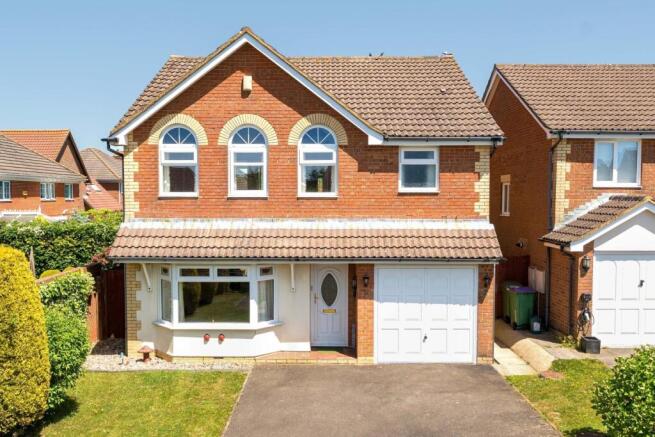
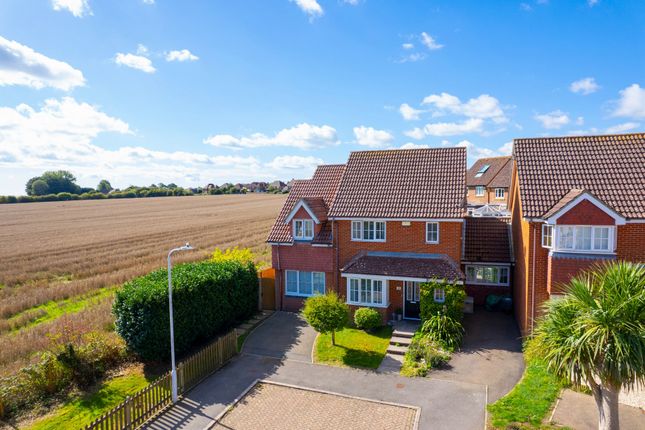
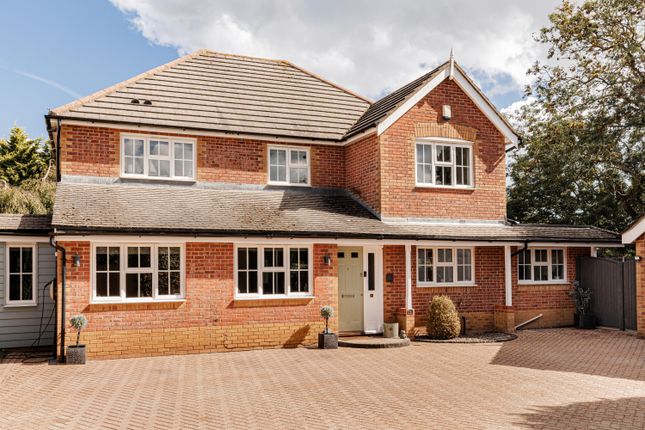
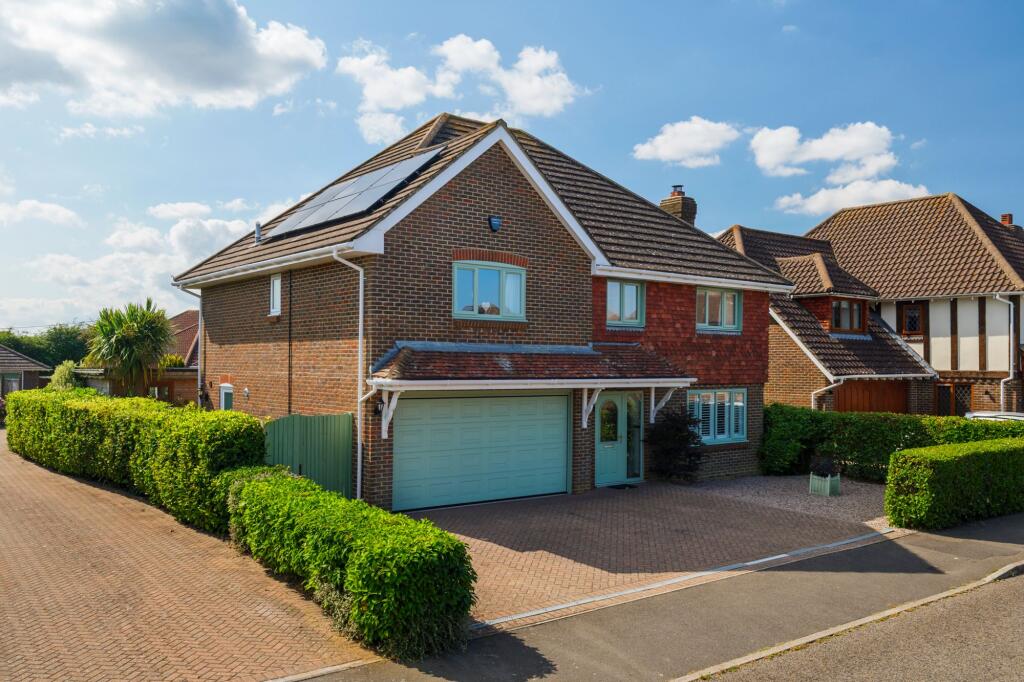
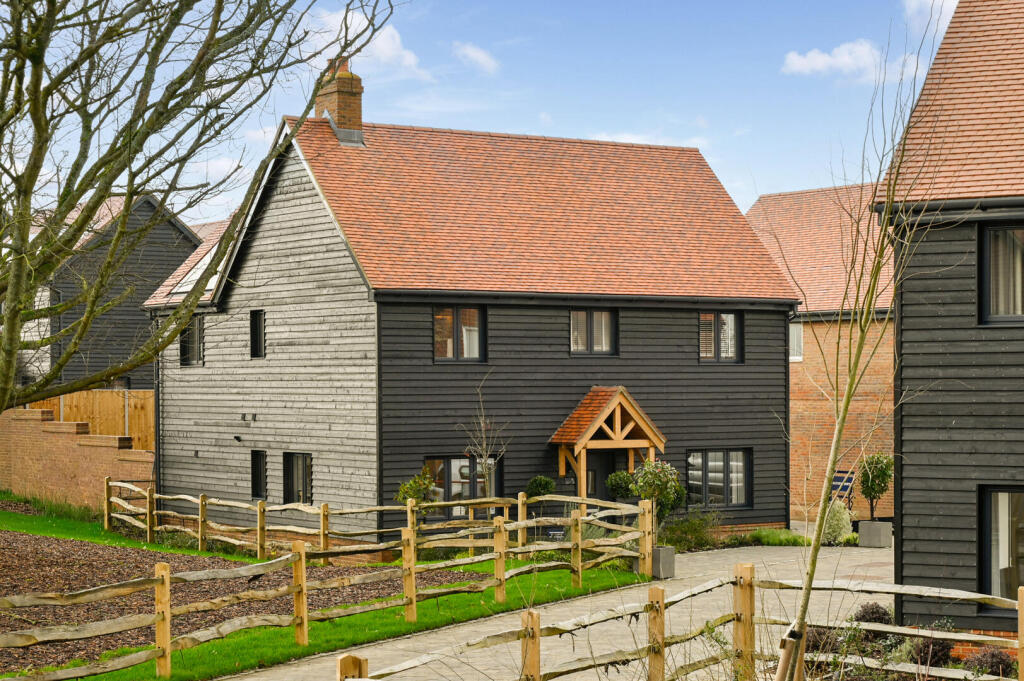
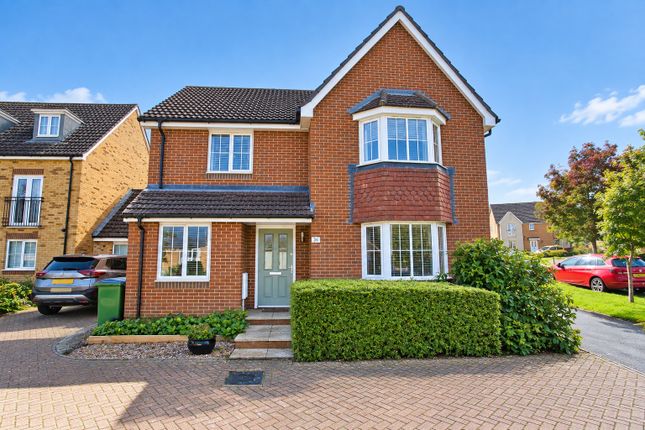
An exceptional extended, re-modelled executive style family house presented to a high standard with double garage and fantastic parking for numerous vehicles.
Situation This executive property is ideally situated, set well back in a traditional style development in the Terlingham Village exclusive development.
Close by are a number of walks and rides over the surrounding idyllic countryside.
The village of Hawkinge itself boasts a large variety of essential amenities to include Tesco Express, Lidl Superstore, two Pharmacies, Doctors, Dental Surgery, two Primary Schools, Post Office and a Care Home.
Leisure and socialising activities within the village include the Community Centre, Village Hall, Mayfly Restaurant, Coffee Shop, White Horse Public House, Cat and Custard Pot Public House and Take Away food establishments.
Bus services run to both the coastal port of Folkestone to the south and, to the north via the A2, to the Cathedral City of Canterbury.
Both offer excellent shopping, recreational and educational facilities, as well as main line train services to London. The High-Speed rail link reduces travel time from Folkestone to London...
The Property Nestled within an exclusive executive-style development, this superb family home offers a perfect blend of space, style, and modern living.
Thoughtfully extended and beautifully re-modelled, it has been transformed into a spacious and contemporary home, boasting light-filled interiors and elegant décor throughout.
The ground floor accommodation flows effortlessly from one room to the next, creating a wonderful family-friendly atmosphere.
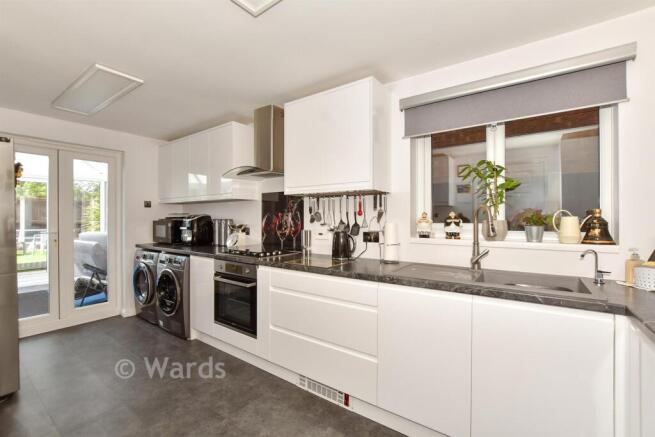
At the heart of the home is the impressive kitchen/dining room, featuring high-end fitted units, premium integrated appliances, and French doors leading to the neatly manicured lawned garden.
A separate large utility room, a dedicated study, and a practical boot room (also with garden access) add to the home's functionality.
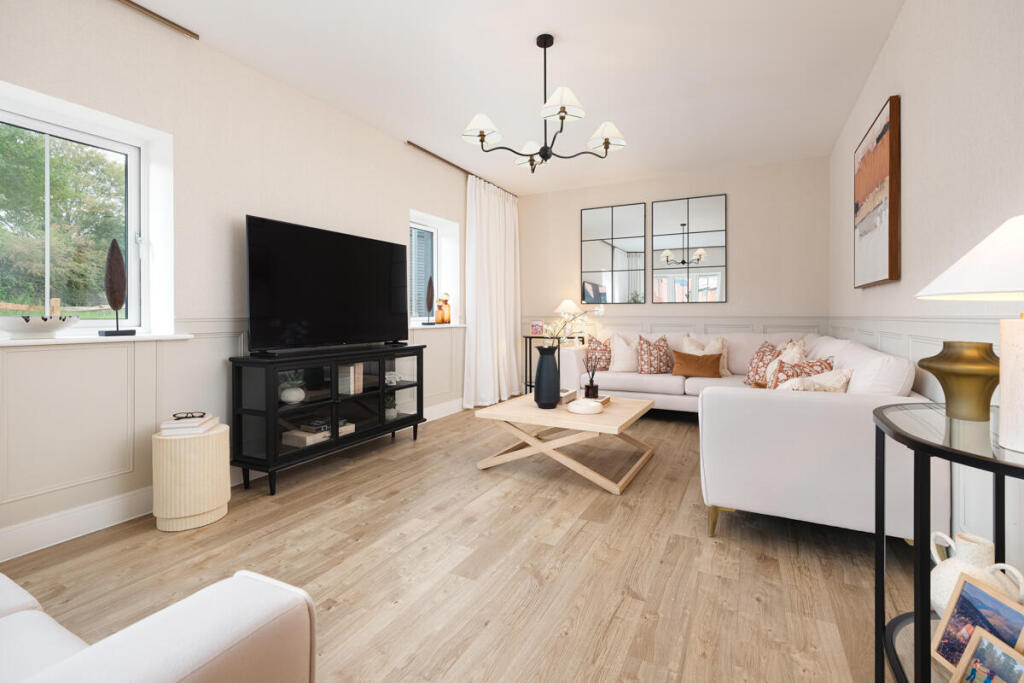
Additional living space includes a generous family room, enhanced by a striking roof lantern, and a separate sitting room with bi-fold doors opening onto the rear garden.
A convenient cloakroom/WC completes the...
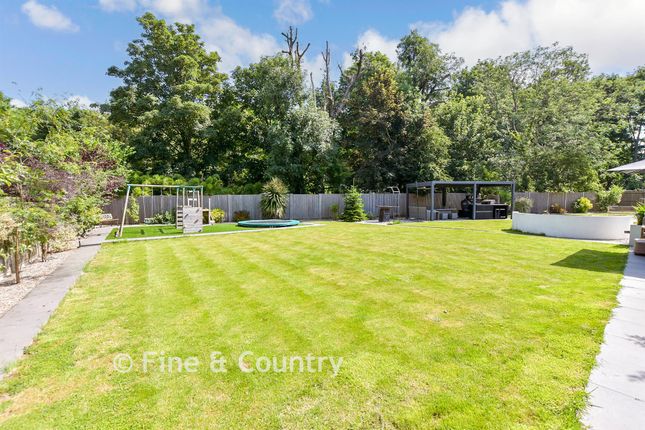
Entrance Hall Sitting Room 16' 5'' x 13' 0'' (5.00m x 3.96m) Kitchen / Dining Room 23' 2'' x 12' 6'' (7.06m x 3.81m) measured into bay Family Room 19' 11'' x 16' 7'' (6.07m x 5.05m) Utility room 8' 0'' x 6' 6'' (2.44m x 1.98m) Office / Boot Room 17' 11'' x 6' 2'' (5.46m x 1.88m) Cloakroom / WC First Floor Landing Master bedroom 16' 4'' x 12' 5'' (4.97m x 3.78m) En-suite 7' 3'' x 6' 6'' (2.21m x 1.98m) Dressing Room Bedroom Two 10' 10'' x 10' 6'' (3.30m x 3.20m) Bedroom Three 12' 4'' x 9' 11'' (3.76m x 3.02m) Bedroom Four 8' 6'' x 8' 5'' (2.59m x 2.56m) Family Bathroom 7' 11'' x 6' 2'' (2.41m x 1.88m) Garage / Garden Room 25' 8'' x 18' 3'' (7.82m x 5.56m) Outside The private, enclosed gardens are designed for relaxation and entertaining, with a neatly shaped lawn, a delightful patio area, and mature hedging offering seclusion.
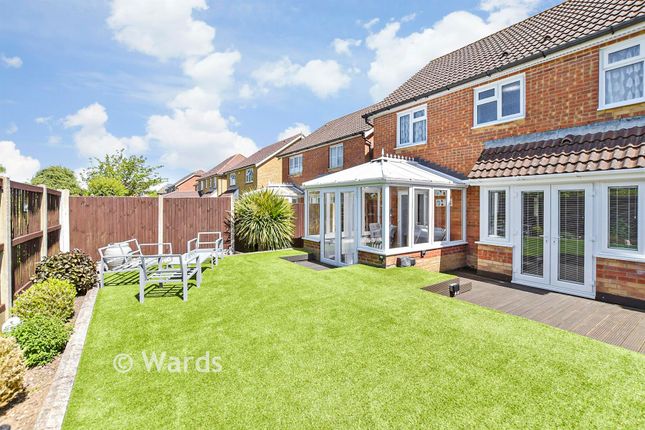
A charming summer house with double doors and windows enjoys views over the garden, which extends into the double garage creating a versatile space ideal as hobby room, workshop or garaging with parking for up to four vehicles with the addition of a four post parking lift.
This exceptional property must be viewed to be fully appreciated and comes highly recommended.
Value & comps
No previous sales on record.
Returns
Set an offer; the calculator follows it.
We're still gathering serviced-accommodation data for this area.
Archie refurb estimate: a Pro feature
0.0% below asking
This is not financial or investment advice. Prop AI Deals is not authorised by the Financial Conduct Authority (FCA) to provide investment advice.
All investment calculators, property analyses, and AI-generated insights are for informational purposes only. Property investment carries risk and may result in financial loss. All calculations should be independently verified and you should consult with FCA-authorised financial advisers before making any investment decisions.
Past performance does not guarantee future results. Tax implications vary by individual circumstances.
Deal
Properties like this can earn 2–3x BTL yields when converted to HMO, with retrofit costs around £10k/room. Sign in to see the full tier, yield projection, and cost breakdown.
Commercial properties like this can earn 30-50% higher yields when converted to residential under Class MA / Q / P / PA, with prior approval costing ~GBP 96/unit. Sign in to see the recommended route, yield uplift, and cost breakdown.
BRRR-suited properties can recycle 80-100% of investor capital on refi, leaving a high-yielding rental with most of the money out. Sign in to see the refurb cost stack, ARV projection, and refinance maths.
Detached + large garden = sub-division play. Pro tier unlocks the tier badge, plot size, uplift estimate, and regional land benchmark.
Short-lease flats trade at deep discount, but extending under the 1993 Act often costs far less than the discount. Pro tier unlocks the tier badge, premium breakdown, long-lease ARV and arbitrage maths.
See projected short-stay revenue vs a vanilla BTL for this property.
See real sub-let margins (HMO room rates & SA nightly rates) vs the landlord rent.
Area
Agent & docs
FAQ
About Hawkinge
Explore nearby