3-bedroom semi-detached house · SP2 0RB
For saleListed 157 days
Opportunity summary
See Archie’s verdict, returns by strategy and what to check before viewing.
About
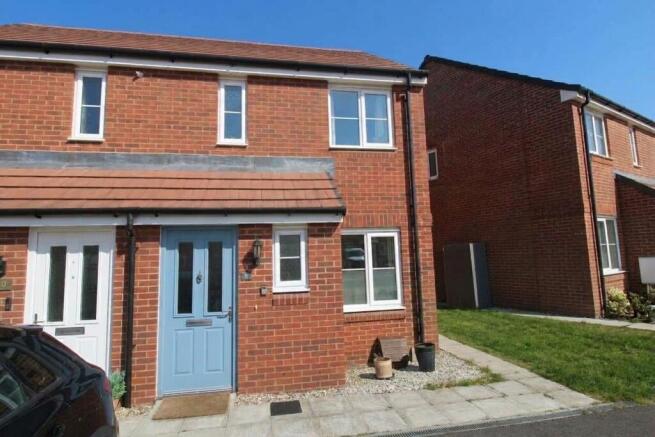
A greatly improved and hugely impressive semi-detached home with a number of features only appreciated by a viewing.
46 Vale View Road is an upgraded REMA property which offers fantastic value as well as offering further potential (subject to planning).
The property benefits from a modern fitted kitchen and bathroom, double glazing, log burner and modern electric heating – the general decorative condition being superb throughout.
Outside, 46 Vale View Road has private off-road parking for 2-3 cars, attractive rear garden with a very substantial 8m x 4m workshop which holds great potential for a whole host of uses.
Quietly located along a no-through road the property backs onto open farmland as well as enjoying far reaching views to the front.
South Newton is perfectly positioned for Wilton which offers a fantastic array of amenities, as well as Salisbury itself. This fantastic property is sadly only available to cash buyers.
An internal viewing is essential. Directions - Proceed to South Newton on the A36.
After entering the village and passing the pub and Forge Close on your right turn into St Andrews Road following this road for its duration, turn left into Vale View Road where number 46 can be found on your right.
Entrance Porch - Double glazed front door. Entrance Hall - Stairs to first floor. Lounge - 4.4m x 3.7m (14'5" x 12'1" ) - Double glazed picture window to front aspect.
Inset log burner with slate hearth and floating mantle. Electric heater.
Kitchen - 6.25m x 3m (20'6" x 9'10" ) - The kitchen area is beautifully re-fitted with shaker style wall and base units with worksurface over.
Inset gas hob with extractor hood over, eye level double oven. Space for dishwasher and washing machine. Breakfast bar with concealed space for tumble dryer.
Double glazed window to rear and ceiling spotlights. Dining space with double glazed window to side and door to rear. First Floor Landing - Double glazed window to side. Full height shelved cupboard.
Access to loft. Bedroom One - 4.15m max x 3.37m reducing to 3.9m (13'7" max x 1 - Double glazed window to front with far reaching views. Electric heater.
Bedroom Two - 4.2m x 2.67m (13'9" x 8'9" ) - Double glazed window to rear overlooking rear garden. Full height wardrobe and shelved cupboard. Electric heater.
Bedroom Three - 2.45m x 2.75m (8'0" x 9'0" ) - Double glazed window to front. Electric heater, bespoke high level cabin bed with seating, shelving and wardrobe.
Bathroom - Refitted white suite comprising push button WC, vanity basin and pannelled bath with mixer tap and thermostatic shower.
Tiled walls, heated towel rail, obscure double glazed window to rear and ceiling spotlights. Ouside - To the front of the house is a generous gravelled driveway for 2-3 cars.
Steps lead up to a further gravelled area with path way to front door and side. Immediately outside the kitchen is a generous area which is currently laid with artificial lawn.
Pedestrian access to side, outside lighting and tap. Generous sandstone steps leads up to a paved patio area with a natural lawn beyond.
Workshop - 8m x 4m (26'2" x 13'1" ) - Block construction with double glazed door and window with outside lighting. Electrical, water and sewerage connections.
This building holds a host of options from home working, gym or potential annexe (subject to consent). Agent's Note - The current EPC is under review.
Value & comps
No previous sales on record.
Returns
Set an offer; the calculator follows it.
We're still gathering serviced-accommodation data for this area.
Archie refurb estimate: a Pro feature
0.0% below asking
This is not financial or investment advice. Prop AI Deals is not authorised by the Financial Conduct Authority (FCA) to provide investment advice.
All investment calculators, property analyses, and AI-generated insights are for informational purposes only. Property investment carries risk and may result in financial loss. All calculations should be independently verified and you should consult with FCA-authorised financial advisors before making any investment decisions.
Past performance does not guarantee future results. Tax implications vary by individual circumstances.
Deal
Properties like this can earn 2–3x BTL yields when converted to HMO, with retrofit costs around £10k/room. Sign in to see the full tier, yield projection, and cost breakdown.
Commercial properties like this can earn 30-50% higher yields when converted to residential under Class MA / Q / P / PA, with prior approval costing ~GBP 96/unit. Sign in to see the recommended route, yield uplift, and cost breakdown.
BRRR-suited properties can recycle 80-100% of investor capital on refi, leaving a high-yielding rental with most of the money out. Sign in to see the refurb cost stack, ARV projection, and refinance maths.
Detached + large garden = sub-division play. Pro tier unlocks the tier badge, plot size, uplift estimate, and regional land benchmark.
Short-lease flats trade at deep discount, but extending under the 1993 Act often costs far less than the discount. Pro tier unlocks the tier badge, premium breakdown, long-lease ARV and arbitrage maths.
See projected short-stay revenue vs a vanilla BTL for this property.
See real sub-let margins (HMO room rates & SA nightly rates) vs the landlord rent.
Area
Agent & docs
FAQ
About 46, Vale View Road, South Newton, Salisbury
Explore nearby