5-bedroom house · RH17 7HP
Listing removedListed 132 days
Opportunity summary
See Archie’s verdict, returns by strategy and what to check before viewing.
About
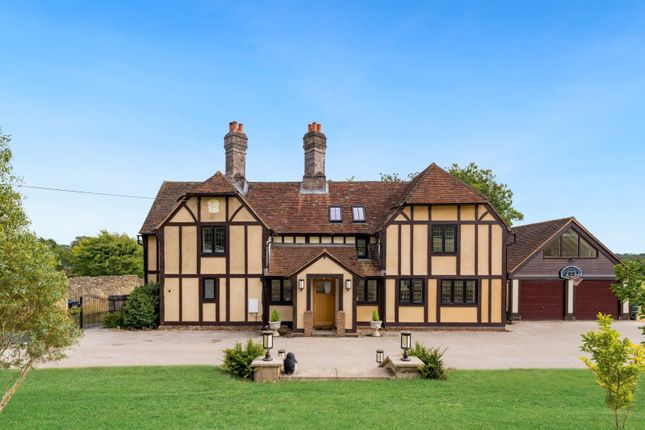
Upon approach, electric double gates open to a welcoming view of willow trees and a glimpse into the woods, framing the lower garden across the stream to the woodland and beyond.
There is off-street gravel parking for several vehicles, an open bay carport plus a double lock-up garage with an automatic door and large workshop.
A brick paved path leads to the house which has been updated and redecorated to a high and exacting standard.
Facing south across its own gardens and grounds, the entrance porch leads into a welcoming hallway with an inner hall with bay window sitting nook and a ‘hidden’ cloak cupboard leading off it.
To one side is the fabulous triple aspect drawing room with open fireplace. There is a study leading off this too which enjoys the views across the garden.
On the other side of the inner hall, the light filled triple aspect open plan kitchen / dining / garden room forms the heart of the house, with French doors opening up to the south facing terrace.
The kitchen has a generous preparation island, a plethora of storage, a pantry and integrated electrical appliances.
On the southern side of the kitchen is the garden room which offers beautiful, elevated views across the grounds.
The dining room area has a wood burning stove and provides access to the sun-drenched terraces both to the front and rear of the house, perfect for entertaining and alfresco dining.
There is a gym, a library and a media room, with original inglenook fireplace, to the rear of the house.
A cloakroom, utility and boot room with access to the outside complete the ground floor accommodation. There is a good-sized wine cellar in the basement, which is dry and perfect for storage.
Outside A major feature of the property are the stunning gardens and grounds, which afford complete privacy and seclusion.
The house is in an elevated position offering splendid views across its own land. To one side of the property is an adjacent field suitable for horses, and a natural stream and pond.
Leading across pedestrian and vehicular bridges are walks throughout the private woodland, abundant with bluebells in the spring.
The gardens offer mature specimen trees including camellias, magnolias and willows, herbaceous and perennial borders and viewing terraces for entertaining.
There is a swimming pool and pool house with kitchenette, sitting / dining room, a shower room and a mezzanine bedroom.
There is a refurbished tennis court, a built-in ground level trampoline and summer house.
Viewing is a must for this wonderful family home, flooded with natural light and all set-in glorious gardens and grounds in the heart of the Sussex countryside.
Situation The Croft is situated on Horsted Lane to the north of Danehill and close to the Ashdown Forest in the High Weald Area of Outstanding Natural Beauty.
The property is within easy reach of Danehill primary school, and the Coach and Horses pub. Outdoor pursuits include horse riding, golf and walking.
Comprehensive shopping can be found in Haywards Heath (6.4 miles); further shopping and an excellent range of leisure and entertainment is on offer in the historic market town of Lewes, Tunbridge Wells and Brighton.
Mainline rail services run from Haywards Heath to London Bridge/Victoria from 42 minutes. The A23 is nearby and offers direct access to the motorway network, Gatwick, Heathrow and the South Coast.
The surrounding countryside provides a vast range of sporting and recreational activities. Glyndebourne, Goodwood, Ardingly Showground and Plumpton Racecourse are all within reach.
There are many highly renowned schools in the area both state and private, including Cumnor House nearby, Great Walstead, Ardingly Prep and Brambletye are superb, as are Ardingly College, Worth Abbey, Hurstpierpoint College, Brighton College and Burgess Hill Girls.
A number of private schools offer bus services for students which stop in the village.
Property Ref Number: Ham-65621 Additional Information Utilities Electric: Mains Supply Water: Mains Supply Heating: Oil Broadband: Ask Agent Sewerage: Septic tank Parking: Off Street, Garage Local Authority: Mid-Sussex District Council Council Tax - Band H EPC Rating - E Tenure: Freehold
Value & comps
No previous sales on record.
Returns
Set an offer; the calculator follows it.
We're still gathering serviced-accommodation data for this area.
Archie refurb estimate: a Pro feature
0.0% below asking
This is not financial or investment advice. Prop AI Deals is not authorised by the Financial Conduct Authority (FCA) to provide investment advice.
All investment calculators, property analyses, and AI-generated insights are for informational purposes only. Property investment carries risk and may result in financial loss. All calculations should be independently verified and you should consult with FCA-authorised financial advisors before making any investment decisions.
Past performance does not guarantee future results. Tax implications vary by individual circumstances.
Deal
Properties like this can earn 2–3x BTL yields when converted to HMO, with retrofit costs around £10k/room. Sign in to see the full tier, yield projection, and cost breakdown.
Commercial properties like this can earn 30-50% higher yields when converted to residential under Class MA / Q / P / PA, with prior approval costing ~GBP 96/unit. Sign in to see the recommended route, yield uplift, and cost breakdown.
BRRR-suited properties can recycle 80-100% of investor capital on refi, leaving a high-yielding rental with most of the money out. Sign in to see the refurb cost stack, ARV projection, and refinance maths.
Detached + large garden = sub-division play. Pro tier unlocks the tier badge, plot size, uplift estimate, and regional land benchmark.
Short-lease flats trade at deep discount, but extending under the 1993 Act often costs far less than the discount. Pro tier unlocks the tier badge, premium breakdown, long-lease ARV and arbitrage maths.
See projected short-stay revenue vs a vanilla BTL for this property.
See real sub-let margins (HMO room rates & SA nightly rates) vs the landlord rent.
Area
Agent & docs

FAQ
About The Croft, Horsted Lane, Danehill
Explore nearby