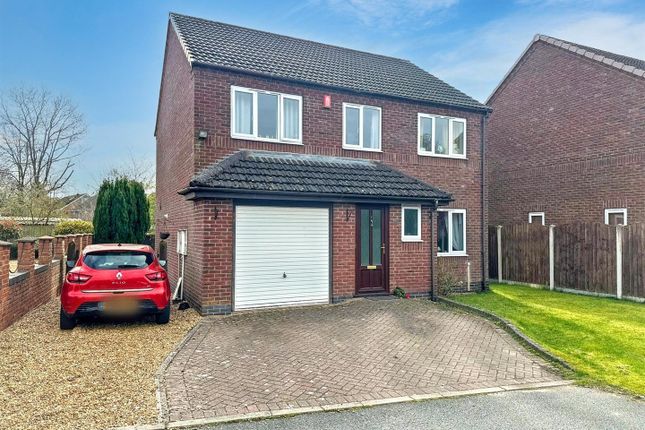
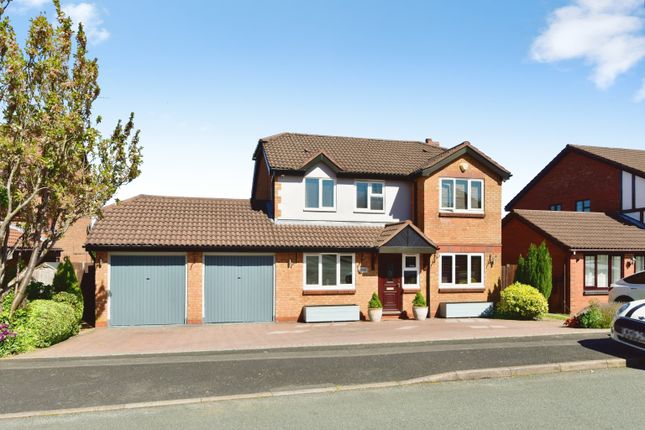
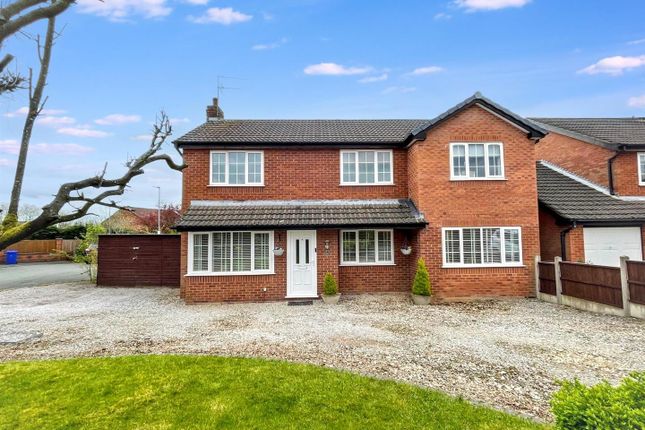
4-bedroom house · ST11 9HL
For saleListed 208 days
Opportunity summary
See Archie’s verdict, returns by strategy and what to check before viewing.
About
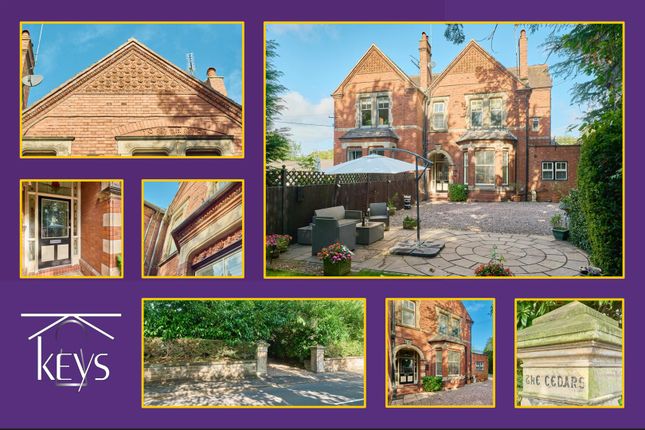
For those seeking a truly grand entrance, this exceptional 1923 home delivers in every sense.
Rich in character, from its striking original beams to elegant oak panelling and distinctive Art Deco features, this is a property that beautifully captures the charm of a bygone era.
Step into the impressive reception hall, complete with parquet flooring and original fireplace.
This space is currently styled as a welcoming sitting room, where a grand piano adds a touch of timeless sophistication.
To the left, a spacious living room awaits, filled with natural light from dual-aspect windows.
A gas fire, cleverly styled as a log burner set within a classic Inglenook fireplace, creates a warm and cosy focal point beneath a stunning original beam.
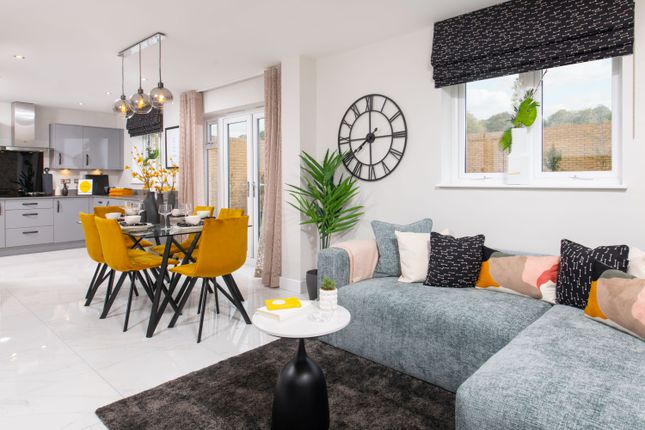
At the heart of the home lies the dining kitchen room, perfect for both everyday living and entertaining.
With ample storage, light cabinetry topped with sleek black stone worktops, and classic farmhouse tiles underfoot, this space blends style with practicality.
A dining area by the bifold doors offers the perfect spot to enjoy breakfast while overlooking the garden, while a charming log burner keeps the space warm on cooler mornings.
For more formal occasions, the separate dining room features traditional oak panelling, an original fireplace and French doors that open out to the garden, creating a quintessential English country feel.
A well-appointed utility room provides additional storage and space for appliances, keeping everything neatly tucked away, while a guest WC with a marble sink completes the ground floor.
Ascending the elegant Art Deco staircase & balustrade, illuminated by a beautiful Oriel stained glass window, you’ll find four bedrooms, three generous doubles and a versatile single with a Juliet balcony overlooking the garden, ideal as a guest room or peaceful reading retreat.
Two of the double bedrooms include sinks, while the principal bedroom benefits from its own ensuite. The family bathroom is equally impressive, featuring a jacuzzi bath and a walk-in shower.
If more storage is required, from the landing you can access the fully boarded out loft with pull down stairs for easy access.
Above the utility, a fifth room offers a flexible, soundproofed space currently used as a music studio, but equally suited as a guest room, home office, or creative retreat.
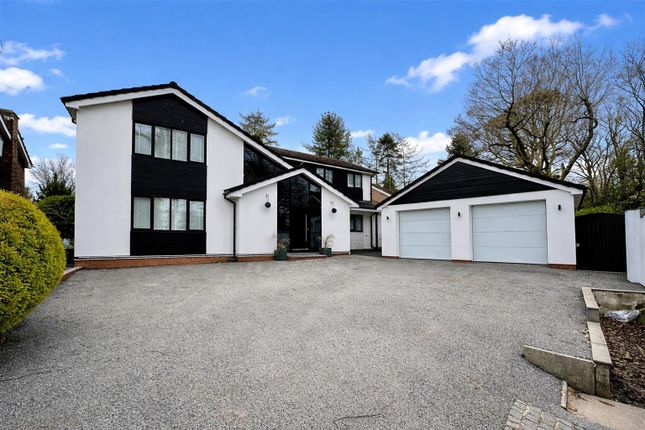
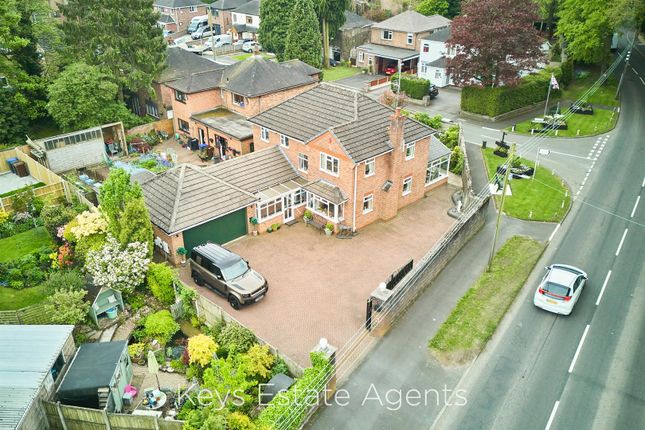
All this property was built in 1923 during the art deco period and is set on 0.44 of an acre and outside, the property continues to impress with a large, beautifully maintained garden.
Complete with lush lawns, patio seating areas, and mature hedges, trees, and shrubs providing privacy and tranquillity.
The gravel carriageway driveway offers ample parking alongside a garage, while a unique angel sculpted tree trunk adds a distinctive and artistic touch.
Ideally located in Blythe Bridge, the property benefits from excellent transport links, including easy access to the A50 and a nearby train station.
Highly regarded schools are within close proximity, and both Cheadle town and the city centre are just a short distance away, offering the perfect balance of countryside charm and modern convenience.
Could this be the home for your next grand entrance? Arrange your viewing today. EPC Rating: D
Value & comps
No previous sales on record.
Returns
Set an offer; the calculator follows it.
We're still gathering serviced-accommodation data for this area.
Archie refurb estimate: a Pro feature
0.0% below asking
This is not financial or investment advice. Prop AI Deals is not authorised by the Financial Conduct Authority (FCA) to provide investment advice.
All investment calculators, property analyses, and AI-generated insights are for informational purposes only. Property investment carries risk and may result in financial loss. All calculations should be independently verified and you should consult with FCA-authorised financial advisors before making any investment decisions.
Past performance does not guarantee future results. Tax implications vary by individual circumstances.
Deal
Properties like this can earn 2–3x BTL yields when converted to HMO, with retrofit costs around £10k/room. Sign in to see the full tier, yield projection, and cost breakdown.
Commercial properties like this can earn 30-50% higher yields when converted to residential under Class MA / Q / P / PA, with prior approval costing ~GBP 96/unit. Sign in to see the recommended route, yield uplift, and cost breakdown.
BRRR-suited properties can recycle 80-100% of investor capital on refi, leaving a high-yielding rental with most of the money out. Sign in to see the refurb cost stack, ARV projection, and refinance maths.
Detached + large garden = sub-division play. Pro tier unlocks the tier badge, plot size, uplift estimate, and regional land benchmark.
Short-lease flats trade at deep discount, but extending under the 1993 Act often costs far less than the discount. Pro tier unlocks the tier badge, premium breakdown, long-lease ARV and arbitrage maths.
See projected short-stay revenue vs a vanilla BTL for this property.
See real sub-let margins (HMO room rates & SA nightly rates) vs the landlord rent.
Area
Agent & docs
FAQ
About 28 Adamthwaite Drive, Stoke-On-Trent
Explore nearby