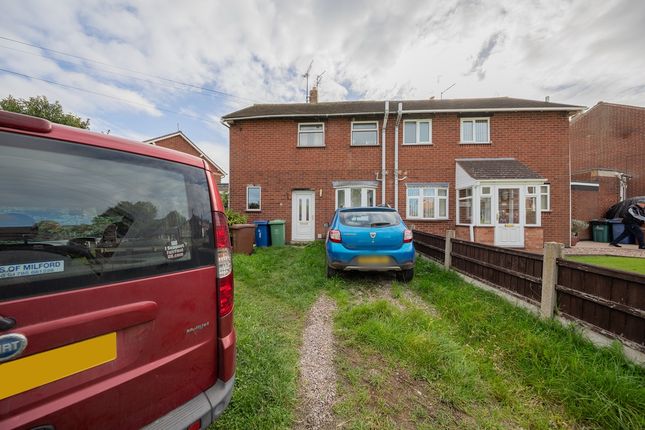
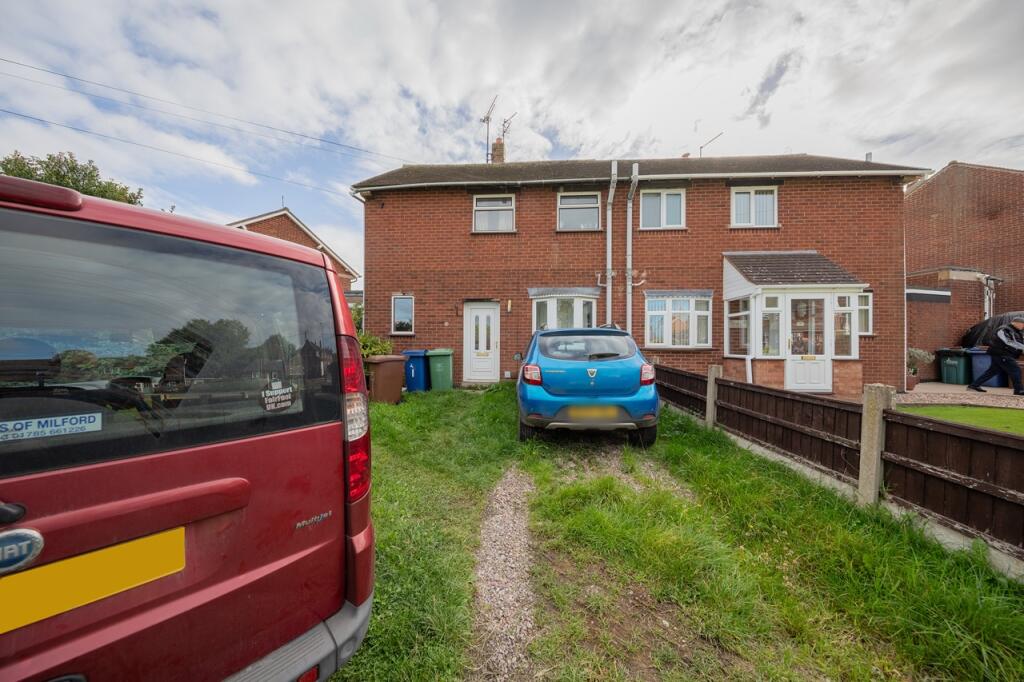
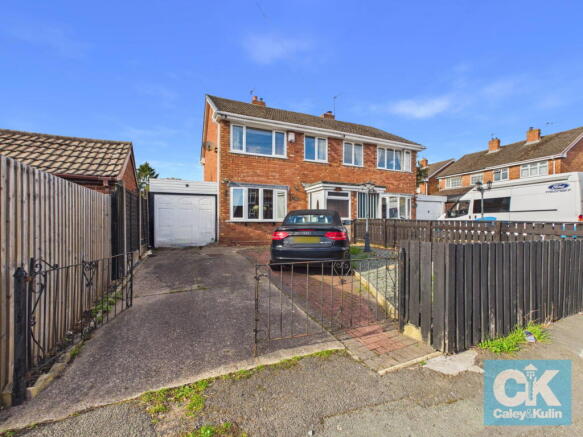
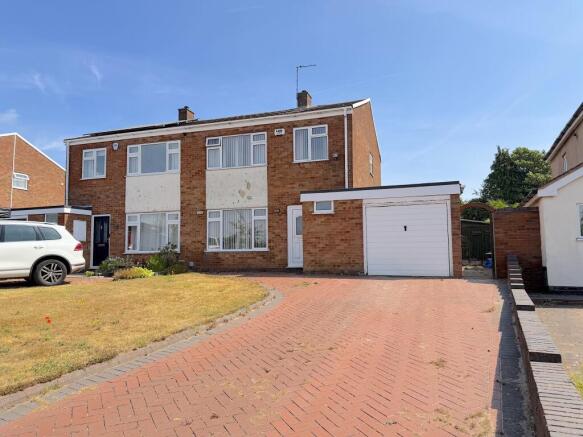
2-bedroom semi-detached house · WS12 0RG
Listing removedListed 301 days
Opportunity summary
See Archie’s verdict, returns by strategy and what to check before viewing.
About
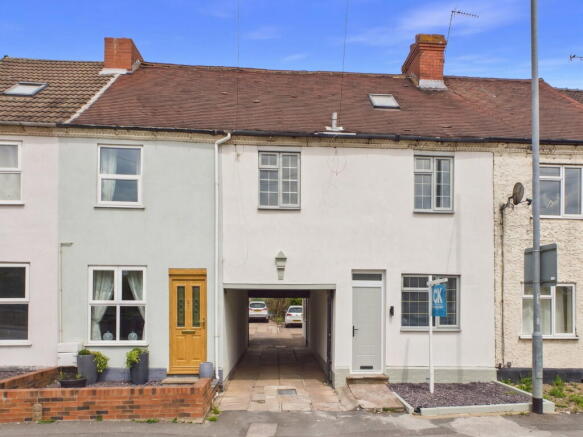
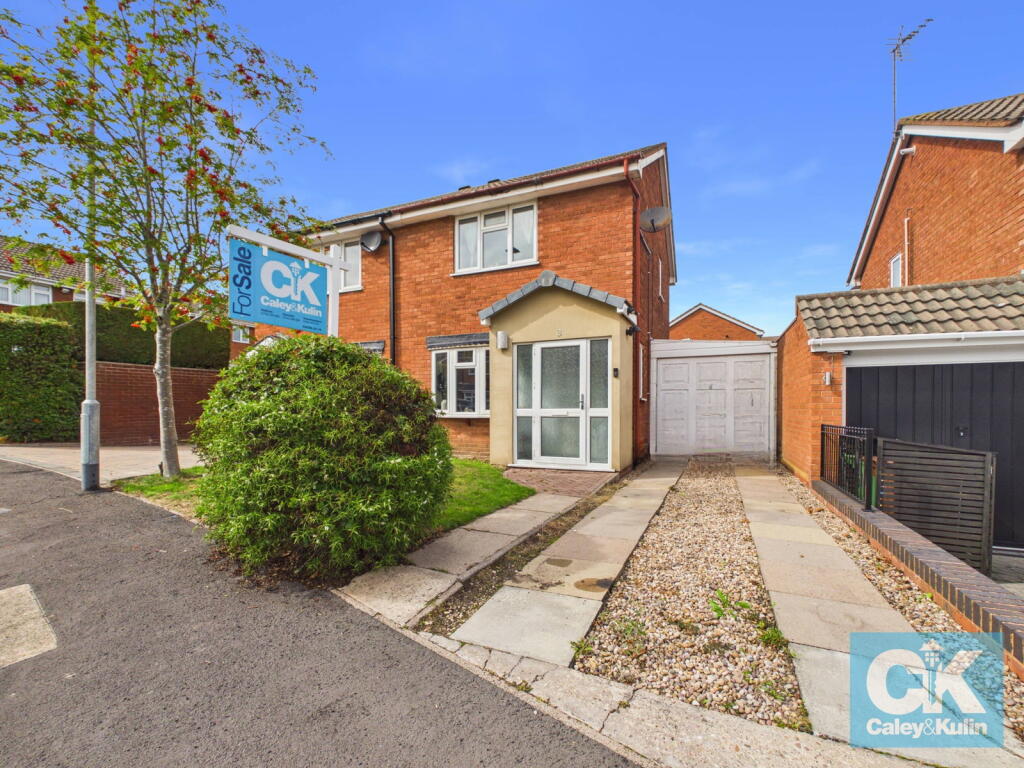
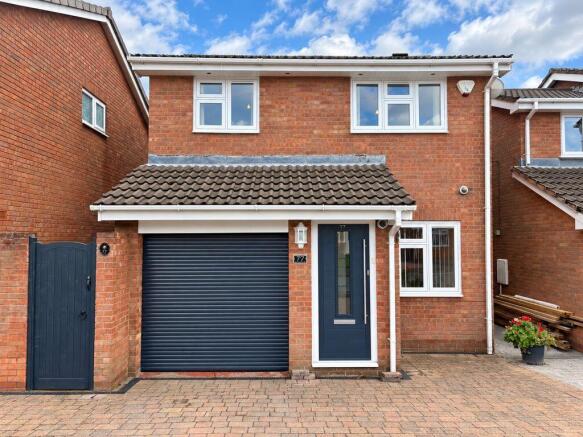
Visionary Homes are delighted to present this exceptional two-bedroom home, refurbished to an outstanding standard and presented in true show-home condition throughout.
Every aspect of the property has been meticulously upgraded, with a comprehensive renovation completed using high-quality materials such as traditional cast iron radiators throughout and refined finishes from top to bottom.
The result is a home that effortlessly blends modern design with a warm, welcoming feel—where attention to detail, craftsmanship and pride of ownership are immediately apparent.
The accommodation offers two generously proportioned bedrooms alongside a stylish, contemporary bathroom, all finished to an excellent standard and ready for immediate occupation.
This is a genuine turnkey opportunity—simply move in and enjoy.
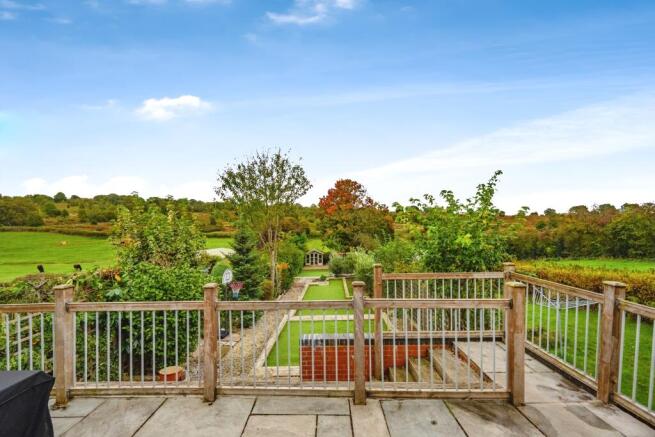
The rear garden has been thoughtfully landscaped to create a stylish and low-maintenance outdoor space, ideal for both relaxation and entertaining.
A generous paved patio provides the perfect setting for outdoor dining and seating, while the artificial lawn offers year-round greenery with minimal upkeep.
The garden is fully enclosed, ensuring privacy, and features attractive timber fencing and raised borders with neatly maintained planting, adding structure and visual appeal.
There is ample space for garden furniture, barbecuing and social gatherings, making this an excellent extension of the living accommodation.
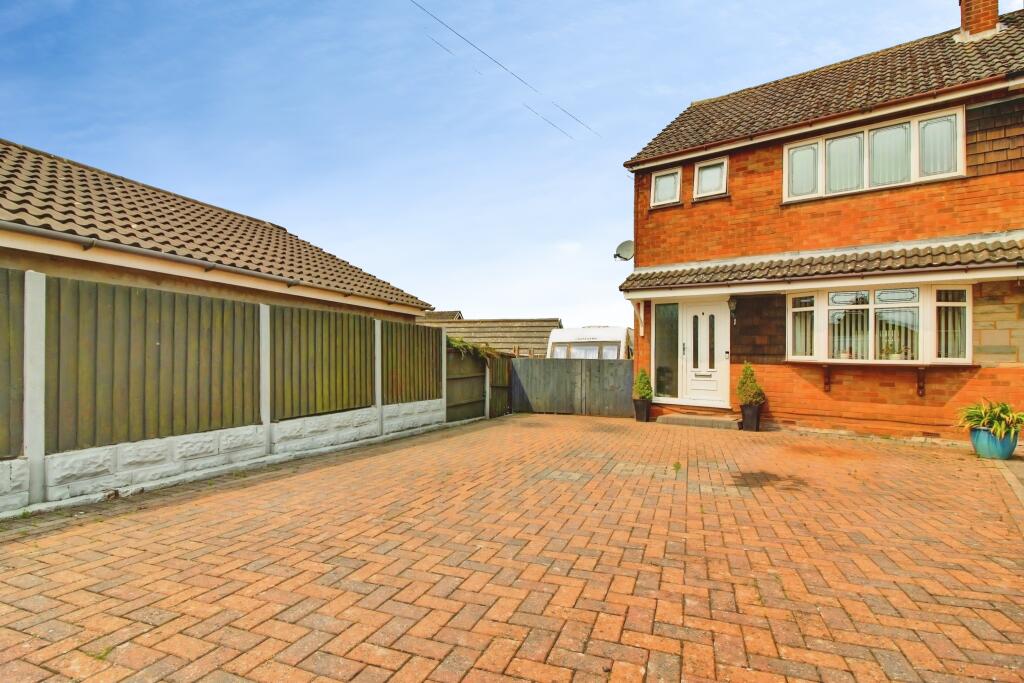
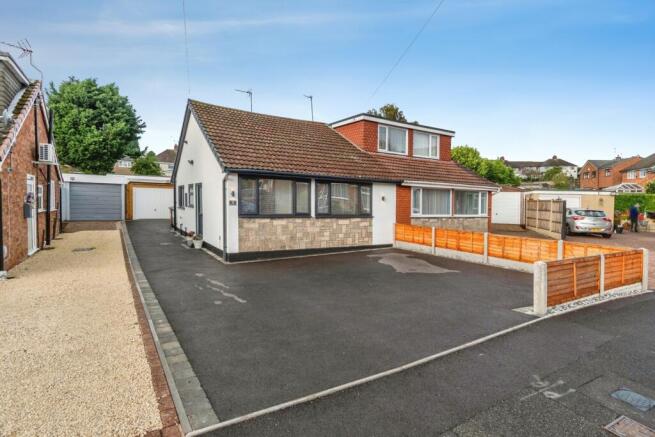
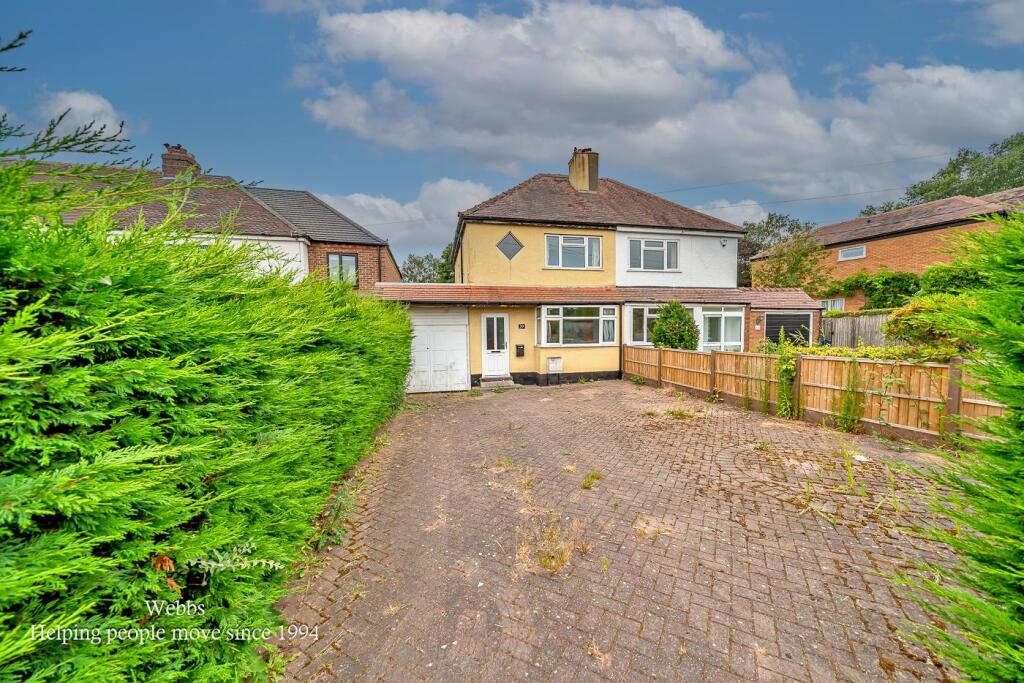
Externally, the property further benefits from a private driveway providing off-road parking for two vehicles, a particularly sought-after feature within this popular village location.
Set within the highly regarded Prospect Village, this home is ideally suited to first-time buyers, downsizers and investors alike, especially those seeking a beautifully finished property with no compromise.
Homes of this calibre are rarely available for long. Early viewing is highly recommended. Floor Plan & Approximate Room Sizes Ground Floor Living Room – approx.
4.20m x 3.60m (13'9” x 11'10”) A bright and well-proportioned reception room, offering an inviting space for everyday living. Finished to a high standard with central feature fireplace.
Kitchen / Dining Area – approx. 3.60m x 2.80m (11'10” x 9'2”) A stylish, modern kitchen fitted with quality units and finishes, providing excellent storage and preparation space.
The dining area ha been carefully throughout to make the space really inviting with patio doors leading out onto the hassle free, gorgeous garden.
This space is ideal for both daily use and entertaining. First Floor Bedroom One – approx.
3.60m x 3.10m (11'10” x 10'2”) A generous principal bedroom, beautifully presented and offering ample space for bedroom furniture and additional storage. Bedroom Two – approx.
3.10m x 2.10m (10'2” x 6'11”) A well-proportioned second bedroom, ideal as a guest room, home office or nursery. Bathroom – approx.
2.10m x 1.70m (6'11” x 5'7”) A contemporary bathroom finished with modern fittings and clean, stylish lines. Externally Private driveway providing off-road parking for two vehicles.
Garden- Low maintenance with spacious patio area and side gate for easier access. Another stylish area of this home. All measurements are approximate and provided for guidance only.
Value & comps
No previous sales on record.
Returns
Set an offer; the calculator follows it.
We're still gathering serviced-accommodation data for this area.
Archie refurb estimate: a Pro feature
0.0% below asking
This is not financial or investment advice. Prop AI Deals is not authorised by the Financial Conduct Authority (FCA) to provide investment advice.
All investment calculators, property analyses, and AI-generated insights are for informational purposes only. Property investment carries risk and may result in financial loss. All calculations should be independently verified and you should consult with FCA-authorised financial advisers before making any investment decisions.
Past performance does not guarantee future results. Tax implications vary by individual circumstances.
Deal
Properties like this can earn 2–3x BTL yields when converted to HMO, with retrofit costs around £10k/room. Sign in to see the full tier, yield projection, and cost breakdown.
Commercial properties like this can earn 30-50% higher yields when converted to residential under Class MA / Q / P / PA, with prior approval costing ~GBP 96/unit. Sign in to see the recommended route, yield uplift, and cost breakdown.
BRRR-suited properties can recycle 80-100% of investor capital on refi, leaving a high-yielding rental with most of the money out. Sign in to see the refurb cost stack, ARV projection, and refinance maths.
Detached + large garden = sub-division play. Pro tier unlocks the tier badge, plot size, uplift estimate, and regional land benchmark.
Short-lease flats trade at deep discount, but extending under the 1993 Act often costs far less than the discount. Pro tier unlocks the tier badge, premium breakdown, long-lease ARV and arbitrage maths.
See projected short-stay revenue vs a vanilla BTL for this property.
See real sub-let margins (HMO room rates & SA nightly rates) vs the landlord rent.
Area
Agent & docs
FAQ
About Pagets Chase, Cannock, Staffordshire, WS12
Explore nearby