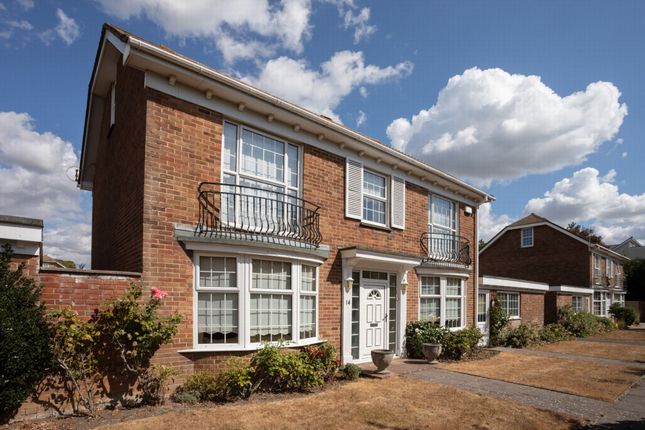
4-bedroom house · CT21 5TA
Sold STCListed 164 days
Opportunity summary
See Archie’s verdict, returns by strategy and what to check before viewing.
About
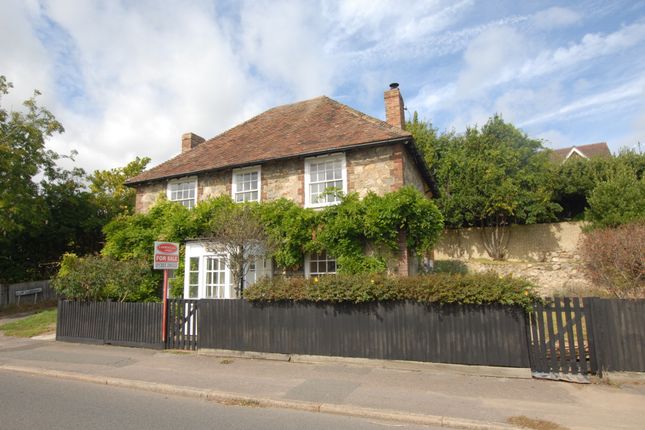
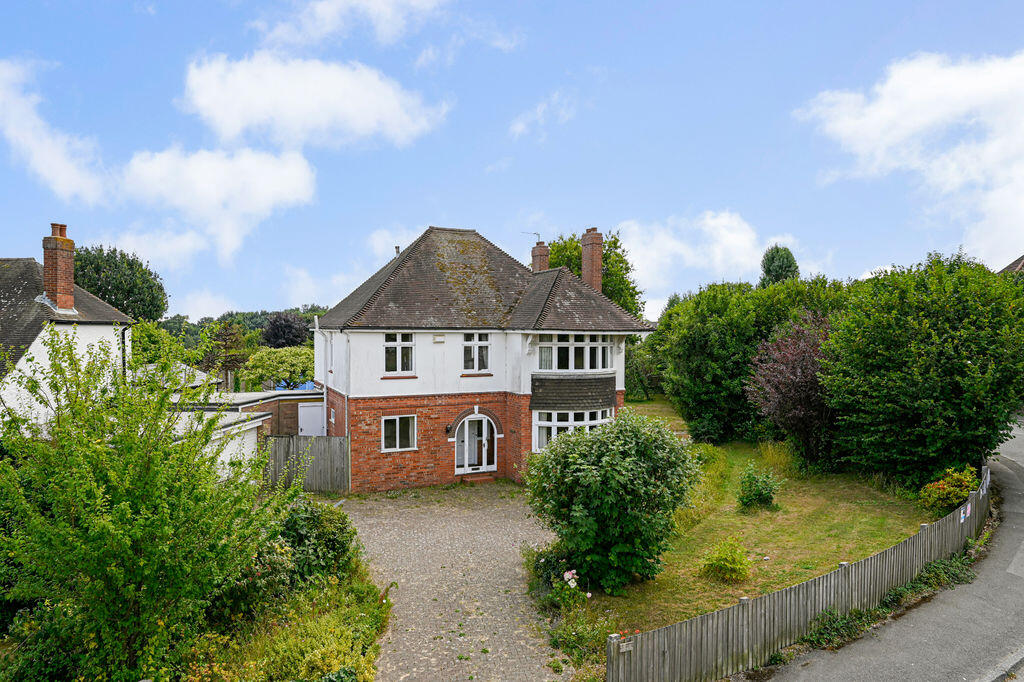
Detailed Description Description An exceptional property, well situated on a desirable cul-de-sac, in an elevated position from where the property commands magnificent views of the sea from all of the principal areas, from it's beautiful roof terrace and from the elevated decked terrace at the top of the garden.
The property has been the subject of an extensive refurbishment and meticulously planned extension conducted in unison with the neighbouring house ensuring the pair blend harmoniously, setting the bar high for others in the area with the same intent.
The result is an outstanding home offering accommodation which has been designed to compliment a modern lifestyle and which is finished to an impeccable standard throughout.
The accommodation comprises a welcoming entrance hall leading to the sitting room with its sea facing balcony and open contemporary Bioethanol fire.
The space is open plan to the dining room, also enjoying sea views, which in turn is open plan to the sleek modern kitchen. The first floor comprises three bedrooms and a bathroom.
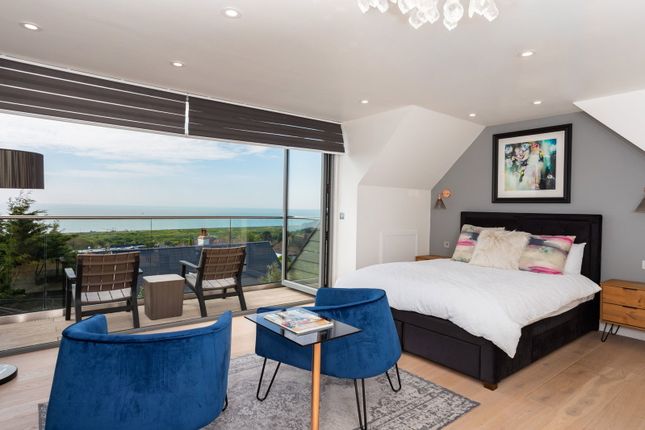
The crowning glory is the second floor which is dedicated to the principal bedroom suite, the bedroom with an expanse of bi-folding doors opening to and uniting the space with the generous roof terrace from where a magnificent panorama of the sea, around the bay to Dungeness and, on a clear day, to the coast of France can be enjoyed.
The en-suite bathroom is stunning - view the house and see for yourself!
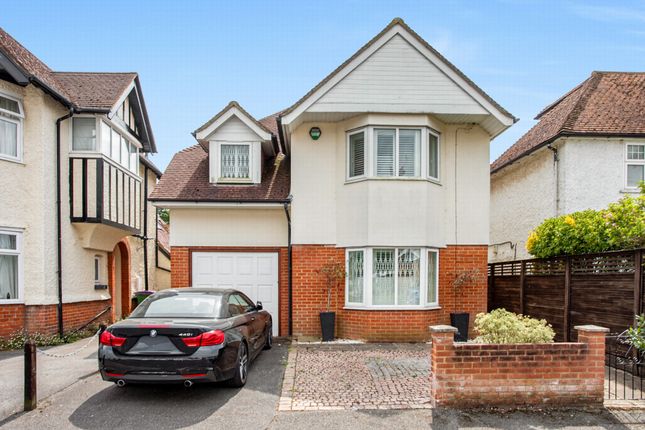
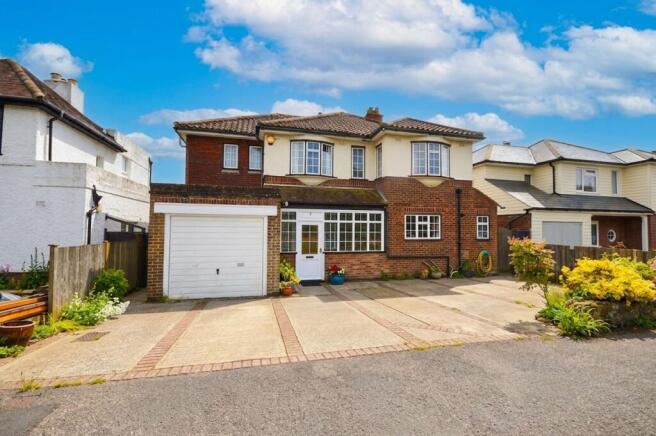
To the front of the house there is parking on the driveway for up to three vehicles also accessing the integral double garage with electronically operated doors.
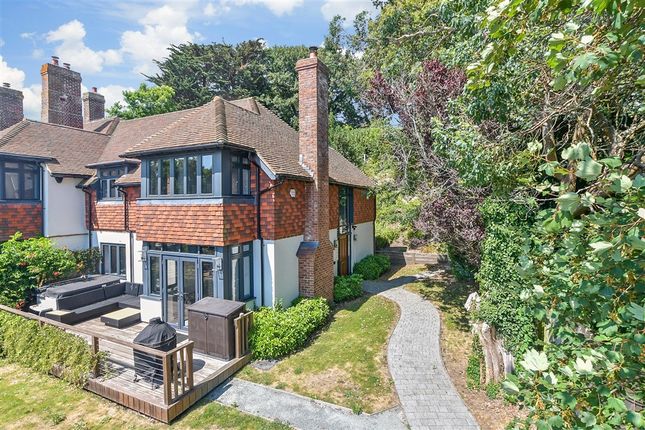
The rear garden has been landscaped to provide a wonderful sheltered terrace accessed from the kitchen, perfect for alfresco dining and entertaining.
The garden slopes upwards away from the house and at the very top is a spacious decked terrace. The climb is well worthwhile as the glorious views of the sea are simply breathtaking.
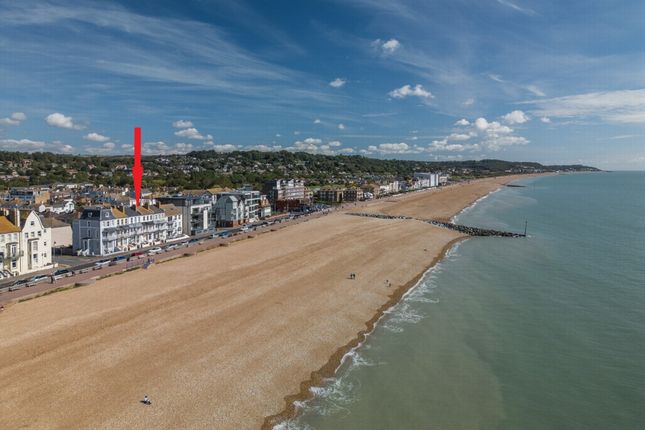
For room sizes please refer to the floorplan. Situation Seabrook is a popular residential area between Hythe and Sandgate (1.5 miles and 1.2 miles respectively) and is very accessible to both.
The area benefits from a local shop, public house and highly regarded primary school and there are bus routes nearby.
There are beautiful walks nearby both in the countryside and along the unspoilt expanses of shingle beaches which are moments away.
The quaint, unspoilt town of Hythe enjoys a bustling High Street offering a selection of independent shops, boutiques, cafes and restaurants.
The town is also well served by 4 supermarkets (including Waitrose, Sainsbury and Aldi), doctors, dentists, etc.
There is a fortnightly farmers' market and many clubs and societies that welcome new members.
There are three golf courses in the vicinity, as well as sailing, bowls, tennis, cricket and squash clubs together with the Leisure Centre at the Hotel Imperial.
The area is fortunate in having particularly good communications as there are mainline railway stations within easy reach and an access point for the M20 motorway (Junction 12) only 2 miles away, making it possible to reach Central London within about 1¼ hours by both road and rail.
The High Speed Rail Link offers a journey time to the City of just under an hour and is available from Folkestone West, Folkestone Central and also Ashford Station.
The Channel Tunnel Terminal, with regular shuttle services to the Continent, is 2.5 miles away. The ferry port of Dover is approximately 11 miles away. (All distances are approximate).
Value & comps
No previous sales on record.
Returns
Set an offer; the calculator follows it.
We're still gathering serviced-accommodation data for this area.
Archie refurb estimate: a Pro feature
0.0% below asking
This is not financial or investment advice. Prop AI Deals is not authorised by the Financial Conduct Authority (FCA) to provide investment advice.
All investment calculators, property analyses, and AI-generated insights are for informational purposes only. Property investment carries risk and may result in financial loss. All calculations should be independently verified and you should consult with FCA-authorised financial advisors before making any investment decisions.
Past performance does not guarantee future results. Tax implications vary by individual circumstances.
Deal
Properties like this can earn 2–3x BTL yields when converted to HMO, with retrofit costs around £10k/room. Sign in to see the full tier, yield projection, and cost breakdown.
Commercial properties like this can earn 30-50% higher yields when converted to residential under Class MA / Q / P / PA, with prior approval costing ~GBP 96/unit. Sign in to see the recommended route, yield uplift, and cost breakdown.
BRRR-suited properties can recycle 80-100% of investor capital on refi, leaving a high-yielding rental with most of the money out. Sign in to see the refurb cost stack, ARV projection, and refinance maths.
Detached + large garden = sub-division play. Pro tier unlocks the tier badge, plot size, uplift estimate, and regional land benchmark.
Short-lease flats trade at deep discount, but extending under the 1993 Act often costs far less than the discount. Pro tier unlocks the tier badge, premium breakdown, long-lease ARV and arbitrage maths.
See projected short-stay revenue vs a vanilla BTL for this property.
See real sub-let margins (HMO room rates & SA nightly rates) vs the landlord rent.
Area
Agent & docs
FAQ
About 12, Naildown Close, Hythe
Explore nearby