4-bedroom detached house · LL65 4AE
For saleListed 228 days
Opportunity summary
See Archie’s verdict, returns by strategy and what to check before viewing.
About
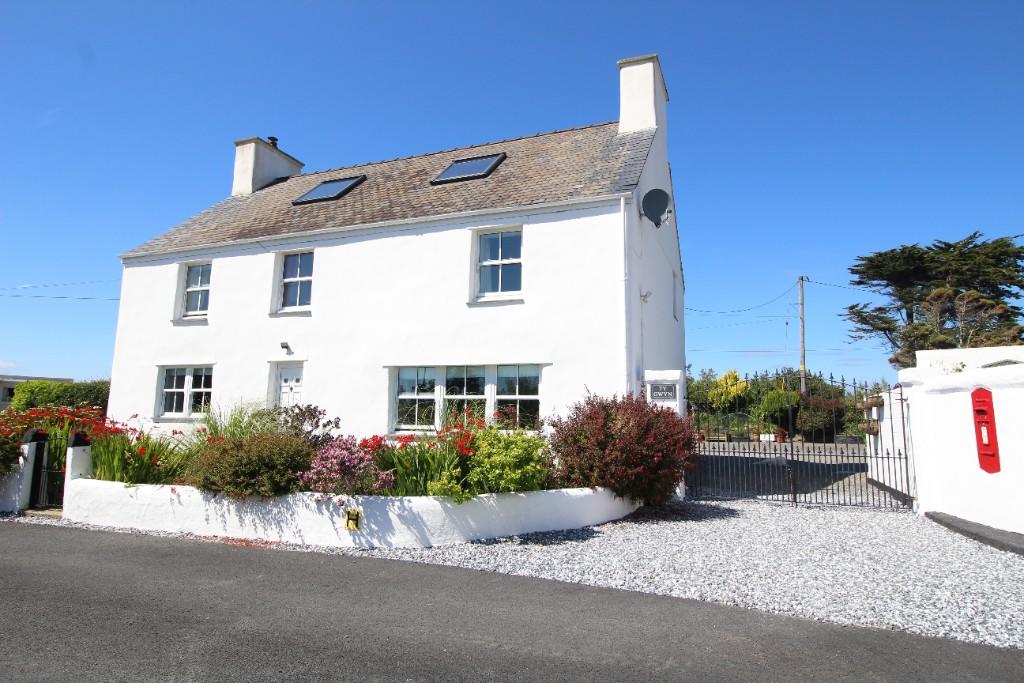
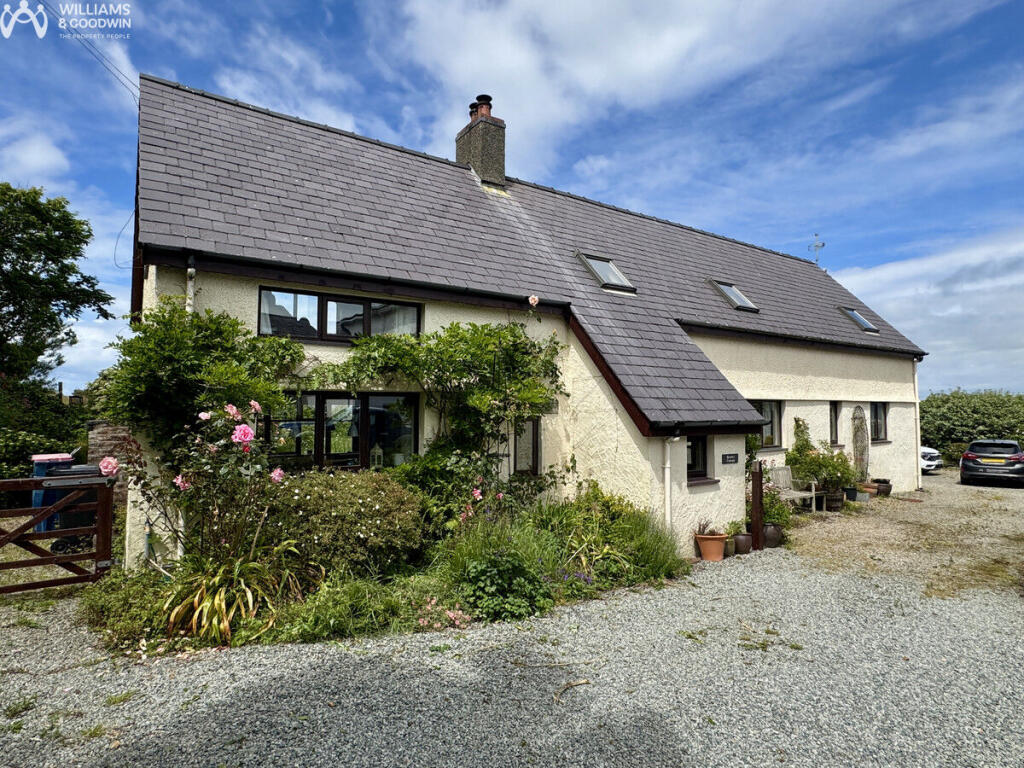
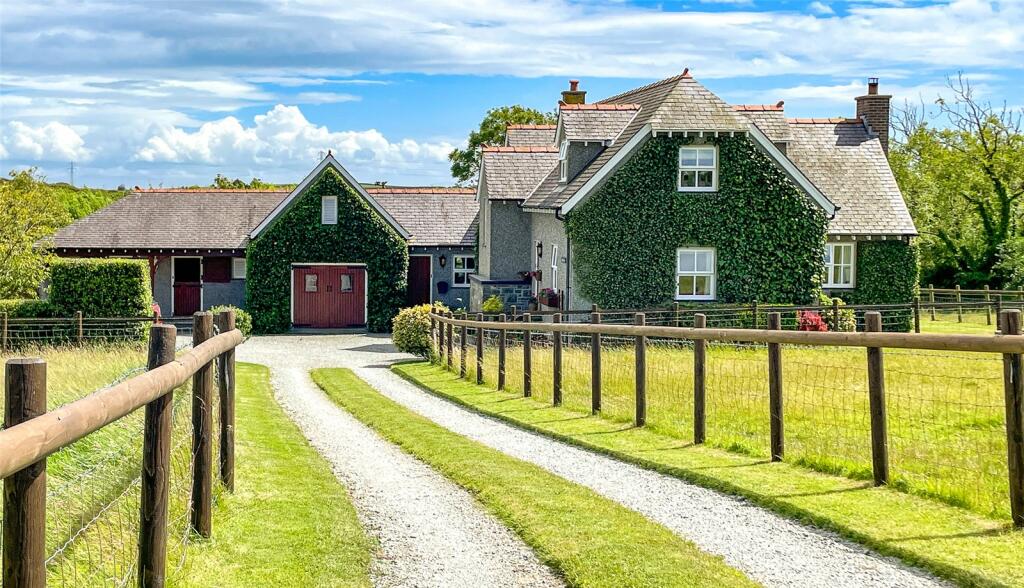
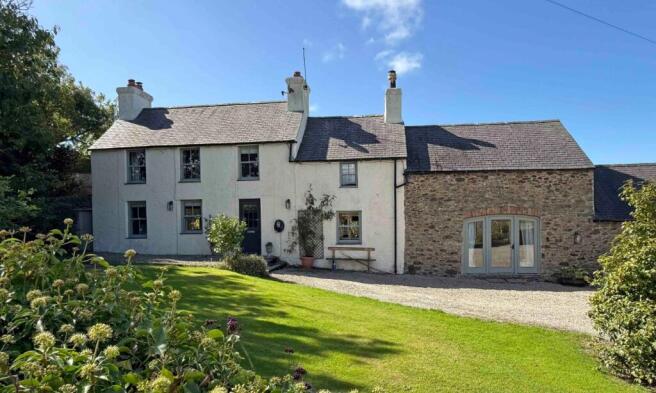
Discover your perfect retreat in the serene and charming village of Llanddeusant.
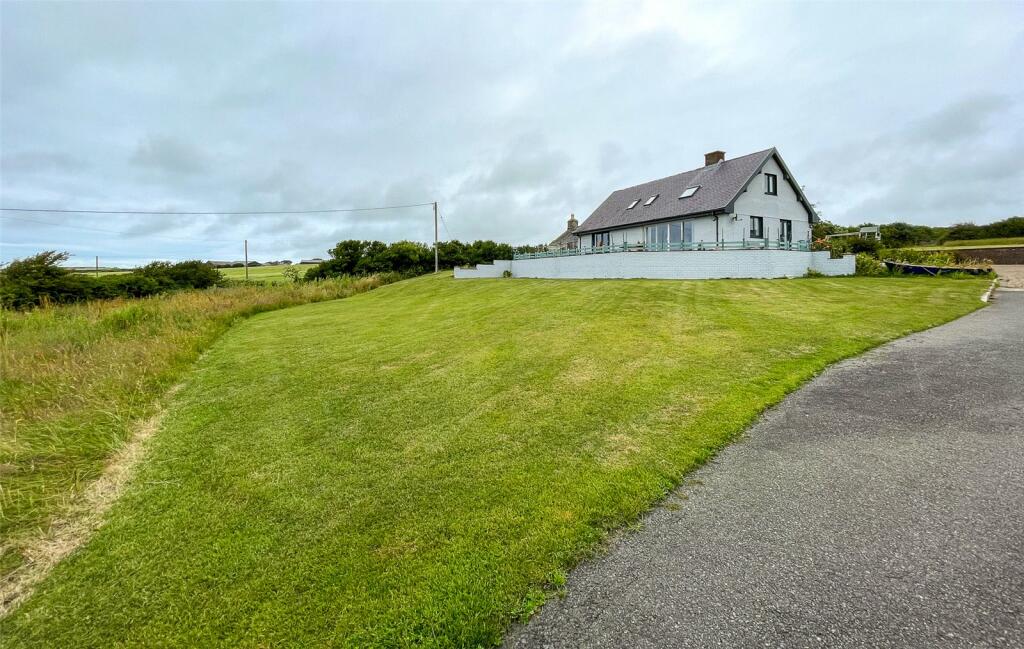
This stunning four-bedroom detached residence is a unique gem nestled on approximately 6.8 acres, promising privacy, stunning views, and an exceptional lifestyle.
The property begins at the entrance porch, leading into the start of this delightful home, the dual-aspect lounge, featuring a warm multifuel burner at its centre and patio doors that invite you to a lovely courtyard.
As you venture further into the property you’ll find an impressive country-style kitchen, which truly serves as the heart of the home.
A handy side porch equipped with a WC and boot room offers a high level of practicality.
An opening archway leads you from the kitchen into a spacious living room, with stairs that ascend to the first floor. This room also connects to a sunroom that opens straight into the garden.
Upstairs, a generous landing opens to three spacious double bedrooms, a separate utility room, and a large newly fitted shower room.
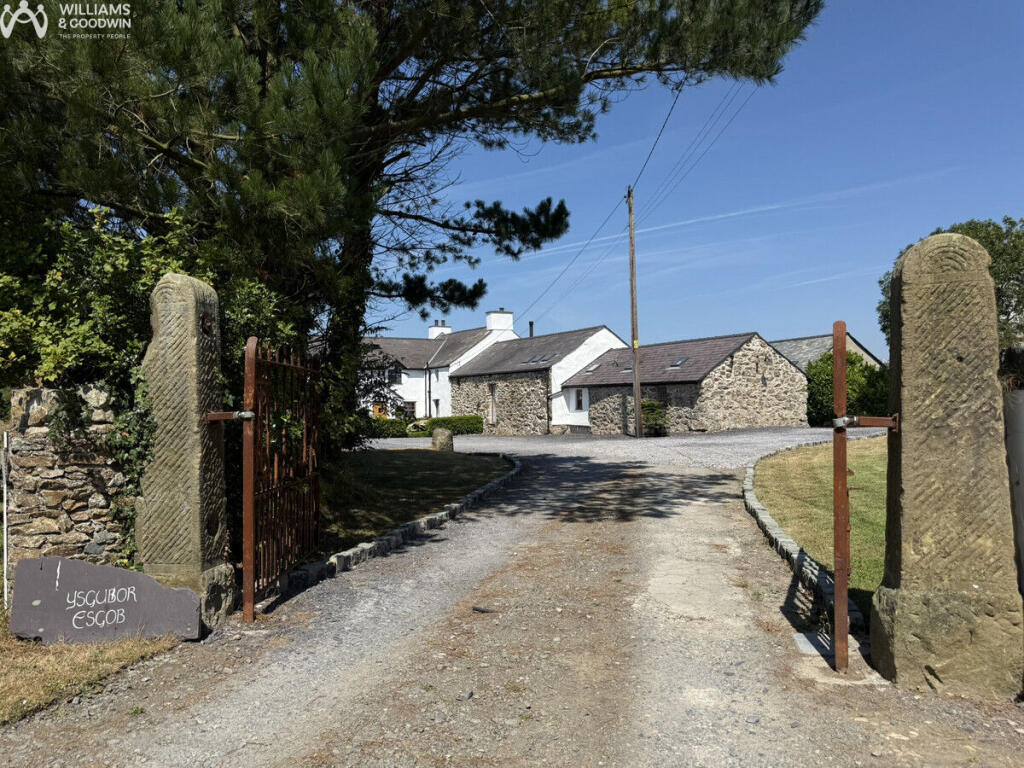
The grounds of this property are nothing short of spectacular, covering approximately 6.8 acres.
For hobbyists and aspiring entrepreneurs, the property features a menage and two stable blocks, perfect for equestrians, alongside a spacious yard currently used for machinery and timber storage.
An outbuilding holds excellent potential for a workshop or additional living space, subject to planning. This property is not just a home; it's a chance to embrace a unique lifestyle.
With significant income-generating options, it includes two static caravans and five established caravan pitches in the adjacent field, presenting an imminent business opportunity.
Offering stunning views, unmatched privacy, and endless possibilities, this property is a must-see for anyone eager for an extraordinary life in the heart of the Anglesey countryside.
Llanddeusant is a pleasant rural village, close to the village of Llanfachraeth and the A5025 which connects you to the popular coastal village of Cemaes Bay.
For a range of amenities, the highly regarded village of Valley is approx. 6 miles away however, for additional shops and services port town Holyhead is approx. 11 miles away.
Ground Floor Entrance Vestibule 8'8" x 4'11" (2.66m x 1.51m) Double glazed window to side and front, door to: Lounge 15'3" x 21'9" (4.66m x 6.64m) Two double glazed window to rear, multifuel burner in fireplace with wooden mantel, uPVC double glazed French Doors to garden, door to: Kitchen/Dining Room 17'8" x 14'10" (5.39m x 4.54m) Fitted with a matching range of base and eye level units 1+1/2 bowl sink unit with mixer tap, built-in integrated, space for fridge/freezer, two double glazed windows to front, opening to living room, doors to: Rear Porch 5'6" x 3'2" (1.70m x 0.99m) Door to driveway, doors to: Boot Room 8'2" x 5'6" (2.49m x 1.69m) Double glazed window to front WC 5'6" x 4'11" (1.70m x 1.51m) Frosted window to side, fitted with low level WC, hand wash basin with cupboards under Living Room 19'10" x 17'2" (6.07m x 5.25m) Double glazed windows to rear and side, two radiators, stairs to first floor, doors to: Sun Room 20'8" x 7'6" (6.32m x 2.30m) Double glazed windows to front and side, door to rear garden Sitting Room 17'7" x 12'7" (5.38m x 3.86m) Two double glazed windows to rear, radiator, double glazed double door leading to rear garden, door to: Shower Room 1 7'6" x 4'9" (2.29m x 1.46m) Fitted with three piece with comprising, tiled shower enclosure, wash hand basin with cupboard and low-level WC, double glazed window to side Shower Room 2 Frosted double glazed window to front, fitted with low level WC and hand wash basin set into solid wooden countertop.
Bedroom 4 14'9" x 10'4" (4.51m x 3.15m) Double glazed window to front, radiator First Floor Landing Round Stained glass window to side, double glazed window to rear, radiator, doors to: Bedroom 1 20'11" x 13'5" (6.40m x 4.10m) Two double glazed windows to front, radiator Bedroom 2 15'3" x 17'3" (4.66m x 5.27m) Double glazed windows to rear and side, radiator Bedroom 3 17'7" x 11'1" (5.37m x 3.38m) Double glazed windows to front, rear and side, radiator Utility 7'10" x 4'3" (2.40m x 1.30m) Plumbing for washing machine, space for tumble dryer.
Value & comps
No previous sales on record.
Returns
Set an offer; the calculator follows it.
We're still gathering serviced-accommodation data for this area.
Archie refurb estimate: a Pro feature
0.0% below asking
This is not financial or investment advice. Prop AI Deals is not authorised by the Financial Conduct Authority (FCA) to provide investment advice.
All investment calculators, property analyses, and AI-generated insights are for informational purposes only. Property investment carries risk and may result in financial loss. All calculations should be independently verified and you should consult with FCA-authorised financial advisers before making any investment decisions.
Past performance does not guarantee future results. Tax implications vary by individual circumstances.
Deal
Properties like this can earn 2–3x BTL yields when converted to HMO, with retrofit costs around £10k/room. Sign in to see the full tier, yield projection, and cost breakdown.
Commercial properties like this can earn 30-50% higher yields when converted to residential under Class MA / Q / P / PA, with prior approval costing ~GBP 96/unit. Sign in to see the recommended route, yield uplift, and cost breakdown.
BRRR-suited properties can recycle 80-100% of investor capital on refi, leaving a high-yielding rental with most of the money out. Sign in to see the refurb cost stack, ARV projection, and refinance maths.
Detached + large garden = sub-division play. Pro tier unlocks the tier badge, plot size, uplift estimate, and regional land benchmark.
Short-lease flats trade at deep discount, but extending under the 1993 Act often costs far less than the discount. Pro tier unlocks the tier badge, premium breakdown, long-lease ARV and arbitrage maths.
See projected short-stay revenue vs a vanilla BTL for this property.
See real sub-let margins (HMO room rates & SA nightly rates) vs the landlord rent.
Area
Agent & docs

FAQ
About Elim, Llanddeusant, Anglesey, LL65
Explore nearby