4-bedroom house · LS29 0DW
For saleListed 165 days
Opportunity summary
See Archie’s verdict, returns by strategy and what to check before viewing.
About
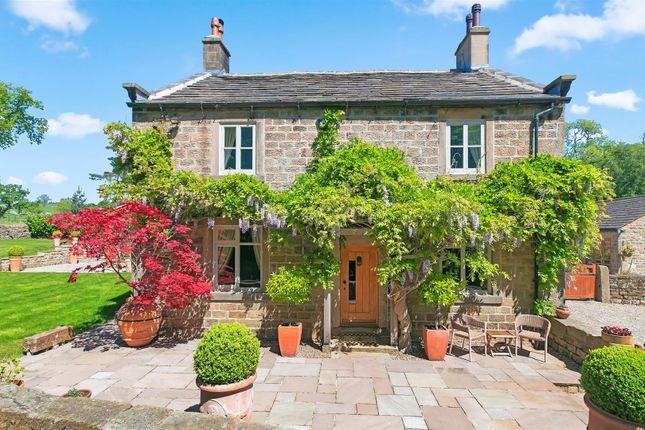
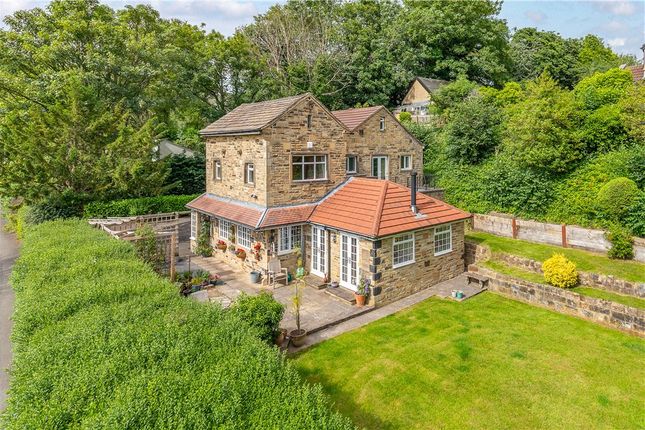
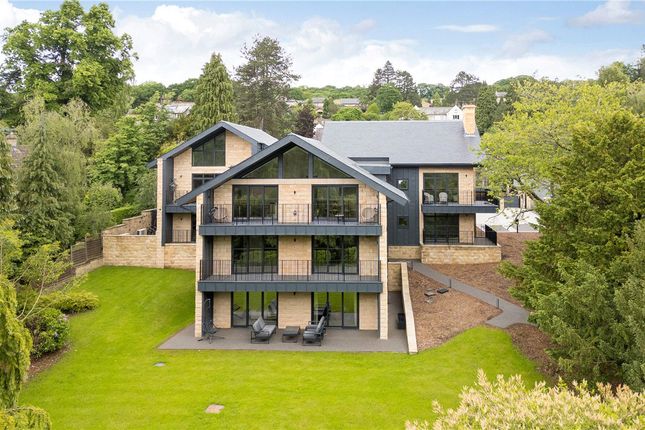
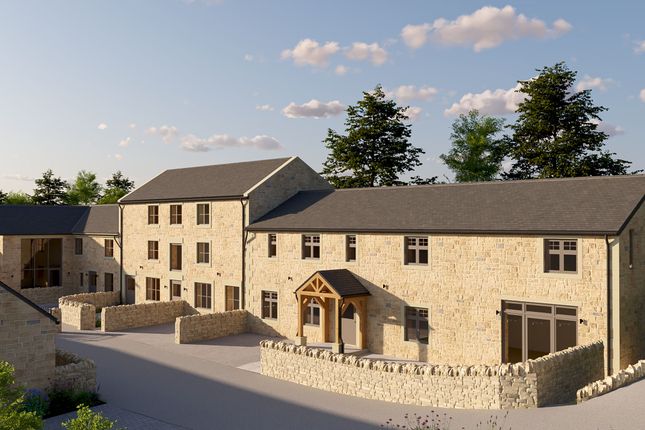
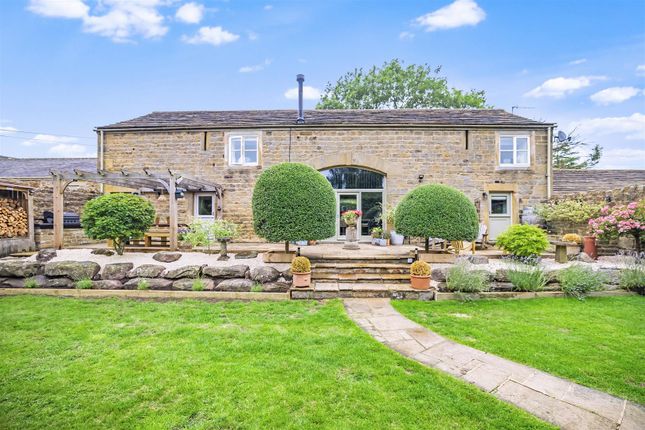
The Property The Mistal is a striking newly converted barn, thoughtfully designed to combine contemporary living with retained character features, finished to an exceptionally high standard throughout.
The accommodation is arranged over two floors and offers excellent flexibility, with bedroom spaces located on both the ground and first floors.
The ground floor is introduced via a light filled reception hall, featuring exposed stonework and timber detailing, with large glazed doors providing natural light from multiple aspects.
The sitting room is a generous and welcoming space, showcasing exposed beams and the original barn door opening, allowing for a bright southerly aspect.
A door opens directly onto the rear garden, creating a strong connection to the outdoor spaces.
An open connection leads through to the dining kitchen, which is to be fitted with a high quality range of contemporary base and wall units, coordinating work surfaces and a full suite of integrated appliances.
The kitchen provides space for dining and benefits from access to the front garden, making it ideal for both everyday living and entertaining.
An inner hall features an oak and glazed staircase rising to the first floor and provides access to a cloakroom and a utility room, which will be fitted with matching units and work surfaces, together with an external access door.
The downstairs W.C. Can be found just off the inner hall.
The principal bedroom suite is located on the ground floor and offers a particularly flexible space, capable of functioning as an additional reception room if required.
Glazed doors open onto a paved seating area, while a connecting study or dressing room enhances the suite.
The en suite bathroom is luxuriously appointed, featuring a free standing bath, a walk in rainfall shower and roof lighting.
To the first floor, there are three further double bedrooms, all enjoying attractive outlooks, with two bedrooms benefiting from distant countryside views.
One bedroom includes a dedicated dressing room and en suite bathroom, while the remaining bedrooms are served by a contemporary house bathroom fitted to the same high standard.
The property benefits from oil fired central heating and has been designed to offer both comfort and efficiency.
Externally The Mistal is approached via a gravelled driveway providing off street parking for several vehicles and access to a tandem garage fitted with light and power, with both vehicular and pedestrian access.
To the front, the property enjoys an enclosed, south facing lawned garden bounded by traditional dry stone walls and railings.
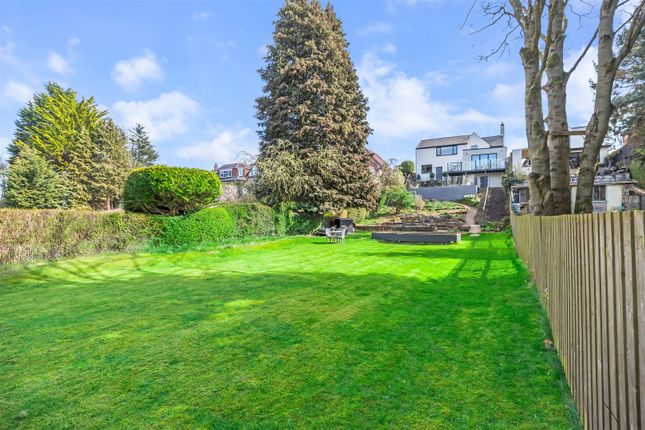
The rear garden is extensive and laid predominantly to lawn, with a paved seating area providing an ideal space for outdoor dining and relaxation.
Summary of Accommodation Reception Hall • Sitting Room • Dining Kitchen • Inner Hall • Cloakroom/W.C.
• Utility Room • Four Double Bedrooms • Three Bath / Shower Rooms • Study / Dressing Room • Tandem Garage • Front and Rear Gardens • Off Street Parking Tenure, Services & Council Tax Freehold • Oil fired central heating, mains electricity and water, private drainage • North Yorkshire Council • Council tax band to be confirmed Disclaimers: Please note that no hard flooring will be supplied as part of the sale.
Any reference to flooring types, finishes, or visual representations within marketing materials are for illustrative purposes only and do not constitute a contractual commitment.
The property is subject to an overage provision whereby, if planning permission is granted for more than three dwellings within 10 years of the original transfer, a payment of £200,000 per additional dwelling may become payable.
Purchasers should seek legal advice for full details. The Mistal is situated towards the top of Hunger Hill, forming part of a small and exclusive development by an award winning local developer.
The property enjoys an elevated position, with attractive countryside views, including distant vistas towards Ilkley.
The location offers an appealing balance of rural tranquillity and accessibility, with nearby villages and market towns providing a range of everyday amenities, schooling and recreational opportunities.
The surrounding countryside is ideal for walking, cycling and outdoor pursuits, all readily accessible from the property.
Value & comps
No previous sales on record.
Returns
Set an offer; the calculator follows it.
We're still gathering serviced-accommodation data for this area.
Archie refurb estimate: a Pro feature
0.0% below asking
This is not financial or investment advice. Prop AI Deals is not authorised by the Financial Conduct Authority (FCA) to provide investment advice.
All investment calculators, property analyses, and AI-generated insights are for informational purposes only. Property investment carries risk and may result in financial loss. All calculations should be independently verified and you should consult with FCA-authorised financial advisors before making any investment decisions.
Past performance does not guarantee future results. Tax implications vary by individual circumstances.
Deal
Properties like this can earn 2–3x BTL yields when converted to HMO, with retrofit costs around £10k/room. Sign in to see the full tier, yield projection, and cost breakdown.
Commercial properties like this can earn 30-50% higher yields when converted to residential under Class MA / Q / P / PA, with prior approval costing ~GBP 96/unit. Sign in to see the recommended route, yield uplift, and cost breakdown.
BRRR-suited properties can recycle 80-100% of investor capital on refi, leaving a high-yielding rental with most of the money out. Sign in to see the refurb cost stack, ARV projection, and refinance maths.
Detached + large garden = sub-division play. Pro tier unlocks the tier badge, plot size, uplift estimate, and regional land benchmark.
Short-lease flats trade at deep discount, but extending under the 1993 Act often costs far less than the discount. Pro tier unlocks the tier badge, premium breakdown, long-lease ARV and arbitrage maths.
See projected short-stay revenue vs a vanilla BTL for this property.
See real sub-let margins (HMO room rates & SA nightly rates) vs the landlord rent.
Area
Agent & docs
FAQ
About Hunger Hill Road, Ilkley
Explore nearby