7-bedroom detached house · SL5 7LQ
To rentListed 70 days · slow let
Opportunity summary
See Archie’s verdict, returns by strategy and what to check before viewing.
About
Property Reference: 2998955.
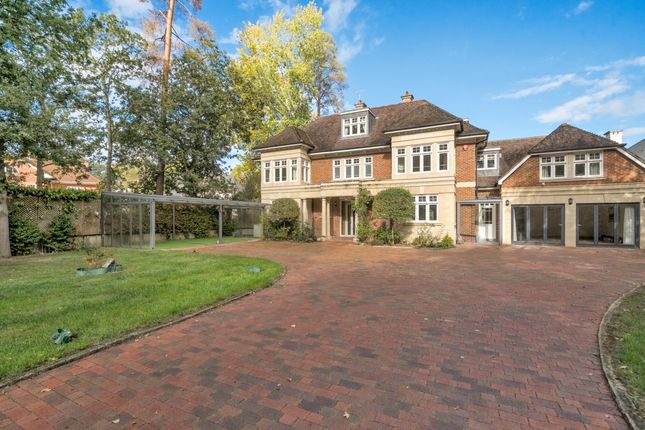
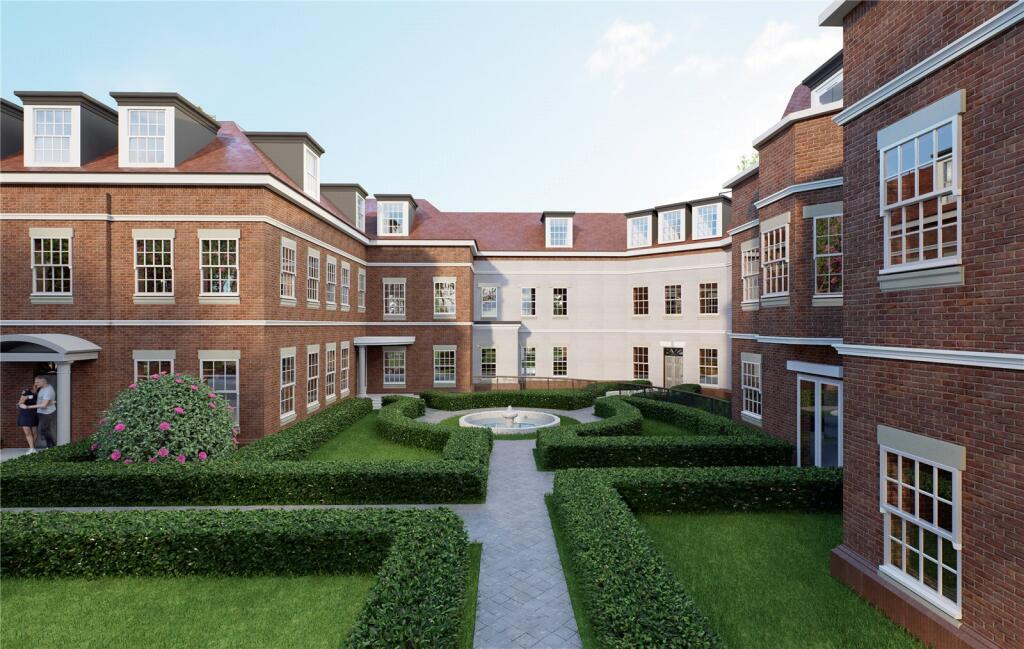
An Exceptional Seven-Bedroom Georgian-Style Family Residence Prestigious Gated Development - Directly Opposite Royal Ascot Racecourse - Views Overlooking the Racecourse - Extensive Wraparound Gardens - Corporate & Family Let Welcome An exceptional and beautifully presented seven-bedroom Georgian-style detached residence, situated within an exclusive gated development directly opposite Royal Ascot Racecourse, enjoying an enviable position with views overlooking the racecourse.
Arranged over three floors, the property offers generous and highly versatile accommodation, comprising five reception rooms, seven bedrooms, multiple bathrooms and extensive private gardens.
The property is particularly well suited to a corporate/company let, executive accommodation or senior management residence, while private family residential tenants are also welcome.
The property is approached via a sweeping block-paved driveway providing extensive private parking and an impressive arrival.
Ground Floor A spacious entrance hall provides access to the principal living accommodation and upper floors.
The ground floor offers five reception rooms, providing an excellent balance of formal and informal living space.
The principal reception room is particularly generous, with double doors opening directly onto the Indian sandstone patio and gardens, creating a seamless connection between the house and outdoor entertaining area.
The formal dining room provides an elegant setting for entertaining, while the additional reception rooms offer flexibility for use as a family room, study, snug, games room, cinema or additional reception space.
The well-appointed kitchen features a substantial central island and adjoining utility facilities. The ground floor is completed with a cloakroom.
First Floor The first floor provides four generously proportioned bedrooms, including two bedrooms with en-suite facilities.
A well-appointed family bathroom and dressing area provide additional facilities for the family accommodation.
The bedrooms offer considerable flexibility for family members, guests, staff or home-working requirements.
Top Floor The top floor provides three further large rooms, including one with an en-suite bathroom. A substantial landing/open seating area and useful storage space further enhance this level.
The accommodation could be configured as a private upper-floor suite, teenage accommodation, guest accommodation, nanny or staff quarters, home office, gym, cinema or games area.
Gardens & Grounds The property benefits from a large mature wraparound garden, providing privacy and an attractive green outlook.
Mature trees, established shrubs and surrounding greenery create a secluded setting, while the substantial Indian sandstone patio provides an excellent area for outdoor dining and entertaining.
Gated Development & Parking The property is situated within an exclusive gated development and benefits from a sweeping block-paved driveway with extensive private off-road parking.
Location One of the property's defining features is its position directly opposite Royal Ascot Racecourse, with the residence enjoying views across the racecourse.
The property is also approximately ½ mile from Ascot High Street, offering a selection of restaurants, traditional pubs, boutique shopping and everyday amenities.
The surrounding area provides an outstanding range of leisure and lifestyle attractions, including: Royal Ascot Racecourse Windsor Castle Legoland Windsor Thorpe Park Virginia Water Lake & Park Bracknell Forest Berkshire countryside Numerous highly regarded restaurants and country pubs The area also provides access to a highly regarded selection of schools, including Papplewick, Charters, The Marist, Bishopsgate School, Sunningdale School, St Mary's School, St George's School, St John's Beaumont and Eton College, together with international schools including tasis and acs.
Transport Ascot Station is approximately 1.5 miles away, with regular services towards London Waterloo taking approximately 55 minutes.
Approximate distances: Ascot High Street: 0.5 miles Ascot Station: 1.5 miles Sunningdale: 4.2 miles Windsor: 5.9 miles Heathrow Airport: 16 miles Central London: 29 miles The property also provides convenient road access towards London, Heathrow and surrounding areas.
Corporate & Family Rental Opportunity The property is being offered for corporate/company rental as well as private family residential occupation.
Its generous accommodation and flexible layout make it particularly suitable for companies requiring high-quality accommodation for: Senior executives Company directors Relocated employees International executives Senior management and their families Corporate guests Private family applications are equally welcome, with the property offering an exceptional long-term family home.
Rental Terms £8,300 per calendar month for the first two months, increasing to £9,400 per calendar month thereafter.
Available for corporate/company let or private family residential occupation, subject to satisfactory references and agreed tenancy terms.
Potential to Buy: A purchase opportunity may also be considered, subject to discussion and mutually agreed terms.
Key Features Seven-bedroom detached Georgian-style residence Directly opposite Royal Ascot Racecourse Views overlooking the racecourse Five reception rooms Five bath/shower rooms Exclusive gated development Mature wraparound gardens Large Indian sandstone patio Extensive private parking Three floors of versatile accommodation Multiple en-suite bedrooms Flexible top-floor accommodation Corporate/company let welcome Private family residential let welcome Excellent schools and transport links Potential to buy A Rare Opportunity in Ascot A substantial and versatile residence occupying a highly prestigious position directly opposite Royal Ascot Racecourse, with views overlooking one of the world's most famous racecourses.
Offering seven bedrooms, five reception rooms, extensive gardens, generous private parking and a secure gated setting, the property provides an exceptional combination of space, privacy, flexibility and location.
The property is available for both corporate/company occupation and private family rental, making it an outstanding opportunity for an executive tenant, corporate organisation or family seeking an exceptional home in Ascot.
All distances, travel times and other information are approximate and should be independently verified. Rental terms are subject to contract, satisfactory references and agreed tenancy conditions.
Summary & Exclusions: - Rent Amount: £8,300.00 per month (£1,915.39 per week) - Deposit / Bond: £9,576.92 - 7 Bedrooms - 5 Bathrooms - Property comes unfurnished - Available to move in from 01 September 2026 - Maximum number of tenants is 12 - No Students - Smokers considered - Bills not included - Property has parking - Property has garden access - Property has fireplace - EPC Rating: B If calling, please quote reference: 2998955 Fees: You will not be charged any admin fees.
** Contact today to book a viewing and have the landlord show you round! ** Request Details form responded to 24/7, with phone bookings available 9am-9pm, 7 days a week.
OpenRent endeavours to make all property particulars as accurate and reliable as possible, however if you require any further clarification or information please contact us.
When applying for a tenancy using the Rent Now process, you will be required to pay one month's rent and any deposit before moving in.
This will be paid to OpenRent and released to the landlord once you have moved in. With OpenRent there are no administration fees to pay.
Value & comps
No previous sales on record.
Rental comparables are shown in the Rental section below. Sold comparables remain for area capital context only.
Returns
We're still gathering serviced-accommodation data for this area.
This is not financial or investment advice. Prop AI Deals is not authorised by the Financial Conduct Authority (FCA) to provide investment advice.
All investment calculators, property analyses, and AI-generated insights are for informational purposes only. Property investment carries risk and may result in financial loss. All calculations should be independently verified and you should consult with FCA-authorised financial advisors before making any investment decisions.
Past performance does not guarantee future results. Tax implications vary by individual circumstances.
Deal
Properties like this can earn 2–3x BTL yields when converted to HMO, with retrofit costs around £10k/room. Sign in to see the full tier, yield projection, and cost breakdown.
Commercial properties like this can earn 30-50% higher yields when converted to residential under Class MA / Q / P / PA, with prior approval costing ~GBP 96/unit. Sign in to see the recommended route, yield uplift, and cost breakdown.
BRRR-suited properties can recycle 80-100% of investor capital on refi, leaving a high-yielding rental with most of the money out. Sign in to see the refurb cost stack, ARV projection, and refinance maths.
Detached + large garden = sub-division play. Pro tier unlocks the tier badge, plot size, uplift estimate, and regional land benchmark.
Short-lease flats trade at deep discount, but extending under the 1993 Act often costs far less than the discount. Pro tier unlocks the tier badge, premium breakdown, long-lease ARV and arbitrage maths.
See projected short-stay revenue vs a vanilla BTL for this property.
See real sub-let margins (HMO room rates & SA nightly rates) vs the landlord rent.
Area
Agent & docs
FAQ
About Springmead Lodge, Windsor Road, Ascot
Explore nearby