5-bedroom detached house · ML3 8RN
For saleListed 40 days
Opportunity summary
See Archie’s verdict, returns by strategy and what to check before viewing.
About
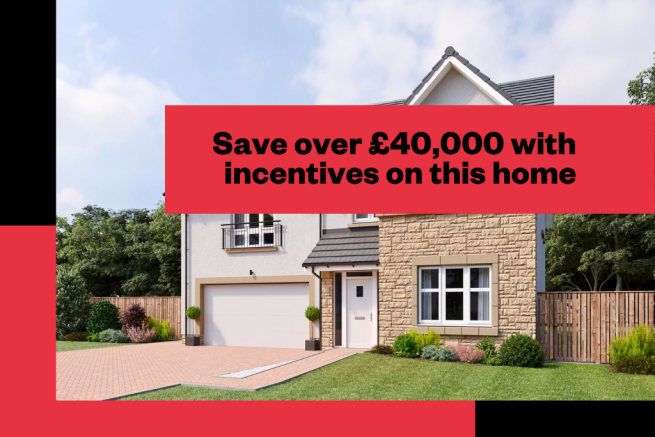
Plot 55 | The Wallace | Oakwood Grove *We have a range of offers available - At Oakwood Grove, we have a range of offers available on selected homes.
From a contribution towards your deposit to help with your Stamp Duty, our experienced sales team are on hand to find the best offer to suit you.
Please click the “Find out more” button below to view the terms and conditions applicable to such offers. - Offer available on selected plots and developments only, subject to contract and status.
The amount we pay will be agreed prior to reservation with our Sales Executive.
The amount we agree to pay in total will be up to 5% of the purchase price of the property you choose to buy, inclusive of any other incentives.
The upgrades/options range available to you shall be dependent on the build stage of the property you choose to buy and may be subject to plot specific restrictions.
The amount we agree to pay will be a one-off payment and the relevant amount shall be deducted from your completion statement. There is no cash alternative to the value of the Offer.
The amount we pay may not be the same value as the deposit required for the property, or the total value of your legal fees, stamp duty, options upgrades (as applicable to the incentive) or any other fee to be paid by you.
It is your responsibility to use the money from the offer to pay your deposit, legal fees, stamp duty, options upgrades or any other fee to be paid by you.
Offer to be claimed at the point of reservation. Offer is subject to the purchaser confirming a full reservation on the plot being purchased.
Offer may require reservation and exchange to have taken place by particular dates, which may vary for different plots.
Offer may be withdrawn or altered at any time prior to payment of reservation fee on the relevant plot. Offer cannot be used in conjunction with any other offer.
Offer may not be accepted by some lenders or may lead to refusal to provide a mortgage based on your circumstances.
Offer is subject to your lender’s criteria and may reduce the equity to mortgage ratio. Your home may be repossessed if you do not keep up repayments on your mortgage.
Our usual reservations and sales terms and conditions apply. Please speak to one of our Sales Executives for more details.
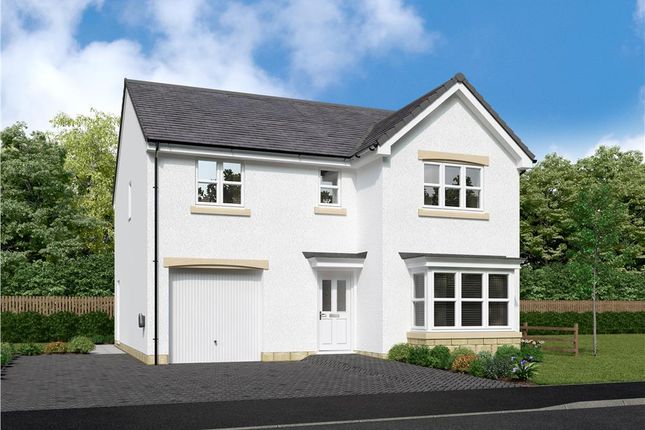
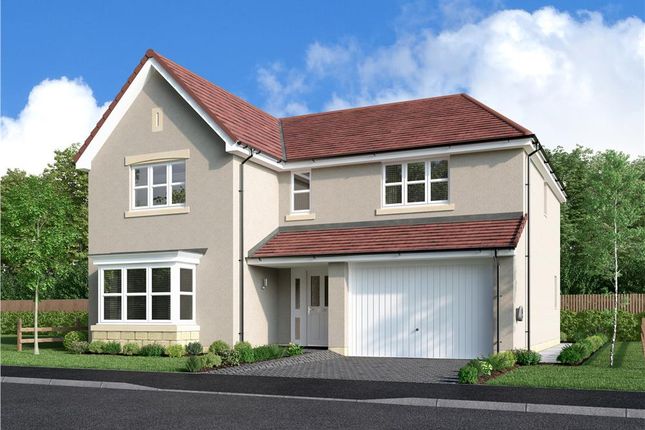
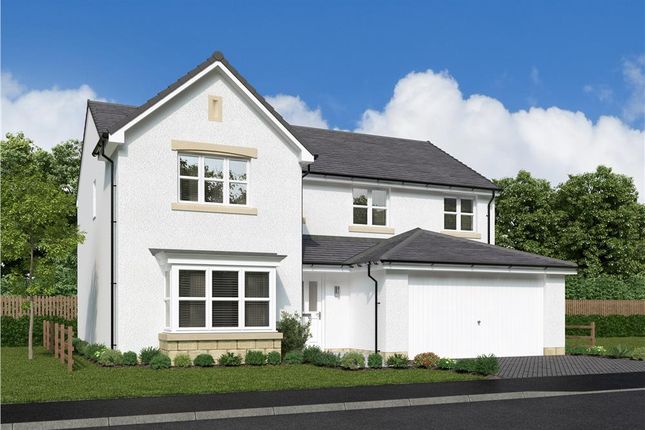
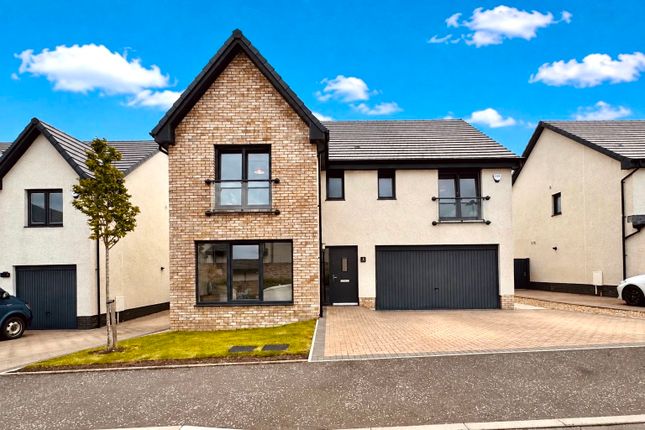
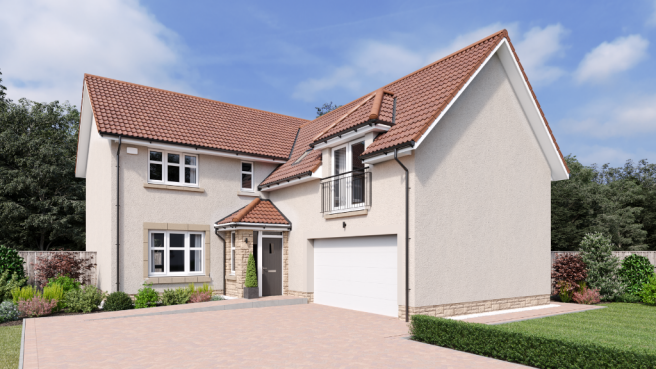
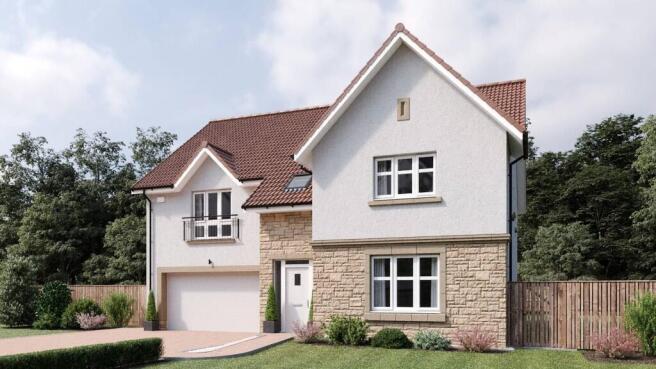
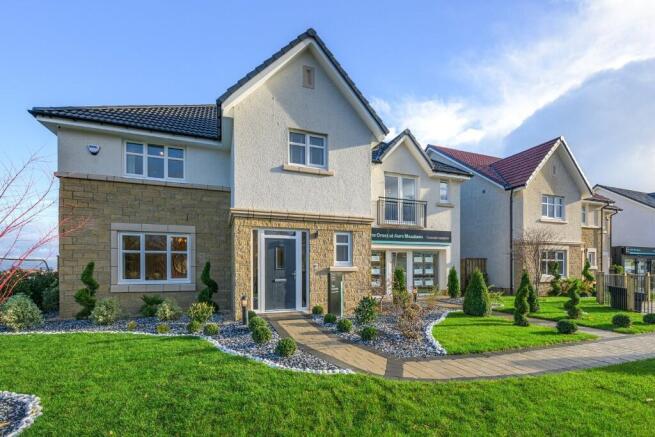
If you’re looking for a home with kerb appeal and bags of space, the five-bedroom Wallace is ideal.
The inviting hallway leads through to a well-proportioned living room where you can look out to the front garden, or head through the double doors to the bright dining room.
The open-plan flow continues as another door opens to a large kitchen and breakfast room with a handy downstairs toilet ideal for guests.
An adjoining utility room also leads out to the outdoor space – the perfect place for kicking off muddy boots.
A central landing leads to five comfortable bedrooms, two of which have their own en suite as well as a spacious family bathroom equipped for all of the family.
If you don’t need the fifth room as a sleep space, use it as a playroom or home office.
Tenure: Freehold Estate management fee: £244.99 Estate management company: Tbc Council Tax Band: G EPC rating: Tbc Warranty provider: NHBC Document signing fee: £120 First Time Buyer Stamp Duty Land : £13,950.
Estimated amount may apply depending on buyer circumstances. Please check with your solicitor or current government guidance. Second Time Buyer Stamp Duty Land Tax : £14,550.
Estimated amount may apply depending on buyer circumstances. Please check with your solicitor or current government guidance.
Investor reservation fee: 1% of purchase price Private sale reservation fee: £1,000 Rooms Ground Floor Kitchen (5.85m x 3.41m, 19'3" x 11'2") Lounge (3.86m x 5.06m, 12'8" x 16'7") Dining Room (2.81m x 3.41m, 9'3" x 11'2") Utility (1.74m x 2.21m, 5'9" x 7'3") Cloaks (1.12m x 2.14m, 3'8" x 7'0") First Floor Bedroom 1 (3.86m 3.95m, 12'8" x 13'0") Bedroom 2 (3.86m x 4.31m, 12'8" x 14'2") Bedroom 3 (3.85m x 3.29m, 12'8" x 10'1") Bedroom 4 (3.86m x 3.60m, 12'8" x 11'10") Bedroom 5 (2.69m x 2.45m, 8'10" x 8'1") Ensuite 1 (2.73m x 2.14m, 9'0" x 7'0") Ensuite 2 (2.72m x 1.68m, 8'11" x 5'6") About Oakwood Grove *We have a range of offers available - At Oakwood Grove, we have a range of offers available on selected homes.
From a contribution towards your deposit to help with your Stamp Duty, our experienced sales team are on hand to find the best offer to suit you.
Please click the “Find out more” button below to view the terms and conditions applicable to such offers. - Offer available on selected plots and developments only, subject to contract and status.
The amount we pay will be agreed prior to reservation with our Sales Executive.
The amount we agree to pay in total will be up to 5% of the purchase price of the property you choose to buy, inclusive of any other incentives.
The upgrades/options range available to you shall be dependent on the build stage of the property you choose to buy and may be subject to plot specific restrictions.
The amount we agree to pay will be a one-off payment and the relevant amount shall be deducted from your completion statement. There is no cash alternative to the value of the Offer.
The amount we pay may not be the same value as the deposit required for the property, or the total value of your legal fees, stamp duty, options upgrades (as applicable to the incentive) or any other fee to be paid by you.
It is your responsibility to use the money from the offer to pay your deposit, legal fees, stamp duty, options upgrades or any other fee to be paid by you.
Offer to be claimed at the point of reservation. Offer is subject to the purchaser confirming a full reservation on the plot being purchased.
Offer may require reservation and exchange to have taken place by particular dates, which may vary for different plots.
Offer may be withdrawn or altered at any time prior to payment of reservation fee on the relevant plot. Offer cannot be used in conjunction with any other offer.
Offer may not be accepted by some lenders or may lead to refusal to provide a mortgage based on your circumstances.
Offer is subject to your lender’s criteria and may reduce the equity to mortgage ratio. Your home may be repossessed if you do not keep up repayments on your mortgage.
Our usual reservations and sales terms and conditions apply. Please speak to one of our Sales Executives for more details.
Welcome to Oakwood Grove, a brand new community in Hamilton Overview Our impressive range of homes are all designed with modern lifestyle and flexible living in mind.
With a choice of 2,3,4 & 5 bedroom homes accommodating first time buyers and growing families alike.
Location Oakwood Grove is part of the Hamilton Community Growth Area (cga) which includes up to 2,000 new homes and improved transport infrastructure.
There is an excellent choice of schools an supermarkets on the doorstep. This semi-rural neighbourhood is perfectly located for commuters with the M74 motorway nearby.
Community Join this thriving community.
Spend time with neighbours in the play park and enjoy scenic walks with new footpath network providing residents access to existing woodland surrounding open space.
Sustainability We're leading the way towards a greener, healthier future by installing innovative sustainability solutions and the very latest technologies in our homes.
Our homes at Oakwood Grove will feature many thermal efficiency features saving you money on your energy bills* *HBF "Watt a Save" report update, February 2026 Opening Hours Monday 11:00 to 17:30, Tuesday Closed, Wednesday Closed, Thursday 11:00 to 17:30, Friday 11:00 to 17:30, Saturday 11:00 to 17:30, Sunday 11:00 to 17:30 Disclaimer Terms and conditions apply.
Prices correct at time of publication and are subject to change. Photography and computer generated images are indicative of typical homes by Taylor Wimpey.
Value & comps
Land Registry doesn’t cover Scotland or Northern Ireland, so previous sales may not be on record.
Returns
Set an offer; the calculator follows it.
We're still gathering serviced-accommodation data for this area.
Archie refurb estimate: a Pro feature
0.0% below asking
This is not financial or investment advice. Prop AI Deals is not authorised by the Financial Conduct Authority (FCA) to provide investment advice.
All investment calculators, property analyses, and AI-generated insights are for informational purposes only. Property investment carries risk and may result in financial loss. All calculations should be independently verified and you should consult with FCA-authorised financial advisors before making any investment decisions.
Past performance does not guarantee future results. Tax implications vary by individual circumstances.
Deal
Properties like this can earn 2–3x BTL yields when converted to HMO, with retrofit costs around £10k/room. Sign in to see the full tier, yield projection, and cost breakdown.
Commercial properties like this can earn 30-50% higher yields when converted to residential under Class MA / Q / P / PA, with prior approval costing ~GBP 96/unit. Sign in to see the recommended route, yield uplift, and cost breakdown.
BRRR-suited properties can recycle 80-100% of investor capital on refi, leaving a high-yielding rental with most of the money out. Sign in to see the refurb cost stack, ARV projection, and refinance maths.
Detached + large garden = sub-division play. Pro tier unlocks the tier badge, plot size, uplift estimate, and regional land benchmark.
Short-lease flats trade at deep discount, but extending under the 1993 Act often costs far less than the discount. Pro tier unlocks the tier badge, premium breakdown, long-lease ARV and arbitrage maths.
See projected short-stay revenue vs a vanilla BTL for this property.
See real sub-let margins (HMO room rates & SA nightly rates) vs the landlord rent.
Area
Agent & docs

FAQ
About The Wallace - Plot 55, Oakwood Grove, Meikle Earnock Road, Brackenhill, Hamilton
Explore nearby