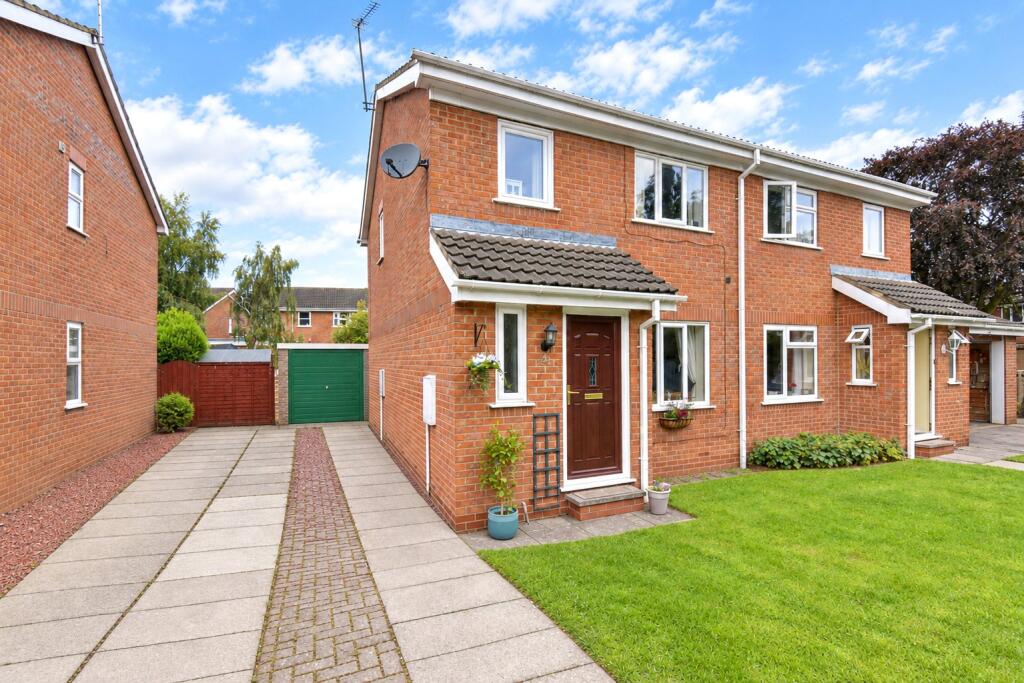
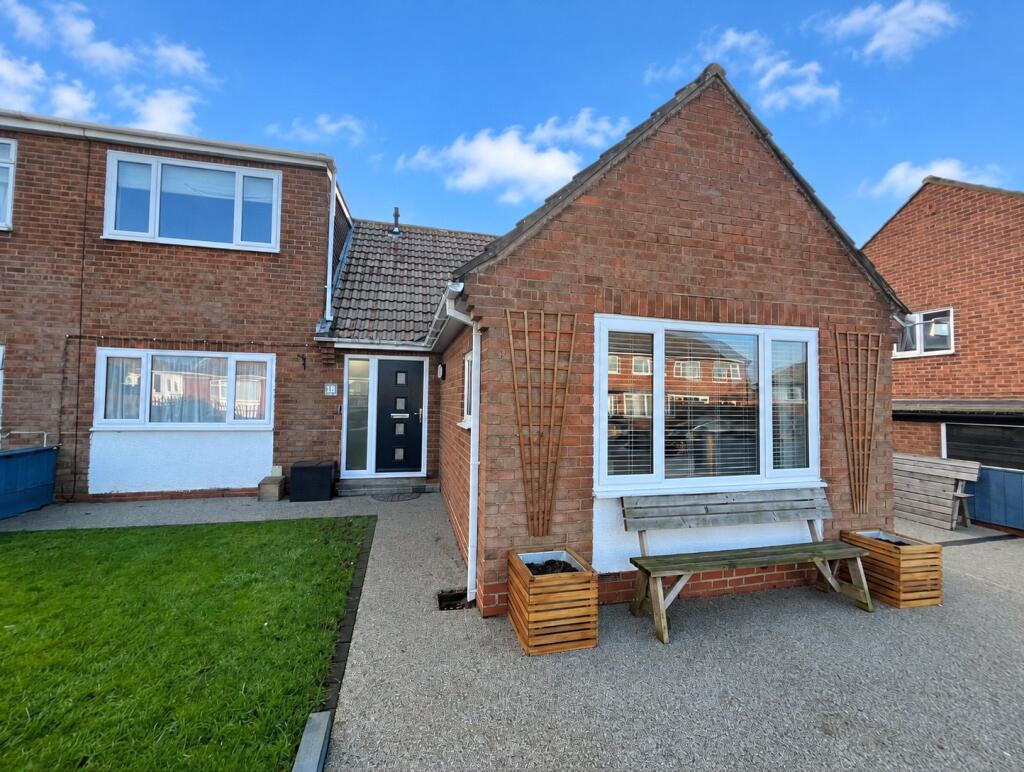
3-bedroom semi-detached house · DL7 8RS
For saleListed today
Opportunity summary
See Archie’s verdict, returns by strategy and what to check before viewing.
About
CHAIN FREE - An appealing family home offering versatile accommodation, including a living room with log burner, an additional reception room and a spacious open-plan kitchen dining family room with French doors to the garden.
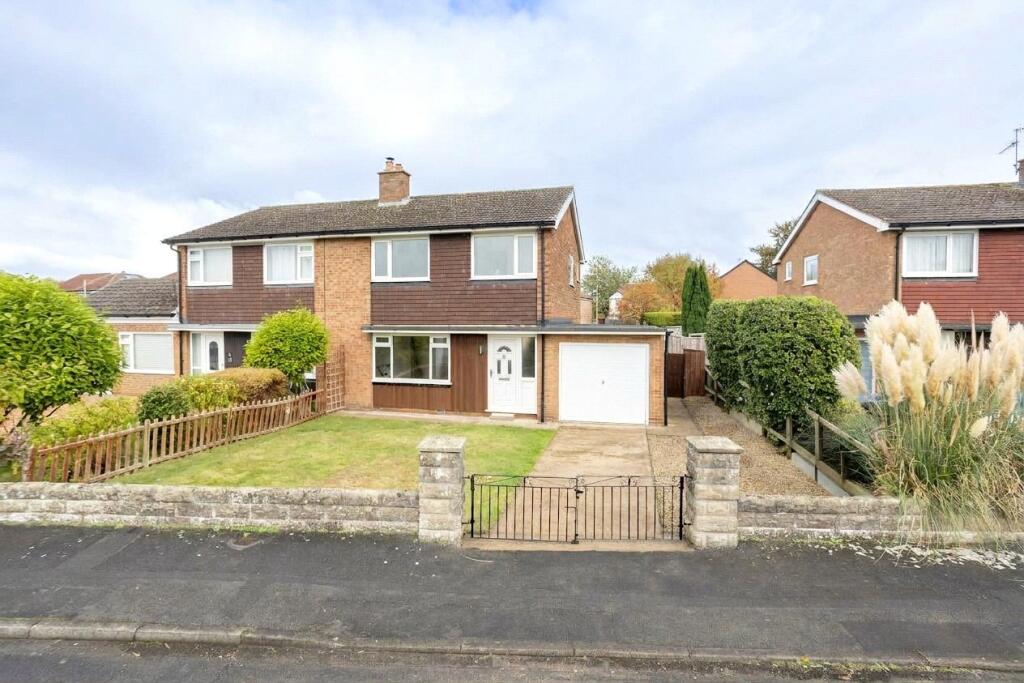
The property benefits from three bedrooms, an enclosed rear garden with covered decking area and off-street parking for several vehicles, making it an excellent choice for family living.
This appealing family home offers versatile accommodation, including a welcoming living room with log burner, a flexible additional reception space and an open-plan kitchen dining family room with direct access to the rear garden.
The property is entered via a uPVC door into the entrance hallway, with stairs rising to the first floor and a useful understairs storage cupboard.
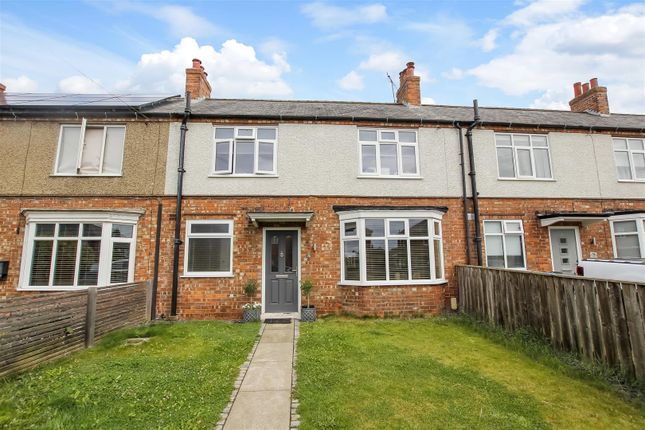
To the left, the living room is a particularly attractive space, featuring a bay window to the front which allows natural light to flood in, together with a log burner creating a cosy focal point.
An opening leads through to a versatile additional reception area, ideal for use as a playroom, home office or snug, with French doors opening onto the rear garden.
Positioned to the rear, the open-plan kitchen dining family room provides an excellent space for everyday family life and entertaining.
The kitchen is fitted with a range of cream-coloured wall and base units, complementary laminate work surfaces and a sink and drainer.
Further features include underfloor heating, a hob with extractor over, double integrated oven, integrated dishwasher, washing machine, tumble dryer and tall fridge freezer.
There is ample room for a dining table and chairs, whilst French doors provide further access to the rear garden, creating a lovely connection between the indoor and outdoor spaces.
A door from the kitchen leads to a useful boot room, providing practical storage for coats, shoes and outdoor clothing.
A further door gives access to the front of the property, and the space may offer potential for conversion into a ground-floor WC, subject to the necessary consents and suitability.
To the first floor are three well-proportioned bedrooms, two of which are doubles with fitted wardrobes, together with a good-sized single bedroom.
The landing provides access to the loft space and a useful storage cupboard. The house bathroom comprises a bath with shower over, WC and wash hand basin.
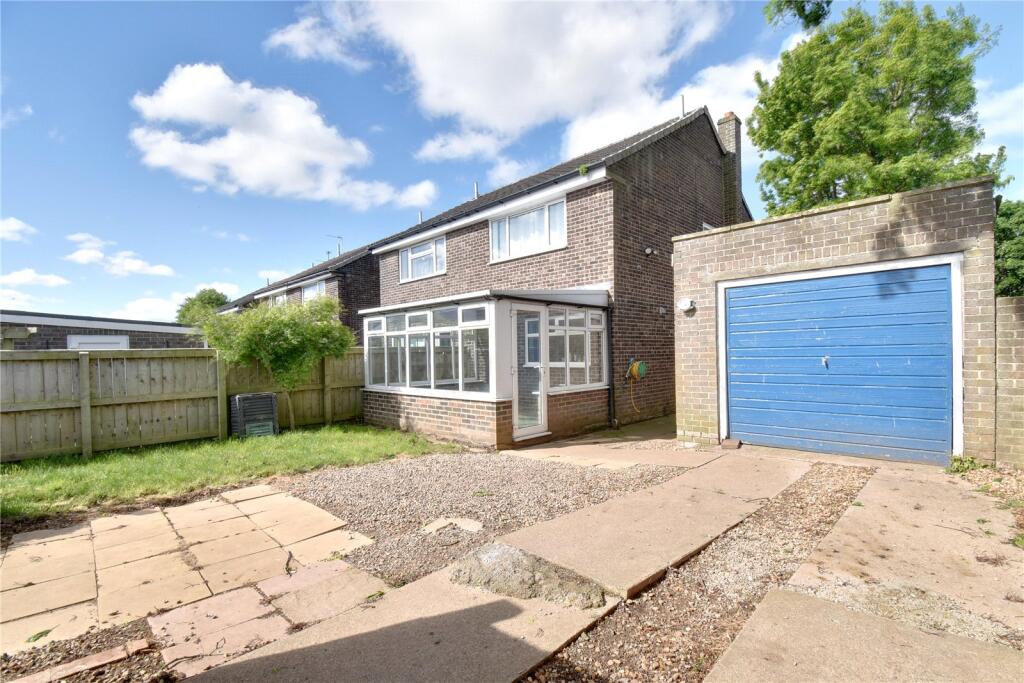
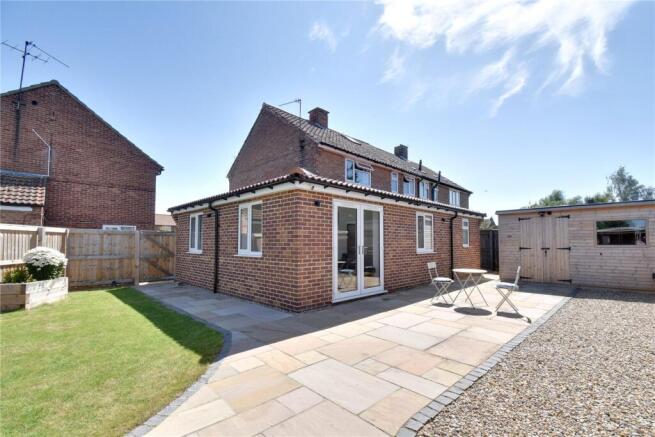
Externally, the enclosed rear garden is laid predominantly to lawn, with a paved patio area and a timber garden shed.
A covered decking area, accessed directly from both the kitchen dining family room and the additional reception room, provides a sheltered space for outdoor seating and entertaining.
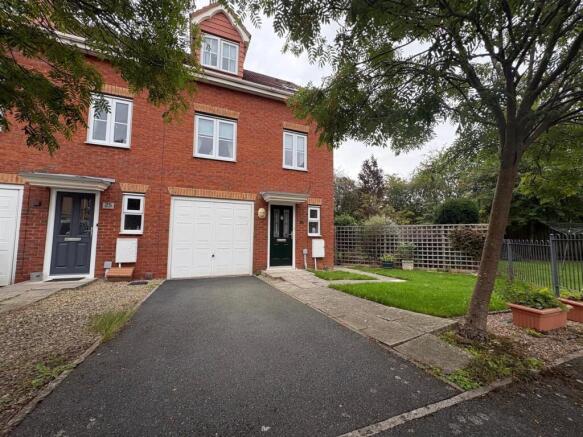
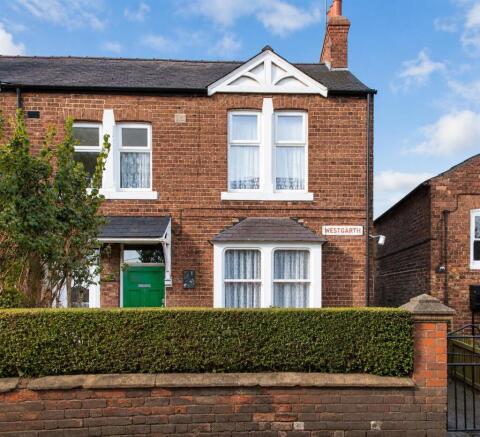
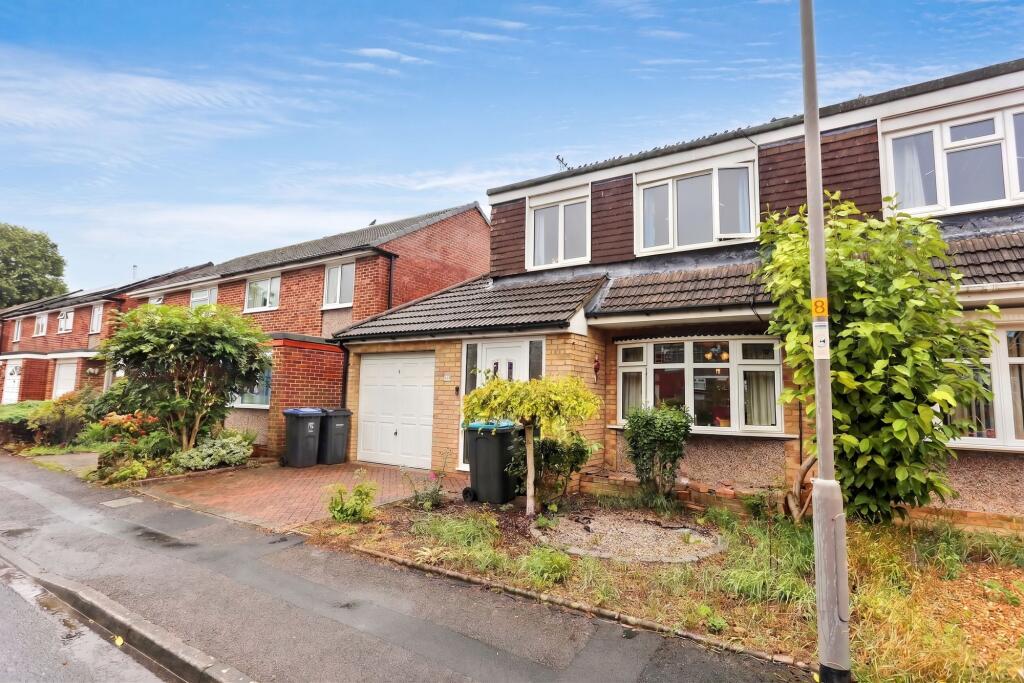
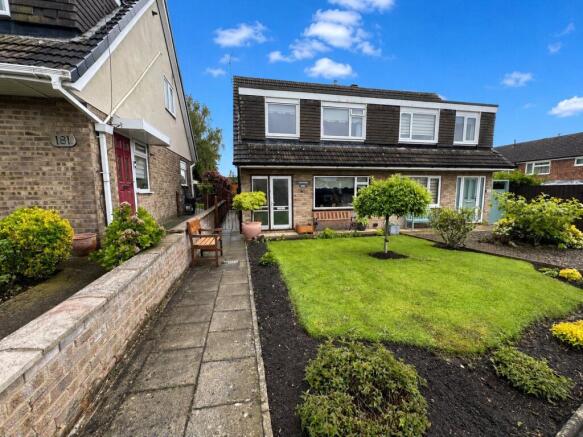
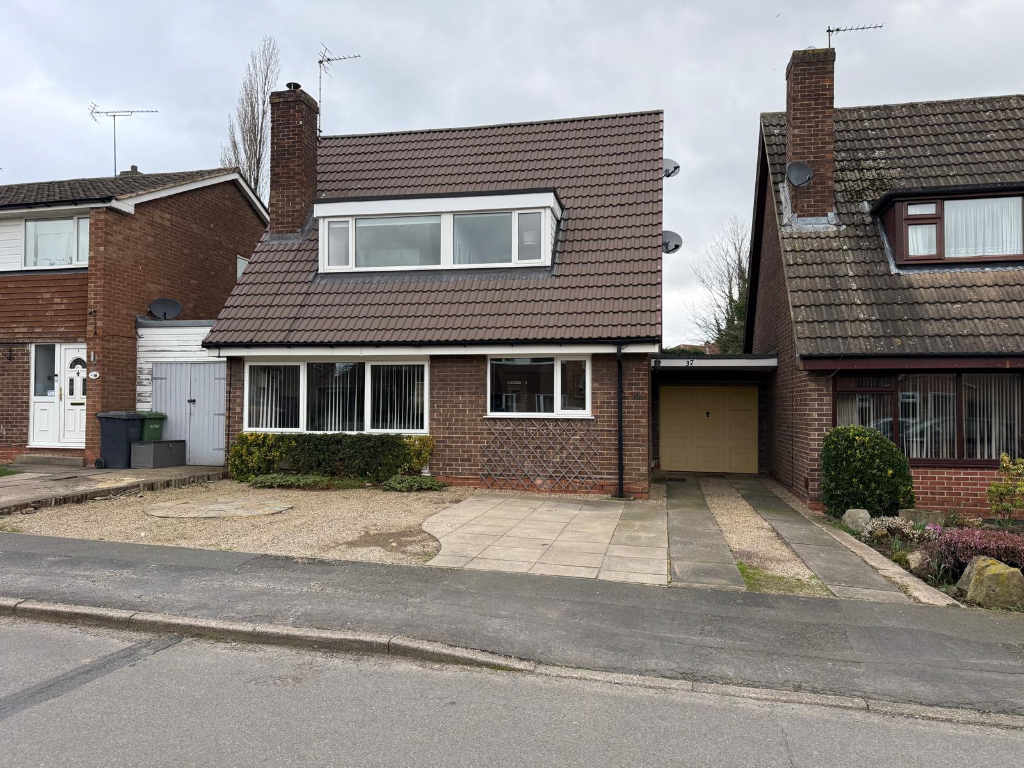
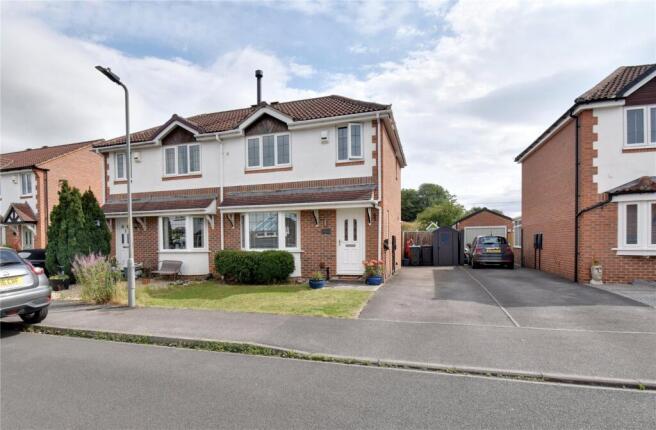
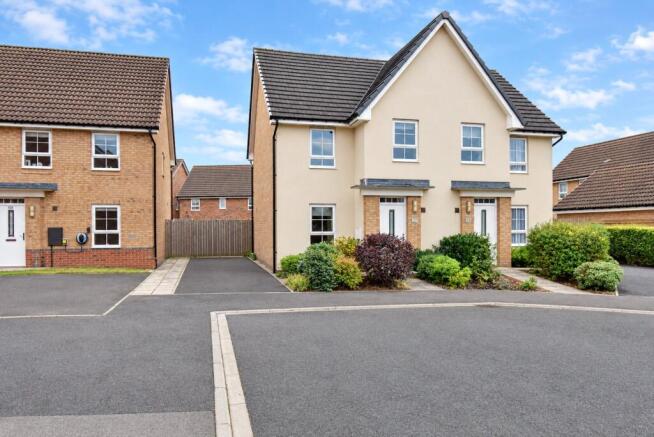
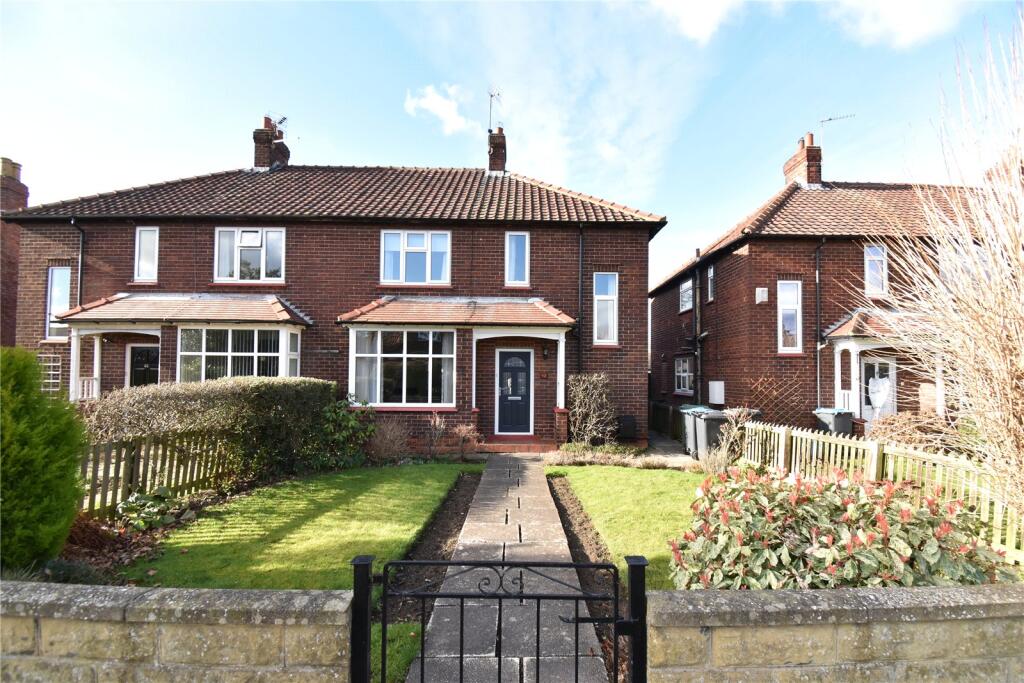
To the front, a driveway and gravelled area provides off-street parking for several vehicles, alongside mature shrubs and trees. A useful bin store and outside tap add further practicality.
Offering flexible living space, a sociable kitchen dining family room and a pleasant enclosed garden, this is an appealing home for families seeking versatile accommodation both inside and out.
Situated within the popular market town of Northallerton, within walking distance of all the facilities and amenities the town has to offer.
The property is well placed for primary and secondary schooling. The thriving market town has a weekly market which has been running since it was chartered in 1200.
The bustling High Street is home to many independent businesses from delicatessens, greengrocers and department stores with larger chains also available.
There are ample facilities to make use of including sports clubs, restaurants, pubs, theatre, bowling alley and cinema.
Ideally situated between The Yorkshire Dales National Park and The North Yorkshire National Park, Northallerton is also conveniently located for commuters who can make use of the excellent road and rail networks giving convenient access to Darlington, Newcastle, York, Leeds and beyond; making it the perfect location for those that enjoy both country and metropolitan pursuits.
Viewings By appointment only. Please contact the Agent. Services Mains electricity, water, gas and drainage are connected.
Gas-fired central heating via radiators, with the boiler also providing hot water. Underfloor heating is installed in the kitchen dining family room.
Valid gas safety and electrical safety certificates are available. Charges North Yorkshire Council Tax Band C. Tenure The property is Freehold.
Agent's Notes Free Market Appraisal - We will be pleased to provide unbiased and professional advice, without obligation, on the marketing and current value of your present home.
Value & comps
No previous sales on record.
Returns
Set an offer; the calculator follows it.
We're still gathering serviced-accommodation data for this area.
Archie refurb estimate: a Pro feature
0.0% below asking
This is not financial or investment advice. Prop AI Deals is not authorised by the Financial Conduct Authority (FCA) to provide investment advice.
All investment calculators, property analyses, and AI-generated insights are for informational purposes only. Property investment carries risk and may result in financial loss. All calculations should be independently verified and you should consult with FCA-authorised financial advisers before making any investment decisions.
Past performance does not guarantee future results. Tax implications vary by individual circumstances.
Deal
Properties like this can earn 2–3x BTL yields when converted to HMO, with retrofit costs around £10k/room. Sign in to see the full tier, yield projection, and cost breakdown.
Commercial properties like this can earn 30-50% higher yields when converted to residential under Class MA / Q / P / PA, with prior approval costing ~GBP 96/unit. Sign in to see the recommended route, yield uplift, and cost breakdown.
BRRR-suited properties can recycle 80-100% of investor capital on refi, leaving a high-yielding rental with most of the money out. Sign in to see the refurb cost stack, ARV projection, and refinance maths.
Detached + large garden = sub-division play. Pro tier unlocks the tier badge, plot size, uplift estimate, and regional land benchmark.
Short-lease flats trade at deep discount, but extending under the 1993 Act often costs far less than the discount. Pro tier unlocks the tier badge, premium breakdown, long-lease ARV and arbitrage maths.
See projected short-stay revenue vs a vanilla BTL for this property.
See real sub-let margins (HMO room rates & SA nightly rates) vs the landlord rent.
Area
Agent & docs
FAQ
About Mulgrave Drive, Northallerton, North Yorkshire, DL7
Explore nearby