2-bedroom flat · W3 6BQ
For saleReduced £100k (−11.8%) on 8 SepListed 80 days
Opportunity summary
See Archie’s verdict, returns by strategy and what to check before viewing.
About
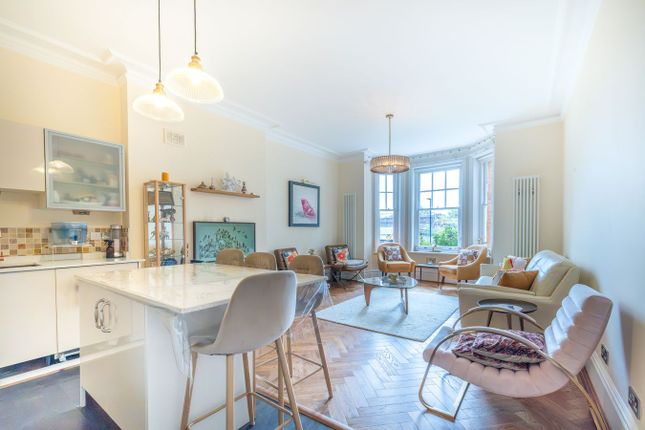
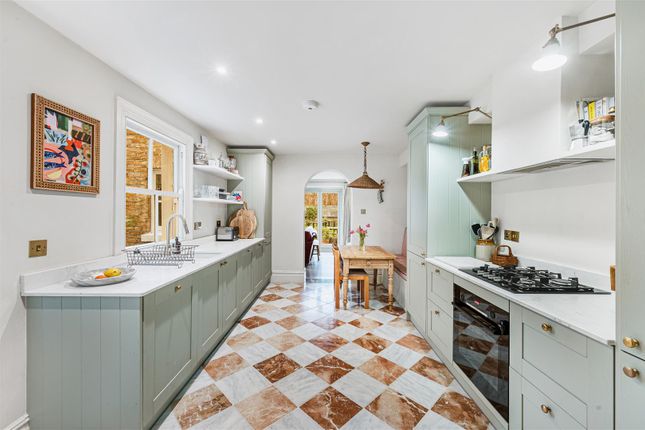
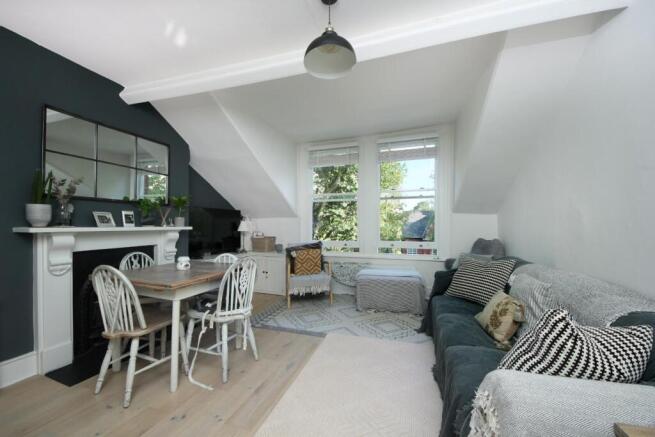
**Asking Price: £850,000** - (open day event Saturday 15th August 2PM - 4PM - by appointment only) Architect-designed and beautifully extended two double bedroom raised ground floor Victorian garden apartment, finished to an exceptional standard.
Featuring a stunning open-plan kitchen/reception with roof glazing, underfloor heating and full-width bi-fold doors opening onto a landscaped private garden.
Further benefiting from a versatile cellar/home office, luxurious bathroom and positioned in the heart of the highly sought-after Poets Corner.
A viewing is extremely recommended to appreciate all this property has to offer.
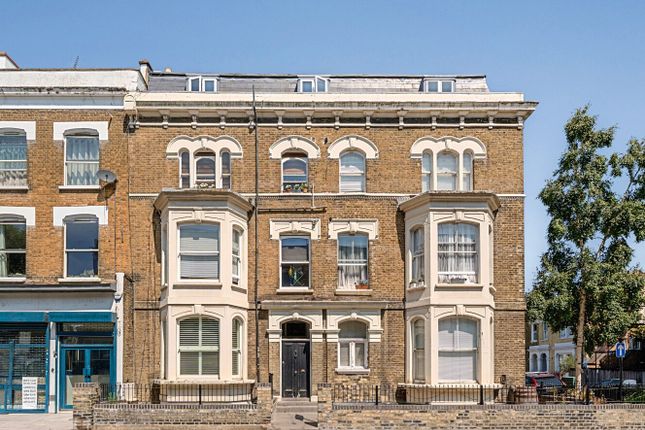
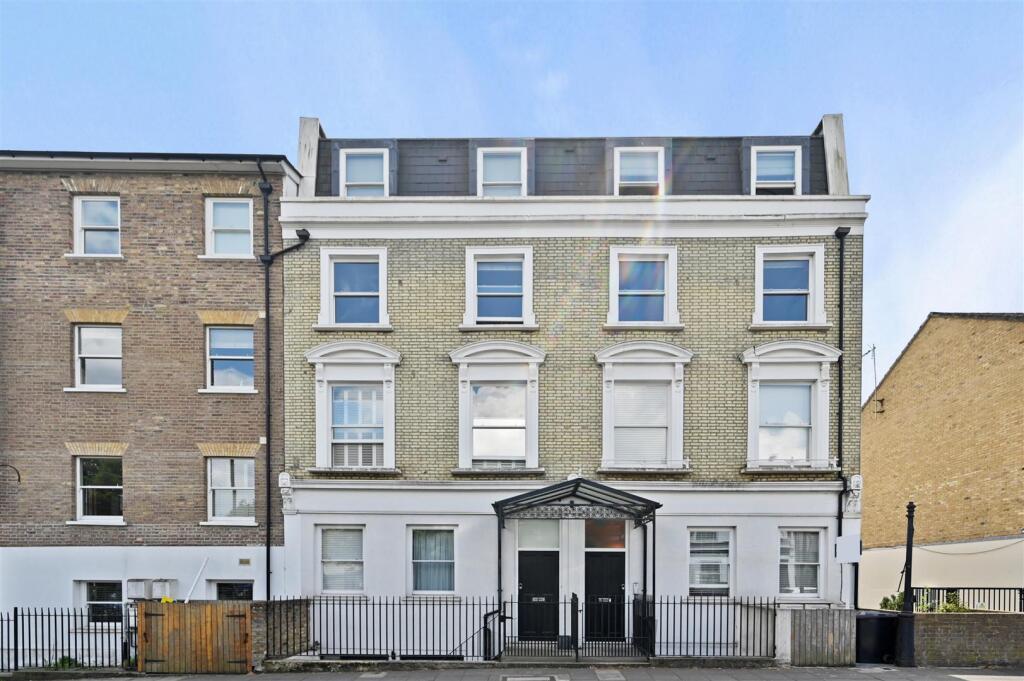
**Asking Price: £850,000** Architect-Designed Victorian Garden Apartment | Beautifully Extended & Renovated | Exceptional Open-Plan Living | Landscaped Private Garden | Cellar/Home Office Cow & Co are delighted to present this architect-designed, beautifully renovated and thoughtfully extended two double bedroom garden apartment, occupying the ground floor of an elegant Victorian residence in the highly sought-after Poets Corner area of Acton.
Finished to an exceptional standard throughout, this outstanding home seamlessly combines the character of its period origins with striking contemporary architecture, bespoke craftsmanship and modern comfort.
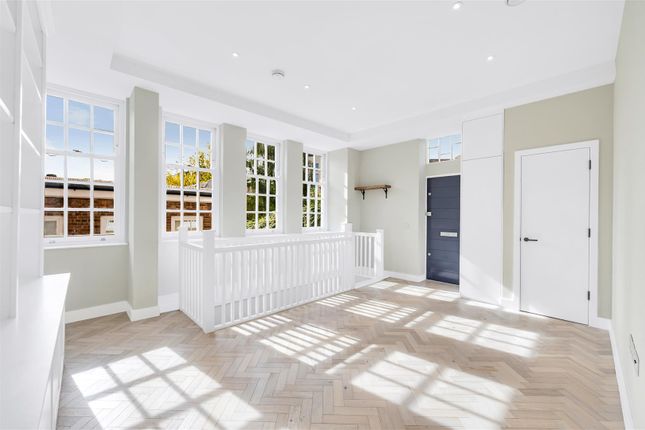
From the moment you enter, the apartment offers an immediate sense of light and space.
High ceilings, generous proportions and retained period features are complemented by carefully considered architectural detailing and premium finishes, creating a home that is both sophisticated and highly functional.
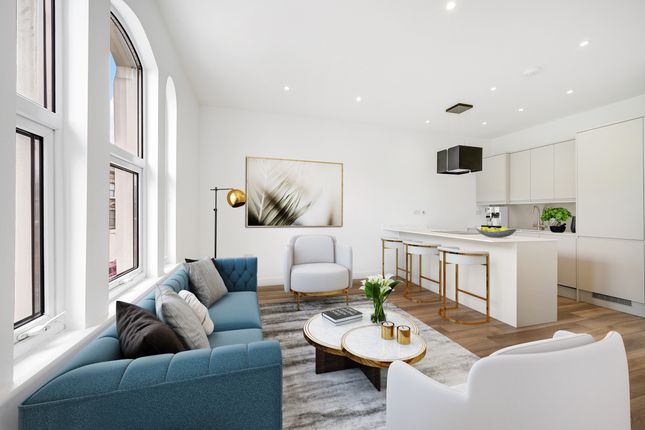
The undeniable heart of the property is the spectacular open-plan kitchen, dining and reception space, thoughtfully designed as the centrepiece of the home for both everyday living and entertaining.
Featuring underfloor heating, a beautifully appointed kitchen with contemporary cabinetry, quality integrated appliances, generous worktop space and refined finishes, every element has been carefully considered.
A sophisticated architectural lighting design has been integrated throughout, creating a warm and inviting ambience that adapts beautifully from relaxed daytime living to evening entertaining.
Overhead roof glazing floods the room with natural light, while full-width bi-fold doors span the rear of the property, effortlessly connecting the interior with the beautifully landscaped private garden and creating a seamless indoor-outdoor living experience.
The extension itself is a showcase of thoughtful design.
Internally, an original exposed brick wall is complemented by a striking birch plywood ceiling supported by exposed timber beams, creating warmth, texture and character.
Externally, handcrafted green glazed tiles allow the extension to blend effortlessly into the surrounding landscape, giving the garden a tranquil, almost secluded feel.
Designed as a private retreat, the landscaped rear garden offers generous terraces for outdoor dining and entertaining, an attractive artificial lawn and mature planting that provides year-round colour and privacy.
Benefiting from an abundance of borrowed green, the garden draws in the surrounding mature landscape to create a peaceful, secluded setting and an enhanced sense of openness.
It forms a natural extension of the living space and can be enjoyed throughout the seasons. To the front of the apartment are two well-proportioned double bedrooms, both filled with natural light.
The principal bedroom provides ample space for wardrobes and additional furniture, while the second bedroom offers excellent flexibility as a guest room, children's bedroom or home office.
The luxurious family bathroom has been finished to an equally high standard, featuring a contemporary suite with a bath and rainfall shower, bespoke vanity unit, premium fittings and elegant tiling.
A particularly valuable addition is the versatile lower ground floor cellar, currently arranged as a home office with extensive storage, offering excellent flexibility for modern working or hobbies.
Beautifully presented throughout, this architect-designed apartment offers a rare opportunity to acquire a truly distinctive Victorian home.
Combining elegant period character with contemporary architecture, bespoke finishes and exceptional indoor-outdoor living, it occupies one of West London's most desirable residential locations, just moments from the independent cafés, restaurants and boutiques of Churchfield Road.
Excellent West London Location – Birkbeck Road, W3 Birkbeck Road is a quiet, tree-lined residential street within the highly desirable Poets Corner, ideally positioned between Chiswick, Ealing and Shepherd's Bush.
Residents enjoy the thriving community atmosphere of Churchfield Road, renowned for its independent cafés, restaurants, artisan bakeries and boutique shops, while the extensive retail and leisure facilities of Westfield London are also within easy reach.
Acton Park is just moments away, with the open spaces of Ravenscourt Park and Gunnersbury Park also nearby, offering excellent opportunities for recreation and outdoor leisure.
Transport links are outstanding. Acton Central (Mildmay line) is just a short walk away, providing direct connections to Richmond, Kew, Camden, Highbury and Hackney.
The Elizabeth line offers fast services into Central London and Heathrow Airport, while nearby Turnham Green and Acton Town stations provide access to the District and Piccadilly lines.
The A40 and M4 are also easily accessible for motorists.
Excellent Local Schools The property is ideally located for a number of highly regarded schools, making it particularly attractive for families.
Well-regarded primary schools include Ark Priory Primary Academy, Ark Byron Primary Academy, Derwentwater Primary School and Wendell Park Primary School.
Nearby secondary schools include The West London Free School, Sacred Heart High School, Phoenix Academy and Hammersmith Academy.
A number of prestigious independent schools are also within easy reach, including Latymer Upper School, St Paul's Girls' School, Godolphin & Latymer School and The Harrodian School.
Value & comps
No previous sales on record.
Returns
Set an offer; the calculator follows it.
We're still gathering serviced-accommodation data for this area.
Archie refurb estimate: a Pro feature
0.0% below asking
This is not financial or investment advice. Prop AI Deals is not authorised by the Financial Conduct Authority (FCA) to provide investment advice.
All investment calculators, property analyses, and AI-generated insights are for informational purposes only. Property investment carries risk and may result in financial loss. All calculations should be independently verified and you should consult with FCA-authorised financial advisors before making any investment decisions.
Past performance does not guarantee future results. Tax implications vary by individual circumstances.
Deal
Properties like this can earn 2–3x BTL yields when converted to HMO, with retrofit costs around £10k/room. Sign in to see the full tier, yield projection, and cost breakdown.
Commercial properties like this can earn 30-50% higher yields when converted to residential under Class MA / Q / P / PA, with prior approval costing ~GBP 96/unit. Sign in to see the recommended route, yield uplift, and cost breakdown.
BRRR-suited properties can recycle 80-100% of investor capital on refi, leaving a high-yielding rental with most of the money out. Sign in to see the refurb cost stack, ARV projection, and refinance maths.
Detached + large garden = sub-division play. Pro tier unlocks the tier badge, plot size, uplift estimate, and regional land benchmark.
Short-lease flats trade at deep discount, but extending under the 1993 Act often costs far less than the discount. Pro tier unlocks the tier badge, premium breakdown, long-lease ARV and arbitrage maths.
See projected short-stay revenue vs a vanilla BTL for this property.
See real sub-let margins (HMO room rates & SA nightly rates) vs the landlord rent.
Area
Agent & docs

FAQ
About 28a, Birkbeck Road, London
Explore nearby