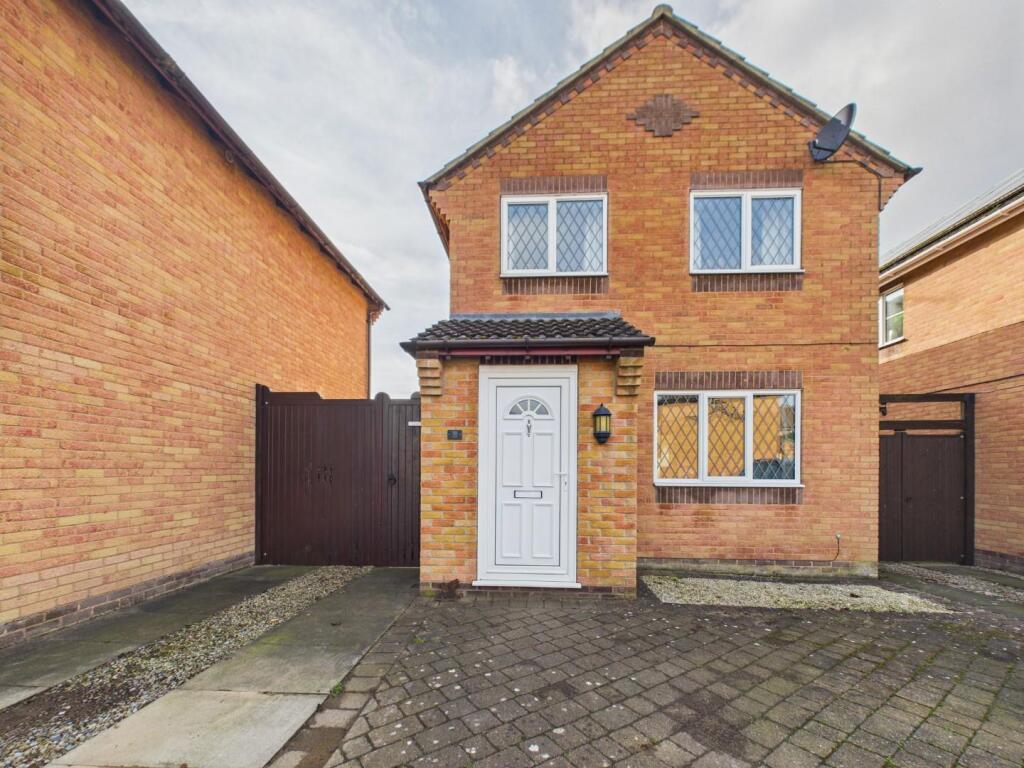
3-bedroom detached house · YO17 9DF
Listing removedListed 240 days
Opportunity summary
See Archie’s verdict, returns by strategy and what to check before viewing.
About
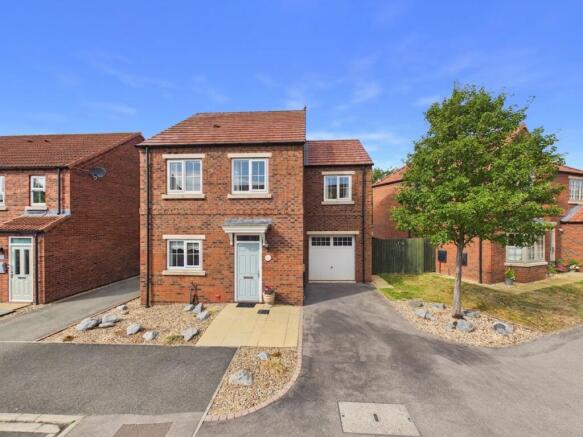
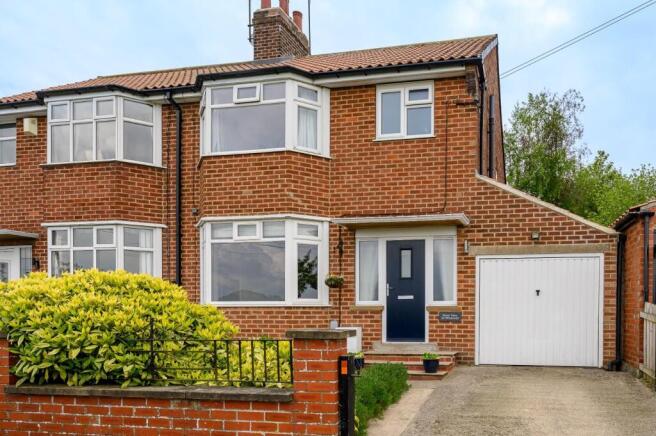
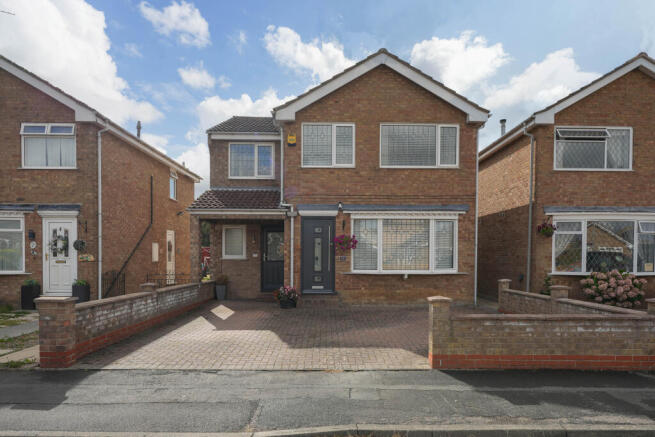
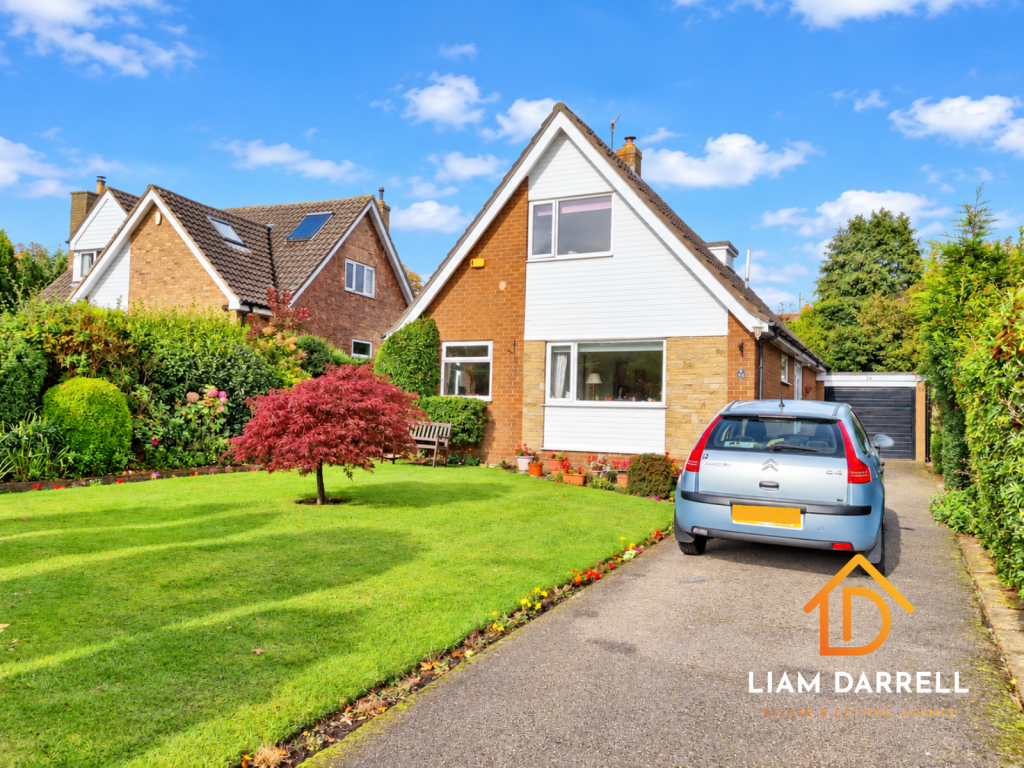
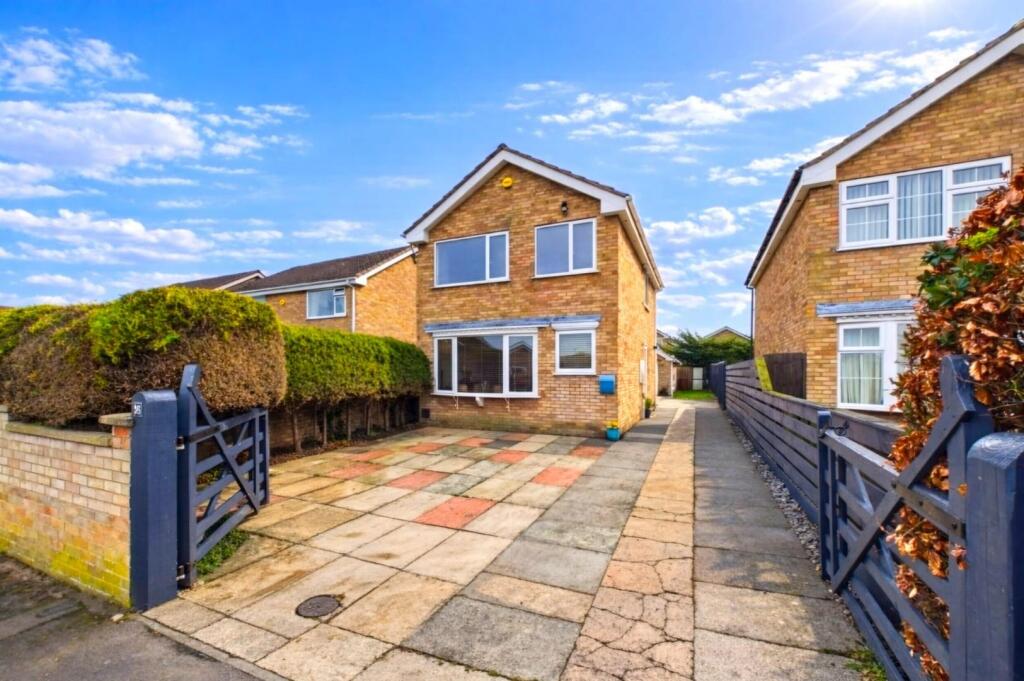
Situated on a peaceful cul-de-sac in the desirable Norton area of North Yorkshire, this well-appointed detached property offers a perfect blend of modern comfort and practical family living.
The ground floor features a contemporary kitchen fitted with a range of integrated appliances and a breakfast bar, thoughtfully designed for casual dining and everyday use.
The spacious living room flows seamlessly into a light-filled conservatory, creating a versatile space for relaxing or entertaining family and friends.
Upstairs, the property offers three excellent-sized bedrooms, including two generous doubles and a single room perfect as a nursery or work-from-home office space.
Finally, a well-proportioned family bathroom suite completes the first floor layout.
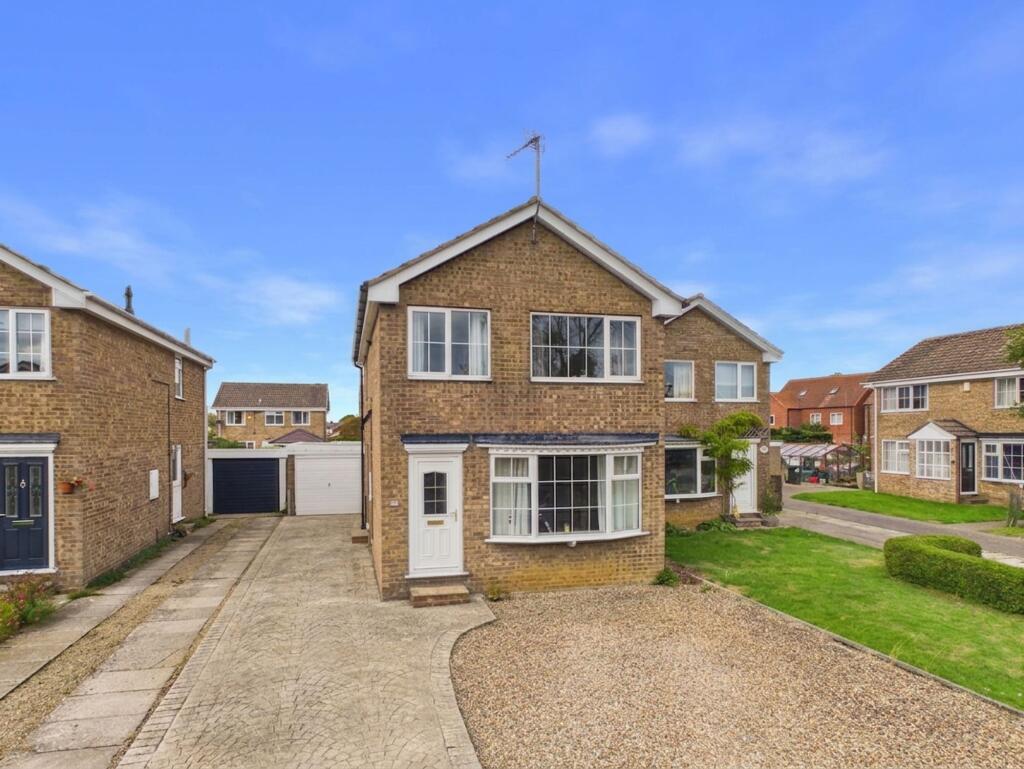
Externally, the home benefits from a multi-car driveway leading to a detached garage equipped with power and lighting, providing excellent off-street parking and storage options.
The enclosed south-facing rear and side gardens offer a private outdoor space for dining, entertaining, or enjoying the summer months.
Additionally, the property is fitted with 12 solar panels, adding an environmentally friendly and cost-effective energy solution.
Leahurst Close presents an ideal opportunity for families seeking a modern, spacious home in a quiet, sought-after location. Call Bespoke Property Agency to book a private viewing today!
Entrance Hall Door to front aspect, Radiator, Staircase to first floor, Understairs space, Laminate flooring Lounge 3.99m x 6.84m MAX Window to front aspect, Two radiators, Carpet, Log burner, Granite hearth, Oak floating mantle, Window to side aspect, Sliding doors to conservatory, Spotlights Kitchen 3.1m x 3.61m MAX Wall & base matt finish units, Double oven, 5 ring gas hob, integrated appliances; Fridge freezer, Dishwasher, Housed Worcester boiler, Breakfast bar, Extractor fan, Sink drainer, Understairs storage (fuse board location), Radiator, Window to rear aspect, Laminated flooring, Utility Room 3.94m x 1.51m Base units & worktops, Plumbing for washer, Door to side aspect, Window to side aspect, Coat hooks, Access to downstairs W/C Downstairs Bathroom Vanity wash hand basin, Window to rear aspect, Tilled walls, W/C Landing Carpet, Window to side aspect, Spotlights, Loft hatch access, Airing cupboard (housing inverter for solar panels & electric meter) Loft Part boarded Bedroom One 3.93m x 3.34m Window to side aspect, Window to rear aspect, Carpet, Space for wardrobe & drawers, Radiator Bedroom Two 2.96m x 3.39m Plus recess Carpet, Radiator, Window to front aspect, Double in size, coving, Space for wardrobe & drawers, Bedroom Three 2.22m x 2.92m Carpet, Radiator, Window to front aspect, Fitted wardrobes Family Bathroom 3.53m x 2.7m Tiled flooring & walls, Wash hand basin, Fitted cabinetry, W/C with concealed flusher, Towel rail, Two window to rear aspects, Bath with rainfall shower over, Extractor fan Conservatory 2.7m x 3.53m French door to side aspect - leading to rear garden, Space for dining table, Translucent roof, Laminate flooring, Two radiators Garage Up & Over door to front aspect, Window to side aspect, Power & light Rear Garden South facing garden, Flagged patio, Raised decked seating, Grass lawn to rear and side, Hedged boundaries, Fully enclosed Front Garden Multi-car driveway, Gravel front leading to garage, External lights Additional information Property is fitted with internal oak doors throughout We are informed there are x12 Solar panels owned outright Gas combi-boiler Worcester Disclaimer Disclaimer - These particulars are produced in good faith, are set out as a general guide only and do not constitute, nor constitute any part of an offer or a contract.
None of the statements contained in these particulars as to this property are to be relied on as statements or representations of fact.
Any intending purchaser should satisfy him/herself by inspection of the property or otherwise as to the correctness of each of the statements prior to making an offer.
Value & comps
No previous sales on record.
Returns
Set an offer; the calculator follows it.
We're still gathering serviced-accommodation data for this area.
Archie refurb estimate: a Pro feature
0.0% below asking
This is not financial or investment advice. Prop AI Deals is not authorised by the Financial Conduct Authority (FCA) to provide investment advice.
All investment calculators, property analyses, and AI-generated insights are for informational purposes only. Property investment carries risk and may result in financial loss. All calculations should be independently verified and you should consult with FCA-authorised financial advisors before making any investment decisions.
Past performance does not guarantee future results. Tax implications vary by individual circumstances.
Deal
Properties like this can earn 2–3x BTL yields when converted to HMO, with retrofit costs around £10k/room. Sign in to see the full tier, yield projection, and cost breakdown.
Commercial properties like this can earn 30-50% higher yields when converted to residential under Class MA / Q / P / PA, with prior approval costing ~GBP 96/unit. Sign in to see the recommended route, yield uplift, and cost breakdown.
BRRR-suited properties can recycle 80-100% of investor capital on refi, leaving a high-yielding rental with most of the money out. Sign in to see the refurb cost stack, ARV projection, and refinance maths.
Detached + large garden = sub-division play. Pro tier unlocks the tier badge, plot size, uplift estimate, and regional land benchmark.
Short-lease flats trade at deep discount, but extending under the 1993 Act often costs far less than the discount. Pro tier unlocks the tier badge, premium breakdown, long-lease ARV and arbitrage maths.
See projected short-stay revenue vs a vanilla BTL for this property.
See real sub-let margins (HMO room rates & SA nightly rates) vs the landlord rent.
Area
Agent & docs

FAQ
About Leahurst Close, Norton, Malton, North Yorkshire
Explore nearby