5-bedroom house · SL6 9TP
For saleReduced £650k (−11.5%) on 23 JunListed 548 days
Opportunity summary
See Archie’s verdict, returns by strategy and what to check before viewing.
About
An immaculately presented, high specification riverside home with in a highly coveted position. Private river frontage, mooring, and a large quadruple garage.
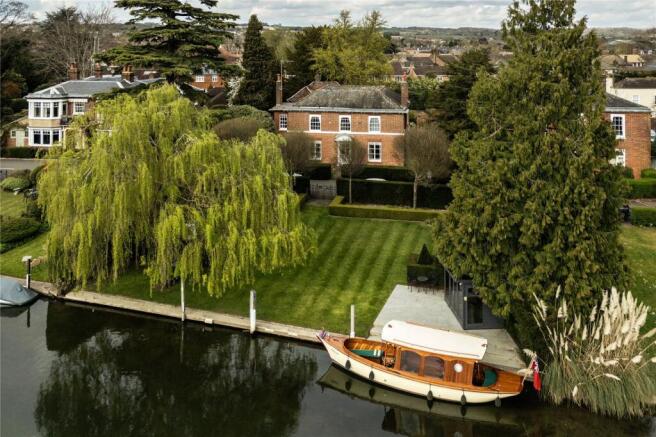
Description In a truly exceptional setting within the village of Cookham Dean, Moonraker is a stunning, architecturally designed and highly individual residence with gardens on the river Thames.
The property was built in 2017 by a renowned local developer and has been significantly updated over the years, inside and out, to create this stylish, high specification home with no expense spared.
The contemporary house has a thoroughly modern design, with high ceilings, large windows and a use of clean lines to further highlight the sense of light and space, with all the floors connected by a spiral staircase.
Internally the standard of finish is immaculate and the house is fitted with all the expected modern conveniences, including underfloor heating throughout and a security system with an alarm and CCTV.
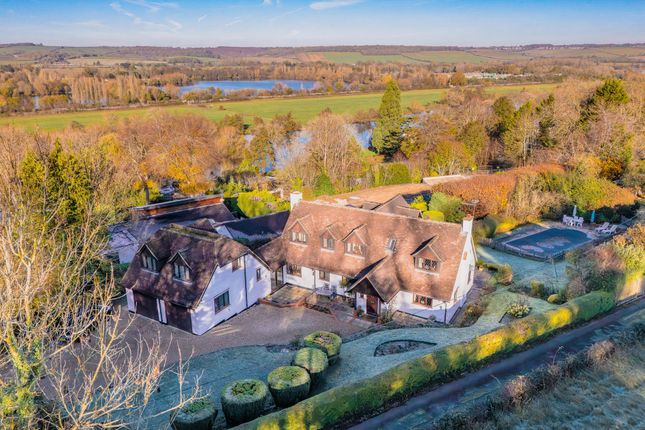
The house is in a wonderfully private position, with magnificent views over its own gardens, the river and the Gibraltar Islands and farmland beyond, and there is excellent access to local footpaths and bridleways on Winter Hill and the surrounding protected National Trust land.
The accommodation is arranged over three floors and extends to about 3400 sq ft, with the main reception rooms on the ground floor comprising a large drawing room, an inviting reception hall and an expansive kitchen/dining room.
The entire rear wall is lined with bifold doors opening to the garden, creating a fabulously light feel throughout.
Within the kitchen there is attractive cabinetry, fitted appliances and a stunning view across the rear garden.
At basement level there is a home cinema, playroom, gym and sauna with shower facilities.
The bedrooms are located together on the first floor and comprise a principal bedroom with dressing room and en suite bath/shower room, with the remaining four bedrooms all en suite with built-in storage.
All of the bedrooms have a beautiful rear aspect towards the river and have access to a balcony. Moonraker is tucked away in a very secluded position on a private no-through lane.
Though the views to the rear over the river Thames and beyond are spectacular, the house feels exceptionally well screened from the front and sides via mature trees and hedging, with no neighbours overlooking the house or gardens.
To the front, a gated entrance opens to a large driveway and a gravel terrace which wraps around the front of the house; a separate gated entrance on the lane opens to a further driveway and a detached garage, which is large enough to be used as a workshop – for the car enthusiast, the garage also features a kitchenette with wine cooler, a WC and a lift.
The gardens extend from the rear of the house and have been beautifully landscaped, creating areas of lawn, well stocked flowerbeds and borders, a kitchen garden with raised beds and a greenhouse and a number of different seating areas for entertaining alfresco in the warmer months.
The gardens lead down to the water’s edge where there is a further seating area with a firepit and a private mooring ideal for a personal craft for exploring the river – the ideal setting for enjoying sunsets over the river.
Location Stonehouse Lane is a no-through road adjoining open countryside within the village of Cookham Dean, a highly regarded and picturesque village conveniently located for the M40 (Junction 4) and the M4 (Junction 8/9) which provides access to Heathrow Airport and the M25.
Day-to-day shopping needs are well served in Cookham Rise; more extensive amenities may be found in Maidenhead and Marlow.
Rail connections to London (Paddington) are available from Cookham Rise (via the branch line to Maidenhead), providing services to the City and beyond via the new Elizabeth Line.
Nearby Marlow offers a superb range of retailers, with an eclectic mix of local independent and national names.
There are numerous bars, cafes and restaurants dotted around the town offering destinations for any occasion.
Marlow itself is situated on the banks of the river Thames and the Thames Path follows the river through the town.
Away from the river, the surrounding area opens out to glorious rolling countryside and a designated Area of Outstanding Natural Beauty.
Outdoor pursuits are numerous, as are golf, football, cricket and rugby clubs.
Square Footage: 6,040 sq ft Acreage: 1.12 Acres Directions From Marlow, head south on the High Street and cross the river via Marlow Bridge.
Turn left into Quarry Wood Road and bear left onto Winter Hill. After 0.7 miles, at the junction, turn left onto Stonehouse Lane and follow the road around the right-hand bend.
The property will be on the left-hand side. Additional Info Mains water Mains electric Mains gas Private drainage
Value & comps
No previous sales on record.
Returns
Set an offer; the calculator follows it.
We're still gathering serviced-accommodation data for this area.
Archie refurb estimate: a Pro feature
0.0% below asking
This is not financial or investment advice. Prop AI Deals is not authorised by the Financial Conduct Authority (FCA) to provide investment advice.
All investment calculators, property analyses, and AI-generated insights are for informational purposes only. Property investment carries risk and may result in financial loss. All calculations should be independently verified and you should consult with FCA-authorised financial advisers before making any investment decisions.
Past performance does not guarantee future results. Tax implications vary by individual circumstances.
Deal
Properties like this can earn 2–3x BTL yields when converted to HMO, with retrofit costs around £10k/room. Sign in to see the full tier, yield projection, and cost breakdown.
Commercial properties like this can earn 30-50% higher yields when converted to residential under Class MA / Q / P / PA, with prior approval costing ~GBP 96/unit. Sign in to see the recommended route, yield uplift, and cost breakdown.
BRRR-suited properties can recycle 80-100% of investor capital on refi, leaving a high-yielding rental with most of the money out. Sign in to see the refurb cost stack, ARV projection, and refinance maths.
Detached + large garden = sub-division play. Pro tier unlocks the tier badge, plot size, uplift estimate, and regional land benchmark.
Short-lease flats trade at deep discount, but extending under the 1993 Act often costs far less than the discount. Pro tier unlocks the tier badge, premium breakdown, long-lease ARV and arbitrage maths.
See projected short-stay revenue vs a vanilla BTL for this property.
See real sub-let margins (HMO room rates & SA nightly rates) vs the landlord rent.
Area
Agent & docs
FAQ
About Moonraker,, Stonehouse Lane, Maidenhead
Explore nearby