2-bedroom house · SS9 1SF
To rentListed 36 days · slow let
Opportunity summary
See Archie’s verdict, returns by strategy and what to check before viewing.
About
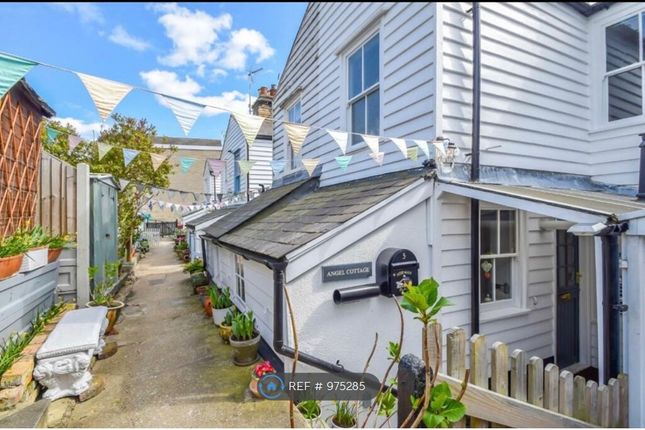
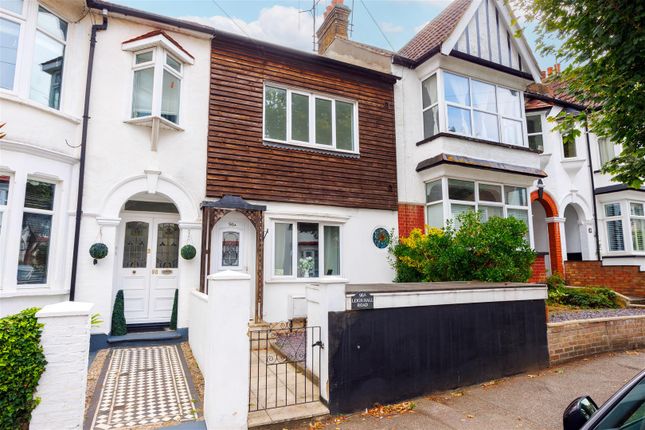
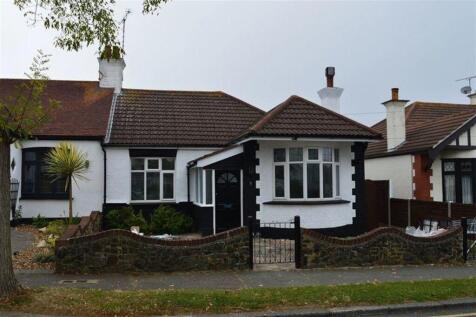
Nestled in the charming area of Victoria Drive, Leigh-On-Sea, this delightful large first-floor flat offers a perfect blend of comfort and convenience.
With two well-proportioned bedrooms, this property is ideal for small families, couples, or individuals seeking a peaceful retreat.
Upon entering, you are welcomed into a spacious reception room that provides a warm and inviting atmosphere, perfect for relaxation or entertaining guests.
The eat-in kitchen is a standout feature, offering ample space for family meals and gatherings, making it the heart of the Home.
The flat also boasts direct access to a lovely rear garden, allowing you to enjoy the outdoors right from your doorstep.
This private outdoor space is perfect for summer barbecues or simply unwinding with a good book in the fresh air.
Additionally, the property includes a separate w/c, enhancing the practicality of the living space.
Victoria Drive is a sought-after location, known for its friendly community and proximity to local amenities, including shops, parks, and transport links.
This property presents an excellent opportunity for those looking to settle in a vibrant area while enjoying the comforts of a well-appointed Home.
Do not miss the chance to make this charming flat your own.
Accommodation Comprises The propery is approached via communal entrance door into communal hallway with carpet, skirting, Private entrance door with carpeted stairs with dado rail leading to the first floor landing.
Split Level First Floor Landing (9.07m x 2.06m (29'9 x 6'9 )) Carpeted, skirting, dado rail, storage cupboards.
Doors and steps to: Lounge (4.95m x 3.51m (16'3 x 11'6)) Carpeted, skirting, original Sash bay window to front with curtains, ceiling rose with light, feature fireplace with tiled hearth, radiator.
Kitchen Diner (3.61m x 3.00m (11'10 x 9'10)) Laminate tiled flooring, window and door to the rear with stairs leading to the rear garden.
The kitchen is fitted to include a range of base units with laminate straight edge worksurfaces and matching eye level wall mounted units, integrated oven with four ring gas hob with extractor over, freestanding fridge freezer, tiled splashbacks, radiator.
Master Bedroom (3.78m x 3.30m (12'5 x 10'10)) Carpeted, skirting, original Sash window with curtain rail, feature fireplace, built-in cupboard/wardrobe, radiator.
Bedroom Two (2.44m x 1.83m (8'0 x 6'0)) Carpeted, skirting, original Sash window, radiator.
Bathroom (2.54m x 1.88m (8'4 x 6'2)) Tiled flooring, part tiled walls, wooden panelled ceiling, bath with shower over, shower attachment and curtain, pedestal wash hand basin with taps, wall mounted mirror, original Sash window.
Wc (1.57m x 0.89m (5'2 x 2'11 )) WC, wash hand basin. Externally Rear Garden Section of own rear garden accessed via stairs from the kitchen laid with patio slabs.
Agency Note After the 01st February 2016 all applicants over the age of 18 years old will need to undergo "Right to rent" checks.
Please note that some properties may be advertised using images and details which were taken in the past and therefore a viewing is the always strongly recommended.
After 01st June 2019, the tenancy deposit will be the equivalent of five weeks rent (subject to the monthly rental amount).
The tenancy deposit is calculated at the monthly rental amount, multiplied by 12 (number of months in the year), divided by 52 (number of weeks in the year), multiplied by 5.
Value & comps
No previous sales on record.
Rental comparables are shown in the Rental section below. Sold comparables remain for area capital context only.
Returns
We're still gathering serviced-accommodation data for this area.
This is not financial or investment advice. Prop AI Deals is not authorised by the Financial Conduct Authority (FCA) to provide investment advice.
All investment calculators, property analyses, and AI-generated insights are for informational purposes only. Property investment carries risk and may result in financial loss. All calculations should be independently verified and you should consult with FCA-authorised financial advisers before making any investment decisions.
Past performance does not guarantee future results. Tax implications vary by individual circumstances.
Deal
Properties like this can earn 2–3x BTL yields when converted to HMO, with retrofit costs around £10k/room. Sign in to see the full tier, yield projection, and cost breakdown.
Commercial properties like this can earn 30-50% higher yields when converted to residential under Class MA / Q / P / PA, with prior approval costing ~GBP 96/unit. Sign in to see the recommended route, yield uplift, and cost breakdown.
BRRR-suited properties can recycle 80-100% of investor capital on refi, leaving a high-yielding rental with most of the money out. Sign in to see the refurb cost stack, ARV projection, and refinance maths.
Detached + large garden = sub-division play. Pro tier unlocks the tier badge, plot size, uplift estimate, and regional land benchmark.
Short-lease flats trade at deep discount, but extending under the 1993 Act often costs far less than the discount. Pro tier unlocks the tier badge, premium breakdown, long-lease ARV and arbitrage maths.
See projected short-stay revenue vs a vanilla BTL for this property.
See real sub-let margins (HMO room rates & SA nightly rates) vs the landlord rent.
Area
Agent & docs

FAQ
About 15A, Victoria Drive, Leigh-On-Sea
Explore nearby