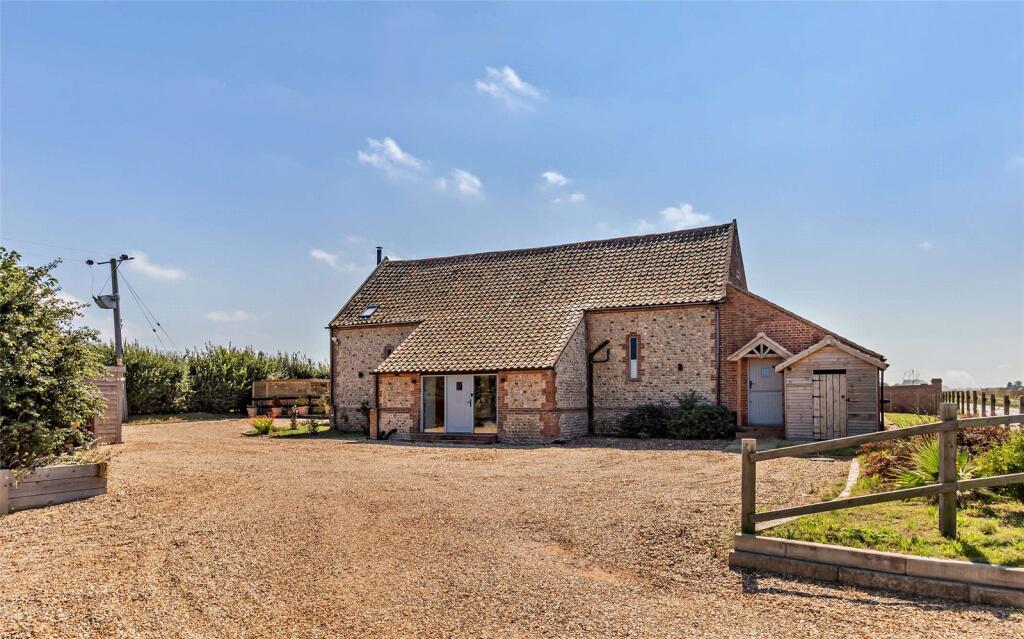
5-bedroom detached house · NR11 8JT
For saleReduced £25k (−4.3%) on 2 OctListed 322 days
Opportunity summary
See Archie’s verdict, returns by strategy and what to check before viewing.
About
Set within a small, exclusive development of just three individually built homes on the site of Mundesley's former village dairy, this beautifully presented detached residence offers generous accommodation arranged over three floors and is perfectly positioned for family life.
Just a short walk from both local schools and the heart of the village, the property combines modern comfort with a sense of heritage, all enhanced by under floor heating throughout the ground floor and thoughtfully designed living spaces.
A spacious hallway welcomes you inside, setting the tone for the well planned layout that follows.
The ground floor offers a cloakroom WC, a superb kitchen/diner fitted with modern cream units and space for a Rangemaster style cooker, which flows seamlessly into the adjoining dining room featuring French doors opening out to the garden.
A separate utility room provides additional storage, modern units, space for a washing machine and a useful side access door.
The main sitting room is a wonderful dual aspect space, naturally bright with a double-glazed window to the front and French doors to the rear garden.
A cast iron gas fireplace with a marble effect surround adds a charming focal point, making this an inviting room in all seasons.
On the first floor, the large master bedroom benefits from its own dressing room and an en-suite fitted with a modern three piece suite.
Two further bedrooms occupy this floor one a comfortable double with built in storage, the other a generous single, served by a stylish family bathroom featuring a contemporary suite and a free standing roll top bath.
The second floor provides two additional double bedrooms with dormer windows and eaves storage, along with a convenient shower room, perfect for older children, teenagers, guests or extended family.
Outside, the property enjoys two parking spaces to the front along with a double garage equipped with light and power.
The rear garden is fully enclosed and laid mainly to lawn, featuring two patio areas ideal for outdoor dining and relaxation, with side access provided on both sides of the house.
Currently operating as a successful holiday let, the house offers an appealing opportunity for families seeking space, convenience and coastal living in one of North Norfolk's most desirable seaside villages.
About Mundesley: The thriving coastal village of Mundesley is cherished for its sandy beaches, charming promenade and welcoming community atmosphere.
The village offers an excellent range of amenities including independent shops, cafés, a primary school, medical centre and local pubs, all set against the backdrop of the stunning North Norfolk coastline.
With regular bus links to nearby market towns and miles of countryside and coastal walks on the doorstep, Mundesley is a superb location for both families and those seeking a relaxed coastal lifestyle.
About The Development & History: Dairy Court stands on the historic site of Mundesley's old village dairy, once an important part of the High Streets daily life.
The former dairy buildings were sensitively redeveloped to create three individually designed, detached homes, each built to a high standard with modern efficiencies while respecting the heritage of the location.
The result is a unique and private setting that blends new build quality with a sense of local history, just moments from the amenities that make Mundesley so desirable.
What3words /// mascot.unzipped.regulates Notice Please note that we have not tested any apparatus, equipment, fixtures, fittings or services and as so cannot verify that they are in working order or fit for their purpose.
Pymm & Co cannot guarantee the accuracy of the information provided. This is provided as a guide to the property and an inspection of the property is recommended.
Value & comps
No previous sales on record.
Returns
Set an offer; the calculator follows it.
We're still gathering serviced-accommodation data for this area.
Archie refurb estimate: a Pro feature
0.0% below asking
This is not financial or investment advice. Prop AI Deals is not authorised by the Financial Conduct Authority (FCA) to provide investment advice.
All investment calculators, property analyses, and AI-generated insights are for informational purposes only. Property investment carries risk and may result in financial loss. All calculations should be independently verified and you should consult with FCA-authorised financial advisers before making any investment decisions.
Past performance does not guarantee future results. Tax implications vary by individual circumstances.
Deal
Properties like this can earn 2–3x BTL yields when converted to HMO, with retrofit costs around £10k/room. Sign in to see the full tier, yield projection, and cost breakdown.
Commercial properties like this can earn 30-50% higher yields when converted to residential under Class MA / Q / P / PA, with prior approval costing ~GBP 96/unit. Sign in to see the recommended route, yield uplift, and cost breakdown.
BRRR-suited properties can recycle 80-100% of investor capital on refi, leaving a high-yielding rental with most of the money out. Sign in to see the refurb cost stack, ARV projection, and refinance maths.
Detached + large garden = sub-division play. Pro tier unlocks the tier badge, plot size, uplift estimate, and regional land benchmark.
Short-lease flats trade at deep discount, but extending under the 1993 Act often costs far less than the discount. Pro tier unlocks the tier badge, premium breakdown, long-lease ARV and arbitrage maths.
See projected short-stay revenue vs a vanilla BTL for this property.
See real sub-let margins (HMO room rates & SA nightly rates) vs the landlord rent.
Area
Agent & docs
FAQ
About 2 Dairy Court, The Old Dairy, Norwich
Explore nearby