4-bedroom house · PE25 1BE
Listing removedListed 162 days
Opportunity summary
See Archie’s verdict, returns by strategy and what to check before viewing.
About
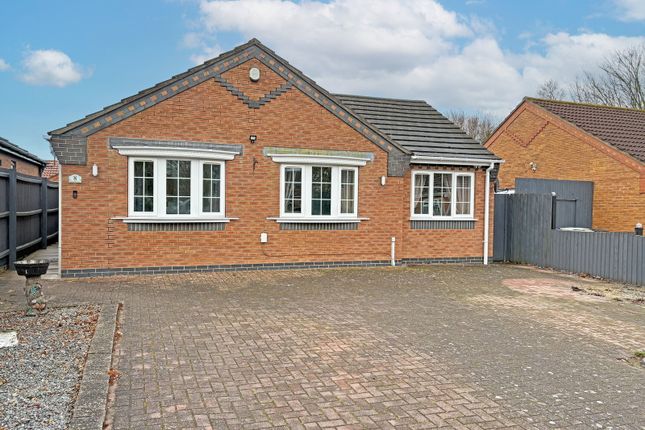
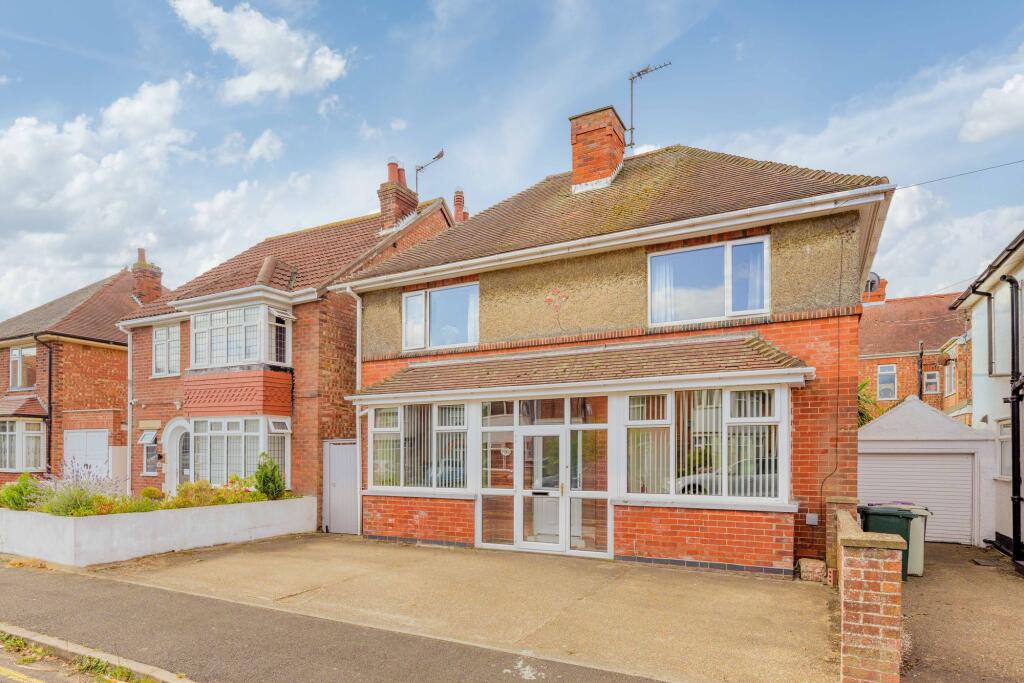
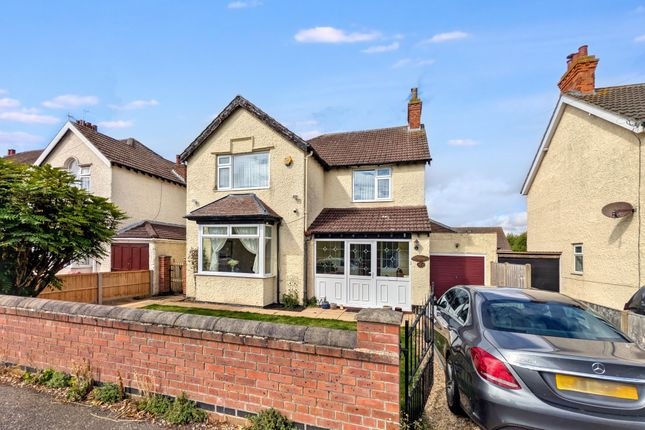
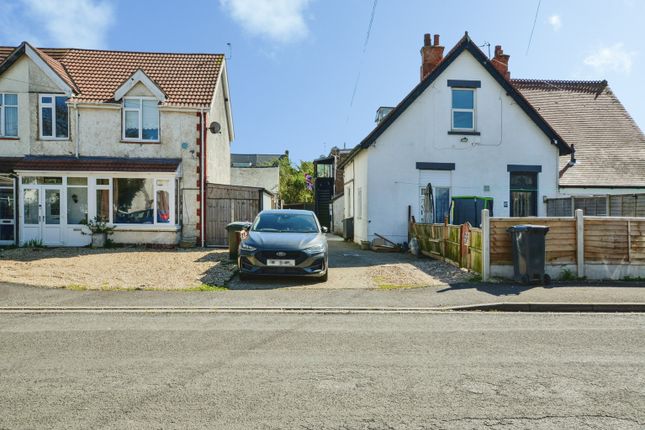
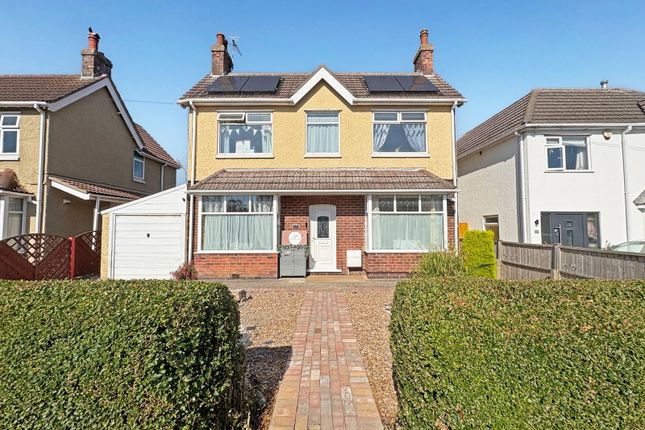
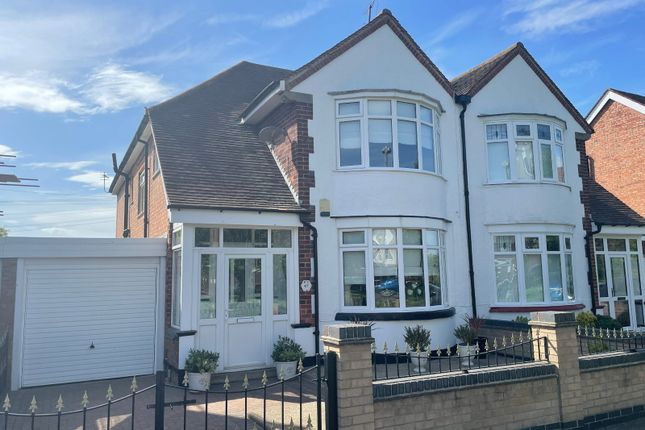
Full Description This property was built around 1935 and is a traditional semi detached 4 bedroom family home which has undergone an extensive scheme of refurbishment by the current owners and is presented to the highest standards, offering a substantial and hugely versatile living space, beautifully complimented by a fantastic enclosed rear garden area, patio, summerhouse and with off road parking for 2 cars located to the front of the property.
All the works undertaken during the renovation were overseen by the local planning department [eldc] and are fully documented.
The property falls within Council Tax band 'C' and has a full fibre Broadband connection with speeds in excess of 200 Mbps.
**enquiries** For all enquiries, viewing requests or to create your own listing please visit the Emoov website.
If calling, please quote reference: S6630 Garden Cabin (3.0m x 4.5m) The garden cabin has a fully insulated floor and roof and has lighting, power sockets and an electric panel heater.
The cabin is fitted with kitchen units and cupboards and has a laminate floor. There is also a separate storage area within the cabin for garden items, bikes etc.
Lounge (7.4m x 3.3m) The lounge has bay windows to the front and a gas (living flame) wood burning stove fitted in the fireplace.
To the rear of the lounge is a media wall to allow a wall mounted widescreen TV Kitchen (2.5m x 3.0m) The kitchen has a fully fitted integrated kitchen including a dishwasher, washing machine, ceramic hob, 2 ovens and fridge freezer.
The kitchen opens to the dining area and the design incorporates a breakfast bar. The laminate flooring has underfloor electric heating.
Diner (4.5m x 2.4m) The dining area opens to the kitchen in an 'L' shape and the laminate flooring has underfloor electric heating.
There is ample light from 2 windows and a set of UPVC French doors opening into the rear garden / paved area.
Understairs Cupboard (2.0m x 1.4m) The understairs cupboard is the location of the combi boiler and electric consumer unit.
There is ample storage for coats and shoes and also space for an additional fridge & freezer. WC (1.4m x 1.1m) The downstairs WC was added as part of the renovations.
Downstairs Hall (7.4m x 2.2m) The hall has retained the original stained glass internal front door and side panels.
Master Bedroom & Ensuite (4.6m x 2.9m) The main bedroom has bay windows to the front and a chimney breast featuring the original cast iron fireplace, now a decorative feature.
The ensuite features a large shower with single glass door and a toilet & basin.
Bedroom 2 (3.0m x 2.9m) The double bedroom to the rear of the property has large upvc windows & views over the rear garden.
Bedroom 3 (2.8m x 2.5m) The double bedroom also has upvc windows & views to the rear of the property. Bedroom 4 (2.45m x 2.50m) The single bedroom has views to the front of the property.
The current owners have set this room as an office.
Family Bathroom (3.0m x 1.6m) The original layout was modernised and the bathroom now has a WC, basin and an 'L' shaped bath with a shower above and glass shower screen.
There are 2 upvc windows overlooking the side of the property.
Value & comps
No previous sales on record.
Returns
Set an offer; the calculator follows it.
We're still gathering serviced-accommodation data for this area.
Archie refurb estimate: a Pro feature
0.0% below asking
This is not financial or investment advice. Prop AI Deals is not authorised by the Financial Conduct Authority (FCA) to provide investment advice.
All investment calculators, property analyses, and AI-generated insights are for informational purposes only. Property investment carries risk and may result in financial loss. All calculations should be independently verified and you should consult with FCA-authorised financial advisers before making any investment decisions.
Past performance does not guarantee future results. Tax implications vary by individual circumstances.
Deal
Properties like this can earn 2–3x BTL yields when converted to HMO, with retrofit costs around £10k/room. Sign in to see the full tier, yield projection, and cost breakdown.
Commercial properties like this can earn 30-50% higher yields when converted to residential under Class MA / Q / P / PA, with prior approval costing ~GBP 96/unit. Sign in to see the recommended route, yield uplift, and cost breakdown.
BRRR-suited properties can recycle 80-100% of investor capital on refi, leaving a high-yielding rental with most of the money out. Sign in to see the refurb cost stack, ARV projection, and refinance maths.
Detached + large garden = sub-division play. Pro tier unlocks the tier badge, plot size, uplift estimate, and regional land benchmark.
Short-lease flats trade at deep discount, but extending under the 1993 Act often costs far less than the discount. Pro tier unlocks the tier badge, premium breakdown, long-lease ARV and arbitrage maths.
See projected short-stay revenue vs a vanilla BTL for this property.
See real sub-let margins (HMO room rates & SA nightly rates) vs the landlord rent.
Area
Agent & docs
FAQ
About 10, Sunningdale Drive, Skegness
Explore nearby