5-bedroom semi-detached house · W4 5DR
For saleListed 15 days
Opportunity summary
See Archie’s verdict, returns by strategy and what to check before viewing.
About
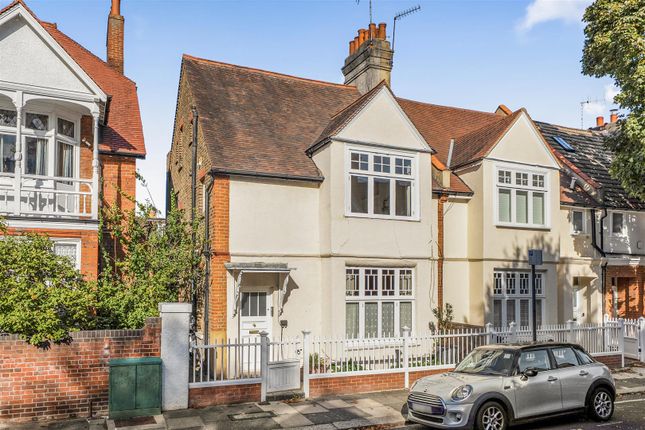
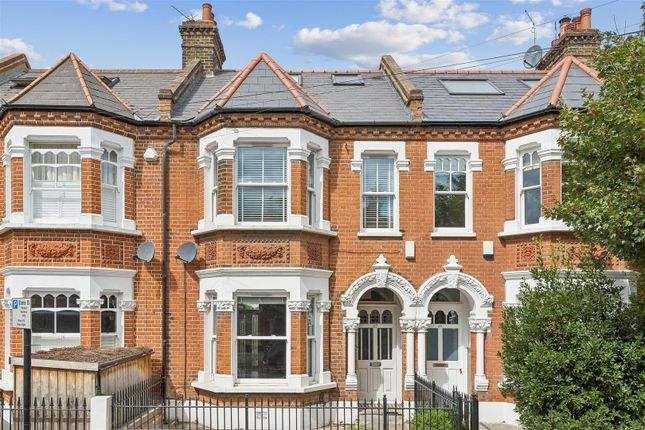
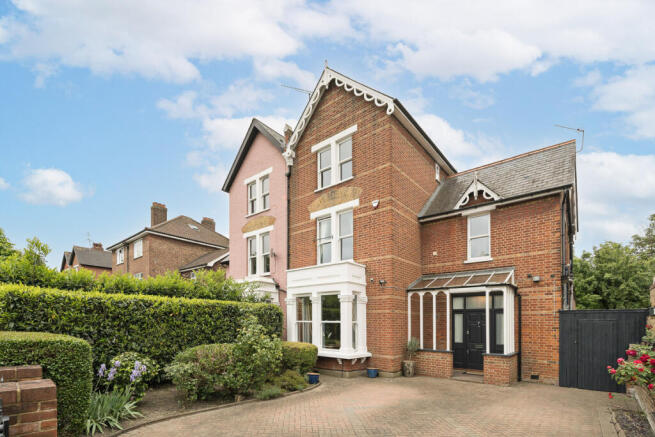
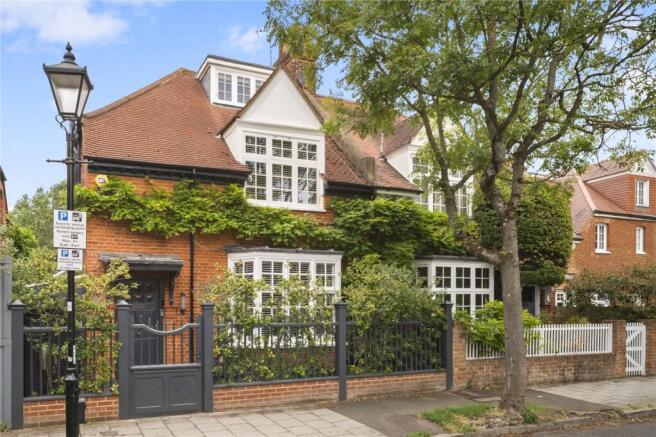
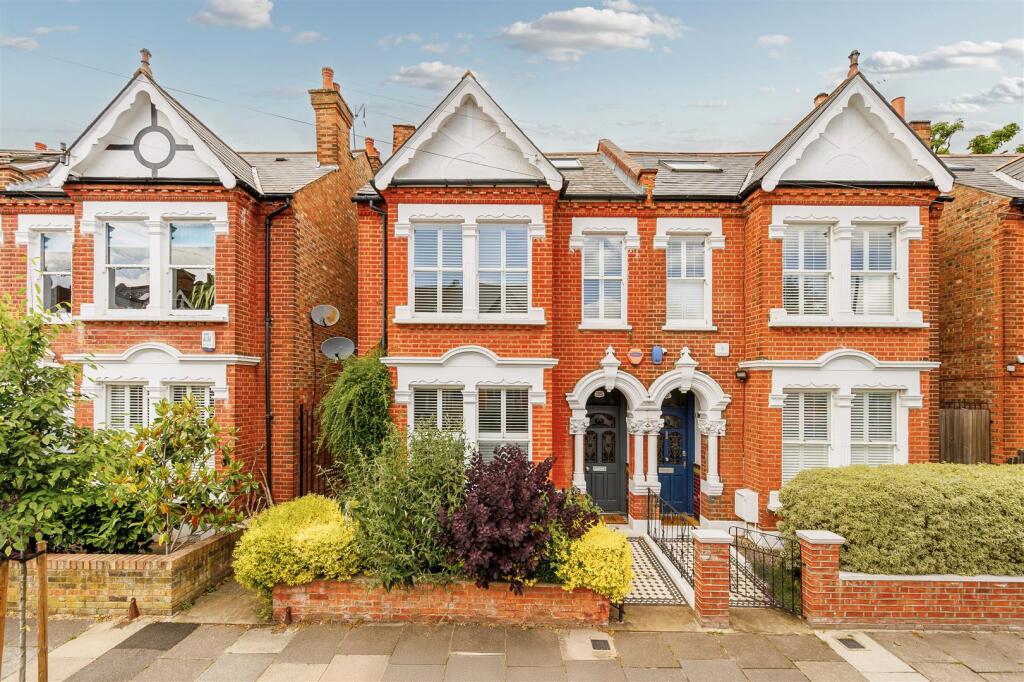
A beautifully presented five-bedroom period house with a spacious kitchen and dining room, a separate front reception and a private rear garden.
Arranged over three floors, it combines attractive period features with modern finishes and a practical family layout.
The front reception has a large bay window with plantation shutters, decorative cornicing and an attractive fireplace, with fitted cupboards and shelving on either side.
Herringbone flooring runs through the ground floor, and glazed double doors allow this room to be opened into the kitchen or kept separate for quieter evenings.
The kitchen and dining room is the heart of the house. Measuring approximately 26 feet in length, it has plenty of room for everyday meals at the breakfast bar and a dining table at the rear.
Shaker-style cupboards, pale veined worktops, a Belfast sink and brass fittings sit alongside built-in cooking appliances, with a glazed wine storage area making clever use of the space beneath the stairs.
Full-height side glazing and a glass roof bring light into the kitchen, while bi-fold doors beside the dining area open onto the garden.
Paved and enclosed by timber fencing, with space for outdoor seating and a barbecue, this is an easy garden to enjoy and maintain. There are three bedrooms and a family bathroom on the first floor.
The main bedroom stretches across the front of the house, while the smallest room would also work well as a nursery, study or dressing room.
Two further bedrooms and a shower room occupy the top floor. The front bedroom has twin roof windows, fitted wardrobes and eaves storage.
The rear room is currently used as a home office and gym, giving buyers a useful choice depending on how many bedrooms they need.
The shower room is finished with marble-effect tiling, brass fittings and a large walk-in shower. A ground-floor cloakroom completes the accommodation.
The floor plan records approximately 1,332 sq ft, plus 152 sq ft beneath reduced headroom.Carlton Road is a sought-after part of Chiswick, known for its quiet residential streets and strong sense of community.
The house is well positioned for the amenities of Chiswick High Road, offering a wide range of independent cafés, restaurants and shops, along with Turnham Green and Devonshire Road, both popular for their independent businesses.
For families, the area is well served by highly regarded schools including Southfield Primary, rated Outstanding, as well as Ark Byron and Ark Priory.
There are also excellent green spaces nearby, including Southfield Park and Acton Park, which offers a café, playground and Putt in the Park.
Transport links are excellent, with Turnham Green and Chiswick Park stations providing access into Central London via the District line, alongside easy road access via the A4/M4
Value & comps
No previous sales on record.
Returns
Set an offer; the calculator follows it.
We're still gathering serviced-accommodation data for this area.
Archie refurb estimate: a Pro feature
0.0% below asking
This is not financial or investment advice. Prop AI Deals is not authorised by the Financial Conduct Authority (FCA) to provide investment advice.
All investment calculators, property analyses, and AI-generated insights are for informational purposes only. Property investment carries risk and may result in financial loss. All calculations should be independently verified and you should consult with FCA-authorised financial advisors before making any investment decisions.
Past performance does not guarantee future results. Tax implications vary by individual circumstances.
Deal
Properties like this can earn 2–3x BTL yields when converted to HMO, with retrofit costs around £10k/room. Sign in to see the full tier, yield projection, and cost breakdown.
Commercial properties like this can earn 30-50% higher yields when converted to residential under Class MA / Q / P / PA, with prior approval costing ~GBP 96/unit. Sign in to see the recommended route, yield uplift, and cost breakdown.
BRRR-suited properties can recycle 80-100% of investor capital on refi, leaving a high-yielding rental with most of the money out. Sign in to see the refurb cost stack, ARV projection, and refinance maths.
Detached + large garden = sub-division play. Pro tier unlocks the tier badge, plot size, uplift estimate, and regional land benchmark.
Short-lease flats trade at deep discount, but extending under the 1993 Act often costs far less than the discount. Pro tier unlocks the tier badge, premium breakdown, long-lease ARV and arbitrage maths.
See projected short-stay revenue vs a vanilla BTL for this property.
See real sub-let margins (HMO room rates & SA nightly rates) vs the landlord rent.
Area
Agent & docs

FAQ
About 37, Graham Road, Chiswick
Explore nearby