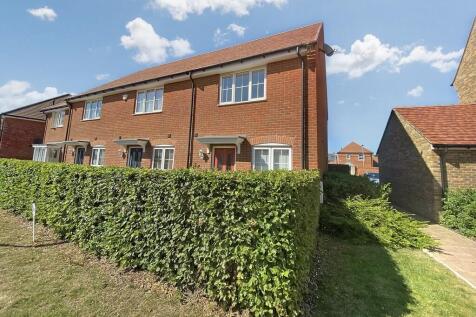
2-bedroom terraced house · TN23 3NS
To rentListed 18 days
Opportunity summary
See Archie’s verdict, returns by strategy and what to check before viewing.
About
Two-Bedroom Terraced House to Let – Smithy Drive, Ashford Situated within the popular Park Farm development in Ashford, Smithy Drive is a quiet residential setting offering convenient access to everyday amenities, while nearby Ashford town centre and the Designer Outlet provide further choice of shops, restaurants and leisure facilities.
The property also benefits from good transport connections, with local bus services providing links towards Ashford town centre and surrounding areas, while Ashford International railway station is easily accessible for high-speed services to London and other destinations.
Road connections are also convenient, with theM20 providing access towards London and the Southeast cost.
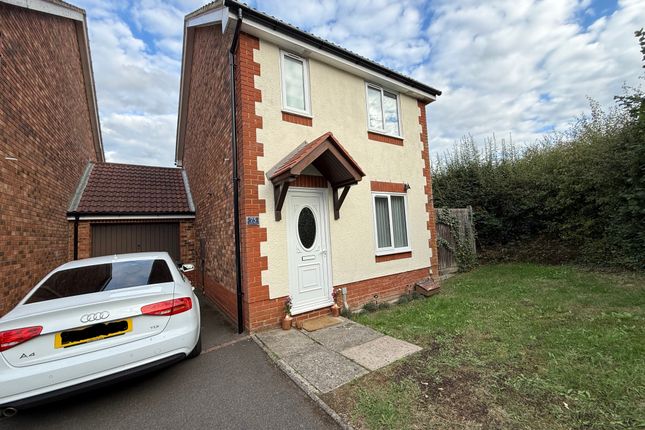
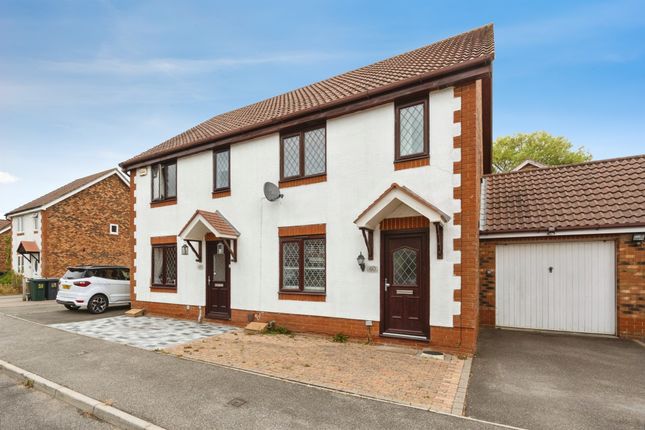
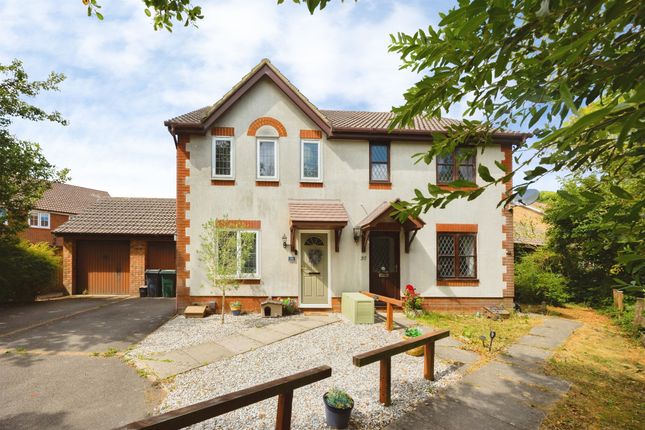
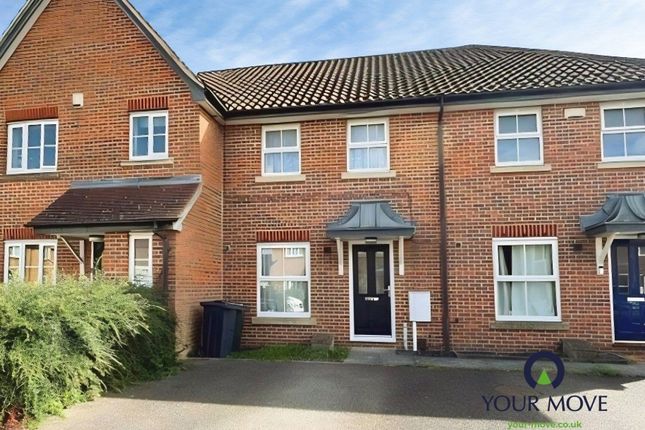
This attractive two-bedroom terraced house has a charming flint-fronted exterior and a small front garden, providing a welcoming approach and plenty of kerb appeal.
The accommodation is well presented throughout and offers a good balance of living space.
On the ground floor, the property comprises a good-sized lounge together with a well-proportioned kitchen/diner.
The modern kitchen is fitted with white units, contrasting dark worktops and integrated oven, hob and extractor hood.
French doors from the dining area open directly onto the rear garden, creating a light and sociable space and providing a pleasant connection with the outside.
Upstairs, there are two well-proportioned double bedrooms, with the primary bedroom benefiting from its own en-suite shower room.
A separate family bathroom, fitted with a bath, wash basin and WC, completes the accommodation.
Externally, the property benefits from an enclosed and private rear garden, incorporating a patio area, lawn and useful tool shed.
There are also two allocated parking spaces, providing convenient parking for residents. Available 18th December 2026.
* A holding fee equivalent to one week's rent is due upon acceptance of an application to proceed with referencing.
This fee will be deducted from the outstanding balance of incoming funds upon receipt of satisfactory references.
* This property is connected to mains gas, electricity, water and sewerage, with gas central heating for added efficiency. The property holds an EPC rating of C and is in Council Tax band C.
Utilities and council tax are not included in the rent.
Enjoy the benefits of fibre broadband, available through a range of leading providers, along with reliable mobile phone coverage throughout the area.
Please note that some images may have been digitally edited to remove furniture or personal belongings. These edits do not alter any permanent fixtures or fittings.
Value & comps
No previous sales on record.
Rental comparables are shown in the Rental section below. Sold comparables remain for area capital context only.
Returns
We're still gathering serviced-accommodation data for this area.
This is not financial or investment advice. Prop AI Deals is not authorised by the Financial Conduct Authority (FCA) to provide investment advice.
All investment calculators, property analyses, and AI-generated insights are for informational purposes only. Property investment carries risk and may result in financial loss. All calculations should be independently verified and you should consult with FCA-authorised financial advisers before making any investment decisions.
Past performance does not guarantee future results. Tax implications vary by individual circumstances.
Deal
Properties like this can earn 2–3x BTL yields when converted to HMO, with retrofit costs around £10k/room. Sign in to see the full tier, yield projection, and cost breakdown.
Commercial properties like this can earn 30-50% higher yields when converted to residential under Class MA / Q / P / PA, with prior approval costing ~GBP 96/unit. Sign in to see the recommended route, yield uplift, and cost breakdown.
BRRR-suited properties can recycle 80-100% of investor capital on refi, leaving a high-yielding rental with most of the money out. Sign in to see the refurb cost stack, ARV projection, and refinance maths.
Detached + large garden = sub-division play. Pro tier unlocks the tier badge, plot size, uplift estimate, and regional land benchmark.
Short-lease flats trade at deep discount, but extending under the 1993 Act often costs far less than the discount. Pro tier unlocks the tier badge, premium breakdown, long-lease ARV and arbitrage maths.
See projected short-stay revenue vs a vanilla BTL for this property.
See real sub-let margins (HMO room rates & SA nightly rates) vs the landlord rent.
Area
Agent & docs
FAQ
About 69, Smithy Drive, Ashford
Explore nearby