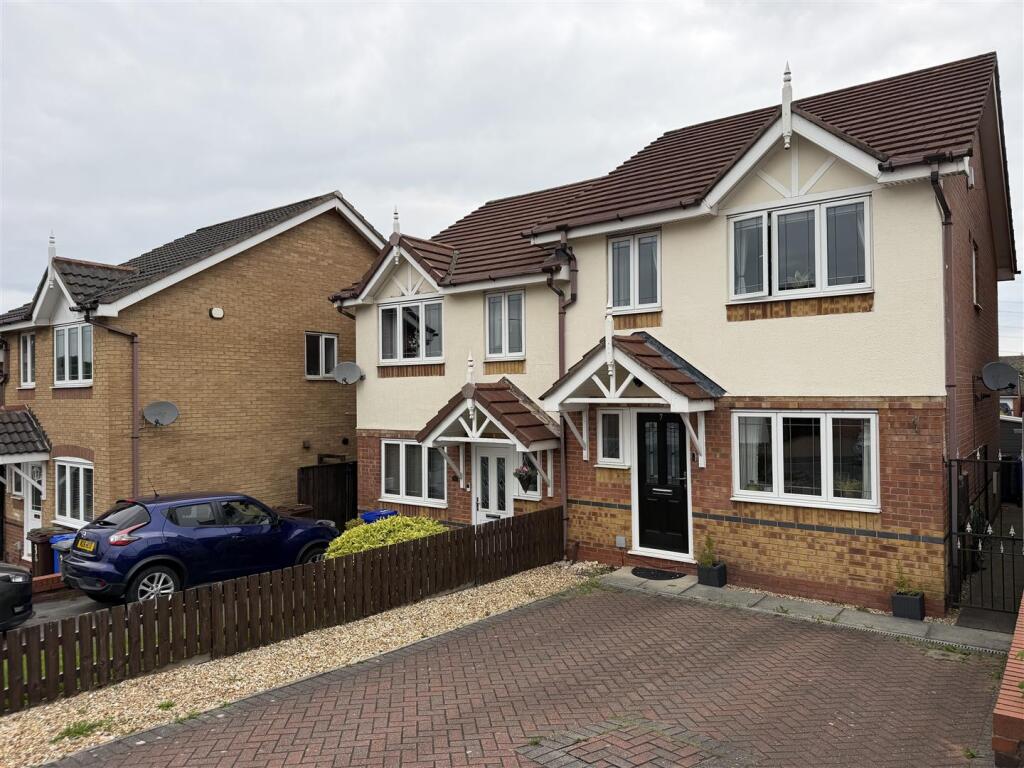
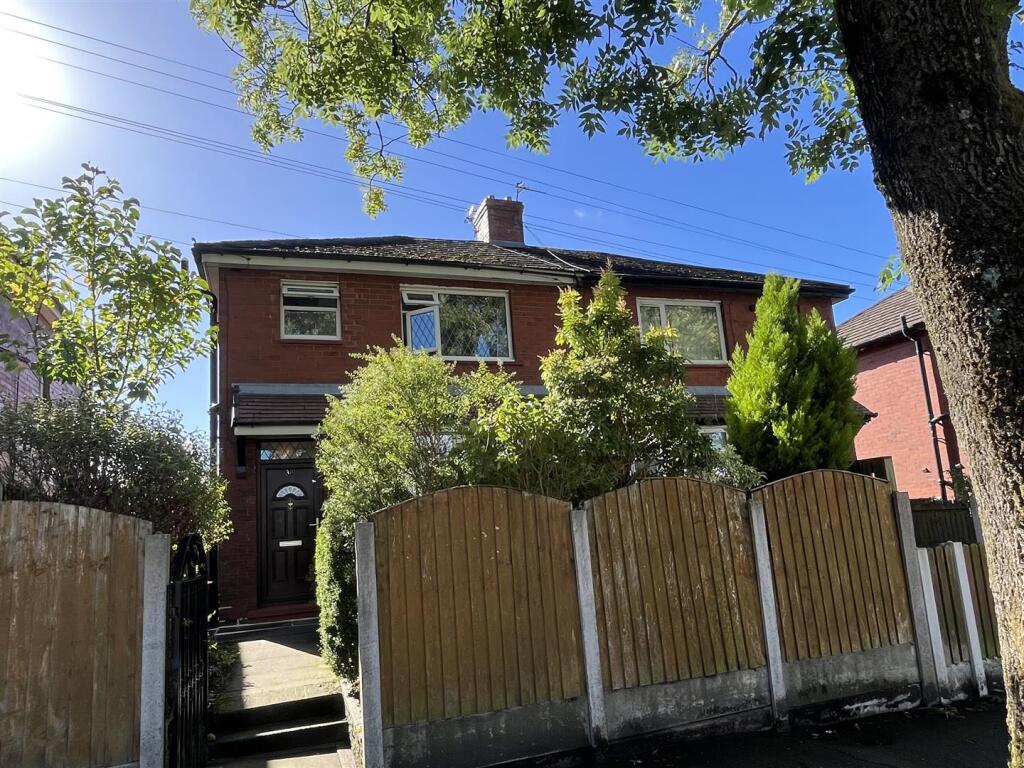
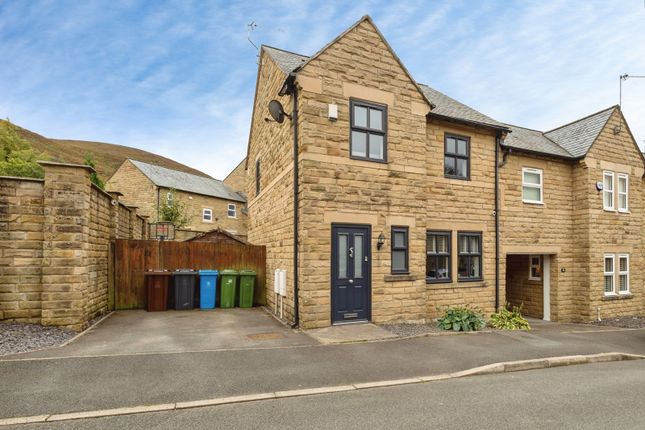
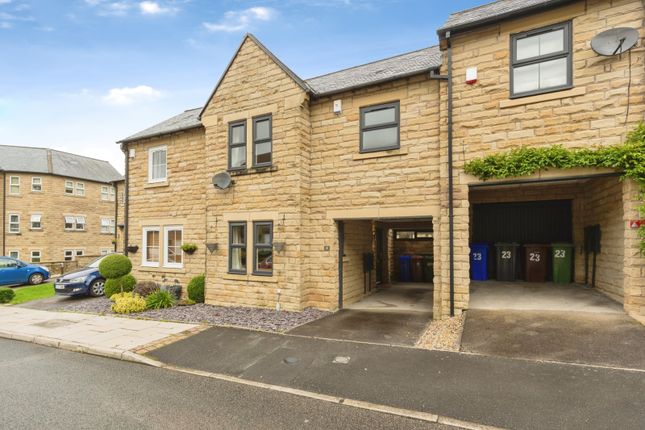
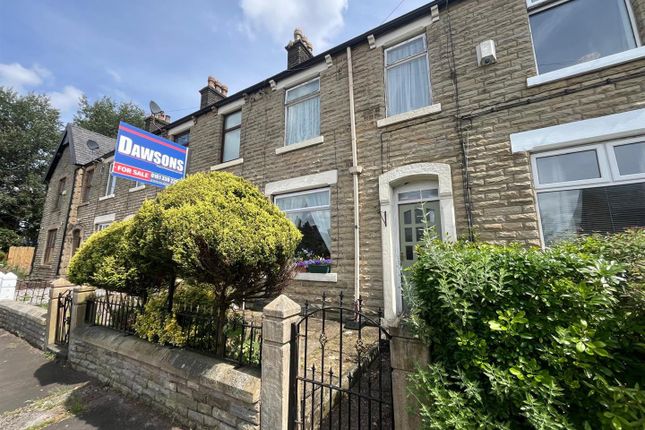
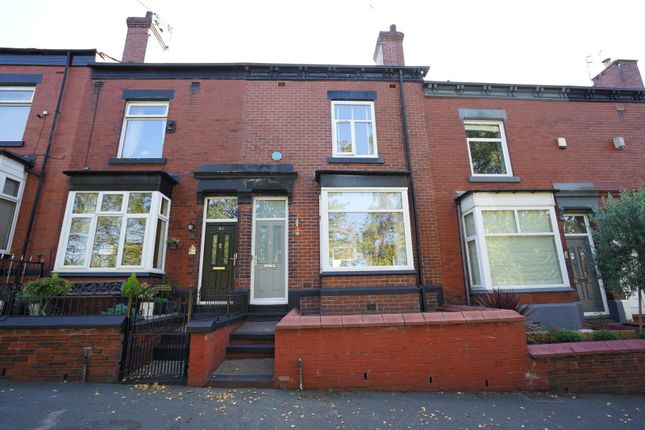
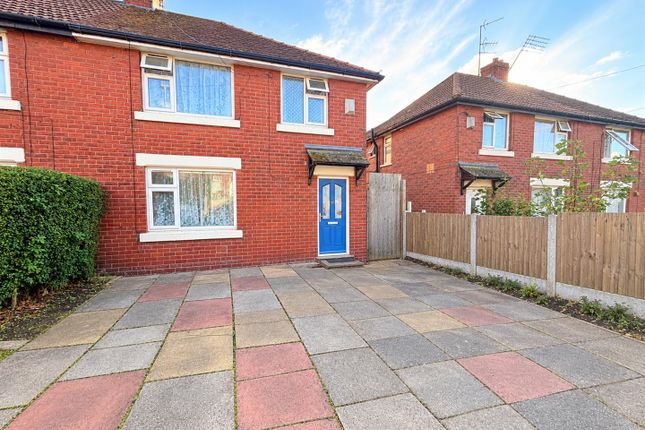
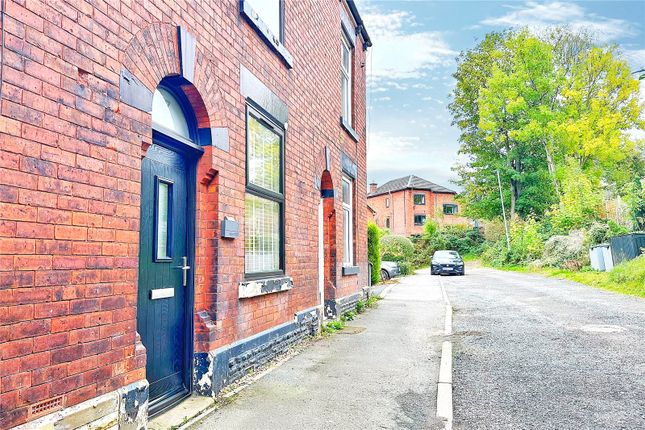
3-bedroom semi-detached house · SK15 3RJ
Under offerListed 178 days
Opportunity summary
See Archie’s verdict, returns by strategy and what to check before viewing.
About
Are you a first time buyer looking for something stylish and ready to move straight into?
Or maybe you work from home and love the idea of having your own dedicated space for a salon, office or studio?
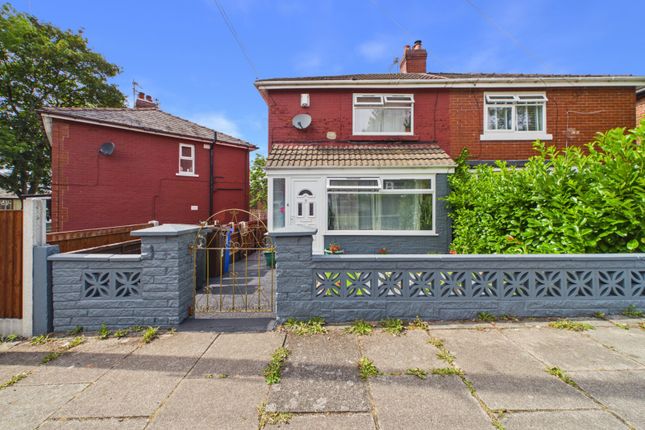
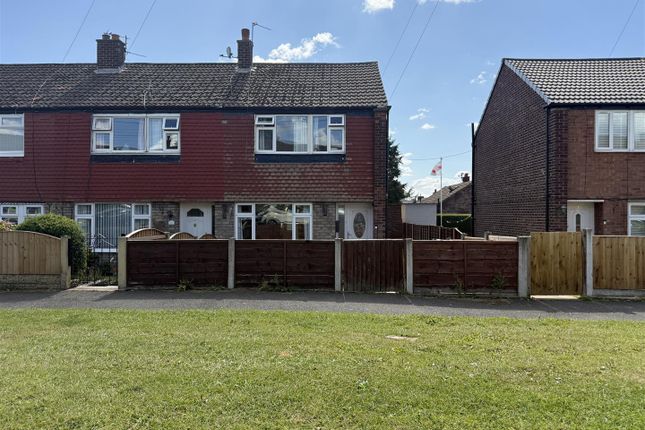
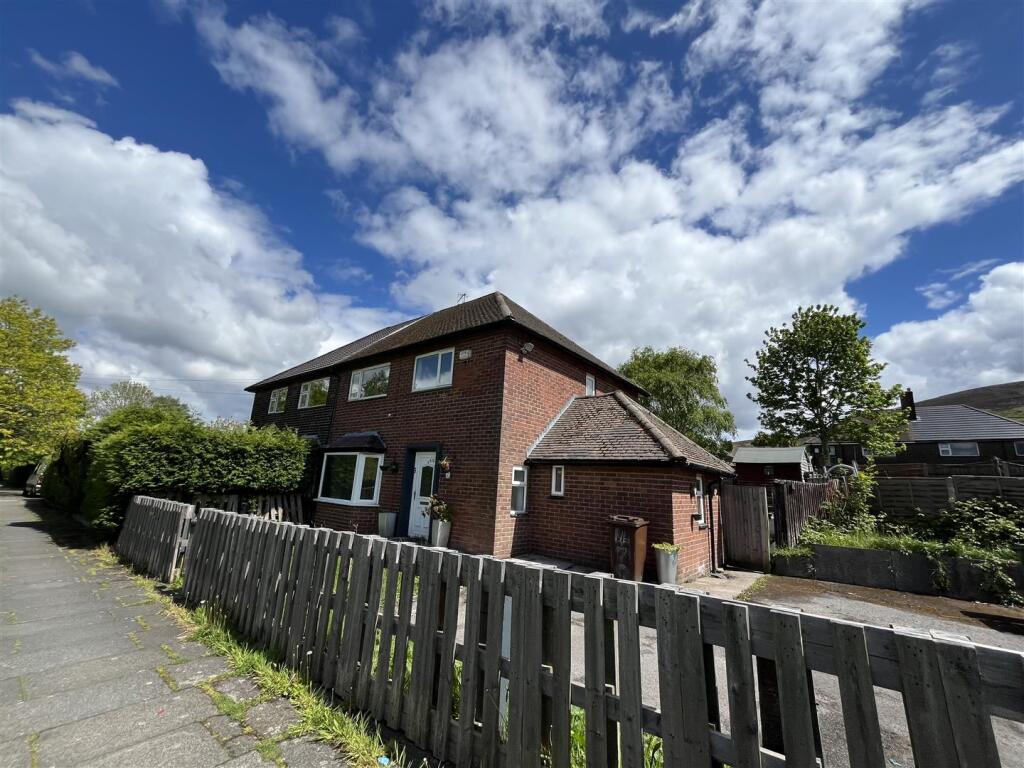
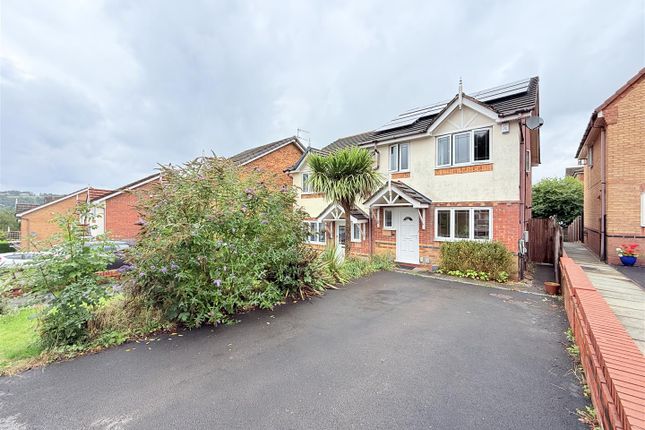
If so, this beautifully presented three bedroom semi detached home on Crowswood Drive in Stalybridge could be just the one.
Lovingly maintained and improved by the current owners, the property benefits from an extended ground floor layout that really suits modern living, and a landscaped garden complete with garden room which is sure to impress!
Step inside into a welcoming entrance hall, complete with a handy downstairs WC. From here, the lounge is bright and modern, and leads through to the kitchen at the rear.
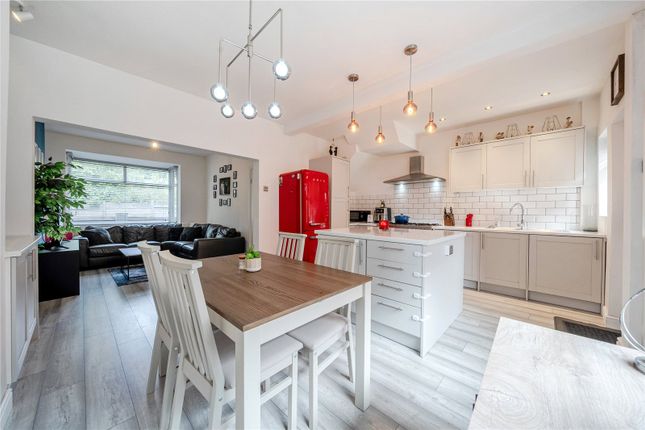
This area has been opened up to include a conservatory with a solid roof, and this entire space benefits from underfloor heating, creating a really versatile space that works just as well for everyday family life as it does for entertaining.
Upstairs, you’ll find a main bedroom, two further bedrooms, and a family bathroom – ideal whether you’re a growing family, a couple needing extra space, or someone working from home.
Out in the garden is where this home really stands out. At the far end, there’s a fully insulated garden room with power and lighting, currently set up as a bar.
It’s a great space as it is, but it could just as easily be turned into a home salon, office, gym, or studio. The garden itself is a real sun trap.
Designed to be stylish yet low maintenance, it offers a mix of Indian Stone patio areas, an artificial lawn and planted borders.
This is the kind of garden that is made for hosting in the summer months - friends and family will be flocking for an invitation to your BBQs.
For commuters, Stalybridge train station is just over a mile away with regular services into Manchester and beyond, and there are also reliable bus routes close by.
Location-wise you’re close enough to Stalybridge town centre for all your everyday essentials, along with a good choice of cafes, pubs and local shops.
At the same time, you’re not far from open green space, with Stalybridge Country Park, and the Huddersfield Narrow canal both within walking distance – ideal if you enjoy getting out for weekend walks.
Entrance Hall - Stairs to first floor. Radiator. Access to WC. Door to lounge. Wc - Window to front. Two piece suite comprising, vanity wash hand basin with tiled splashback and low-level WC.
Radiator. Tiled Floor. Living Room - 4.73m x 2.00m (15'6" x 6'7") - Window to front elevation. Two radiators. Ceiling light.
Door to: Kitchen/Diner - 2.68m x 4.12m (8'10" x 13'6") - Fitted with matching range of base and eye level units with coordinating worktops over. Built in eyelevel Zanussi oven.
Built-in eyelevel Zanussi microwave. Built-in four ring gas hob with extractor hood over. Composite sink with mixer tap and drainer.
Laundry cupboard plumbed for automatic washing machine and with space for tumble dryer. LVT flooring with underfloor heating. Downlights to ceiling. Space for American style fridge freezer.
Window to rear elevation. Open Plan to conservatory. Conservatory - 3.09m x 3.81m (10'2" x 12'6") - Conservatory with solid roof complete with downlights. LVT flooring with underfloor heating.
Double radiator. Double doors to side elevation leading out to rear garden. Stairs And Landing - Doors to all bedrooms and family bathroom. Ceiling light.
Master Bedroom - 2.74m x 3.28m (9'0" x 10'9") - Two windows to front elevation. Radiator. Ceiling light. Bedroom Two - 2.92m x 2.21m (9'7" x 7'3") - Window to rear elevation. Radiator. Ceiling light.
Bedroom Three - 2.10m x 1.82m (6'11" x 6'0") - Window to rear elevation. Radiator. Ceiling light.
Bathroom - 1.64m x 2.21m (5'5" x 7'3") - Three piece suite comprising panelled bath with shower over, wash hand basin and low-level WC. Part tiled walls. Window to side elevation. Radiator.
Outside And Gardens - Driveway parking to front elevation with low maintenance front garden.
Private enclosed landscaped rear garden laid with artificial lawn with indian stone patio areas and bespoke garden room. Additional Information - Tenure: Freehold EPC Rating: TBC Council Tax Band: C
Value & comps
No previous sales on record.
Returns
Set an offer; the calculator follows it.
We're still gathering serviced-accommodation data for this area.
Archie refurb estimate: a Pro feature
0.0% below asking
This is not financial or investment advice. Prop AI Deals is not authorised by the Financial Conduct Authority (FCA) to provide investment advice.
All investment calculators, property analyses, and AI-generated insights are for informational purposes only. Property investment carries risk and may result in financial loss. All calculations should be independently verified and you should consult with FCA-authorised financial advisors before making any investment decisions.
Past performance does not guarantee future results. Tax implications vary by individual circumstances.
Deal
Properties like this can earn 2–3x BTL yields when converted to HMO, with retrofit costs around £10k/room. Sign in to see the full tier, yield projection, and cost breakdown.
Commercial properties like this can earn 30-50% higher yields when converted to residential under Class MA / Q / P / PA, with prior approval costing ~GBP 96/unit. Sign in to see the recommended route, yield uplift, and cost breakdown.
BRRR-suited properties can recycle 80-100% of investor capital on refi, leaving a high-yielding rental with most of the money out. Sign in to see the refurb cost stack, ARV projection, and refinance maths.
Detached + large garden = sub-division play. Pro tier unlocks the tier badge, plot size, uplift estimate, and regional land benchmark.
Short-lease flats trade at deep discount, but extending under the 1993 Act often costs far less than the discount. Pro tier unlocks the tier badge, premium breakdown, long-lease ARV and arbitrage maths.
See projected short-stay revenue vs a vanilla BTL for this property.
See real sub-let margins (HMO room rates & SA nightly rates) vs the landlord rent.
Area
Agent & docs
FAQ
About Crowswood Drive, Stalybridge
Explore nearby