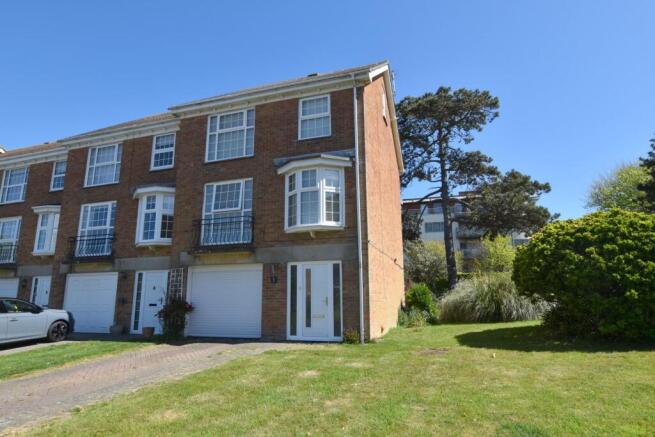
4-bedroom terraced house · CT21 6AR
Listing removedListed 149 days
Opportunity summary
See Archie’s verdict, returns by strategy and what to check before viewing.
About
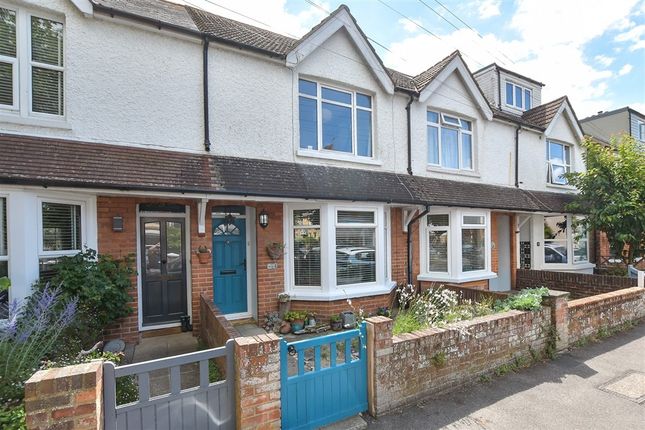
Situated in a sought-after location, this deceptively spacious four bedroom mid-terraced home offers versatile and well-proportioned accommodation arranged over three floors, combining character features with modern finishes throughout.
The property comprises an entrance hall, living room, dining room, kitchen and cloakroom to the ground floor, with the first floor providing two bedrooms, a shower room and a separate bathroom, while the second floor offers two further bedrooms, creating an adaptable layout ideally suited to family living or home working.
The property enjoys views over Hythe town and St Leonard’s Church to the front, while the rear aspect benefits from sea glimpses, adding to the home’s appeal.
Externally, there is a low-maintenance, south-facing rear garden with gate offering only a short walking distance to the beach. The property also enjoys the added benefit of no onward chain.
Situated a stones throw from Hythe's unspoilt promenade, The Cinque Port town centre of Hythe is within easy walking distance and offers a good selection of independent shops together with the all important Waitrose store, Iceland's, Sainsbury's and Aldi.
The historic Royal Military canal runs through the centre of Hythe with recreational facilities, doctors surgeries, dentists, council offices and library all available within the general town centre area.
High speed rail services are available from both Folkestone stations giving fast access to London St Pancras in just over fifty minutes.
The M20 Motorway, Channel Tunnel Terminal and Port of Dover are also easily accessed by car, the nearby town of Folkestone also offers a good selection of shopping facilities and amenities, including the Folkestone sports centre, the Leas Cliff Hall; attracting regular acts and shows.
The Harbour Arm, which has been subject to much re-development in recent years, offers an outdoor cinema, pop-up market and a good selection of bars and eateries, including the Champagne Bar in the Old Lighthouse.
Across the harbour on the old railway bridge, you will find the award winning Rocksalt Restaurant and Folkestone sandy beach, together with the Old High Street with its eclectic range of restaurants, shops and art galleries.
GROUND FLOOR ENTRANCE HALL with solid wood glazed front door, wood effect Amtico flooring, radiator, opening into dining room LIVING ROOM 4.17m x 3.47m with uPVC double glazed bay window overlooking front with views over Hythe town & St Leonard’s church, fitted shutters, gas fireplace with stone hearth and cast iron surround, radiator DINING ROOM 3.53m x 4.41m with wood effect Amtico flooring, uPVC double glazed door leading to rear, radiator, understairs storage cupboard KITCHEN 2.91m x 6.06m with wood effect LVT flooring, a selection of high and low level kitchen units, solid wood worktops, radiator, uPVC double glazed window to side, Cuisine master freestanding oven with five ring gas hob and extractor fan over, space for American fridge/freezer, space and plumbing for washing machine, one bowl recessed ceramic sink with mixer tap over, localised tiling, uPVC double glazed doors to rear garden, space and plumbing for half size dishwasher CLOAKROOM with wood effect vinyl flooring, WC, uPVC double glazed frosted window, towel radiator, hand basin with mixer tap over and storage cabinet under, cupboard housing gas fired boiler with storage under FIRST FLOOR LANDING with radiator BEDROOM ONE 3.46m x 4.41m with uPVC double glazed windows enjoying views over Hythe town to St Leonard’s church, feature cast iron fireplace, two radiators BEDROOM TWO 3.38m x 2.91m with uPVC double glazed window overlooking rear with sea glimpses, radiator, feature cast iron fireplace, built in wardrobe with hanging rail BATHROOM 3.54m x 2.83m with wood effect Amtico flooring, WC, uPVC double glazed frosted window, radiator, freestanding bath with mixer tap over and separate hand attachment, pebble hand basin with mixer tap over and storage cabinet under, localised tiling SHOWER ROOM with jacuzzi shower, uPVC double glazed frosted window, floor to ceiling tiling SECOND FLOOR LANDING with eaves storage cupboard, airing cupboard BEDROOM THREE 2.68m x 4.41m with uPVC double glazed window enjoying views over Hythe town to St Leonard’s church, radiator BEDROOM FOUR 2.69m x 2.82m with uPVC double glazed velux window enjoying sea glimpses, radiator OUTSIDE The property benefits from a low-maintenance, south-facing rear garden, predominantly laid to decorative pebbles, providing an easy-care outdoor space ideal for relaxing and enjoying the sun.
A side access leads conveniently to the dining room, while a rear gate offers direct access towards the beach, just a short walk away.
The property also does have ownership of an additional plot of land to the rear which is equally shared with other residents in the area as an additional communal space (contact the office for more information).
To the front, the property is enclosed by a low-level brick wall with a pathway leading to the front entrance with ample on road parking available.
Value & comps
No previous sales on record.
Returns
Set an offer; the calculator follows it.
We're still gathering serviced-accommodation data for this area.
Archie refurb estimate: a Pro feature
0.0% below asking
This is not financial or investment advice. Prop AI Deals is not authorised by the Financial Conduct Authority (FCA) to provide investment advice.
All investment calculators, property analyses, and AI-generated insights are for informational purposes only. Property investment carries risk and may result in financial loss. All calculations should be independently verified and you should consult with FCA-authorised financial advisers before making any investment decisions.
Past performance does not guarantee future results. Tax implications vary by individual circumstances.
Deal
Properties like this can earn 2–3x BTL yields when converted to HMO, with retrofit costs around £10k/room. Sign in to see the full tier, yield projection, and cost breakdown.
Commercial properties like this can earn 30-50% higher yields when converted to residential under Class MA / Q / P / PA, with prior approval costing ~GBP 96/unit. Sign in to see the recommended route, yield uplift, and cost breakdown.
BRRR-suited properties can recycle 80-100% of investor capital on refi, leaving a high-yielding rental with most of the money out. Sign in to see the refurb cost stack, ARV projection, and refinance maths.
Detached + large garden = sub-division play. Pro tier unlocks the tier badge, plot size, uplift estimate, and regional land benchmark.
Short-lease flats trade at deep discount, but extending under the 1993 Act often costs far less than the discount. Pro tier unlocks the tier badge, premium breakdown, long-lease ARV and arbitrage maths.
See projected short-stay revenue vs a vanilla BTL for this property.
See real sub-let margins (HMO room rates & SA nightly rates) vs the landlord rent.
Area
Agent & docs
FAQ
About South Road, Hythe, Kent
Explore nearby