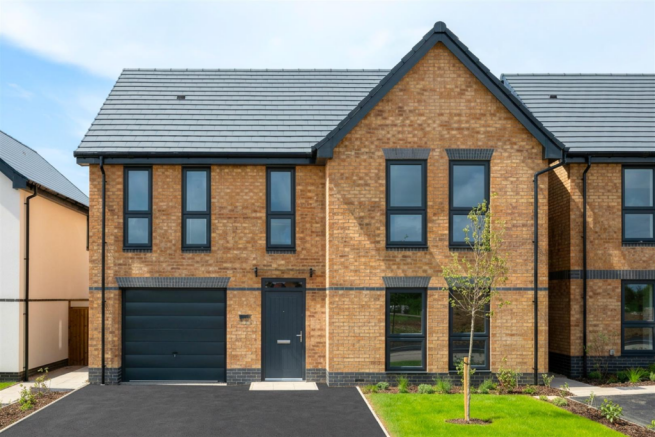
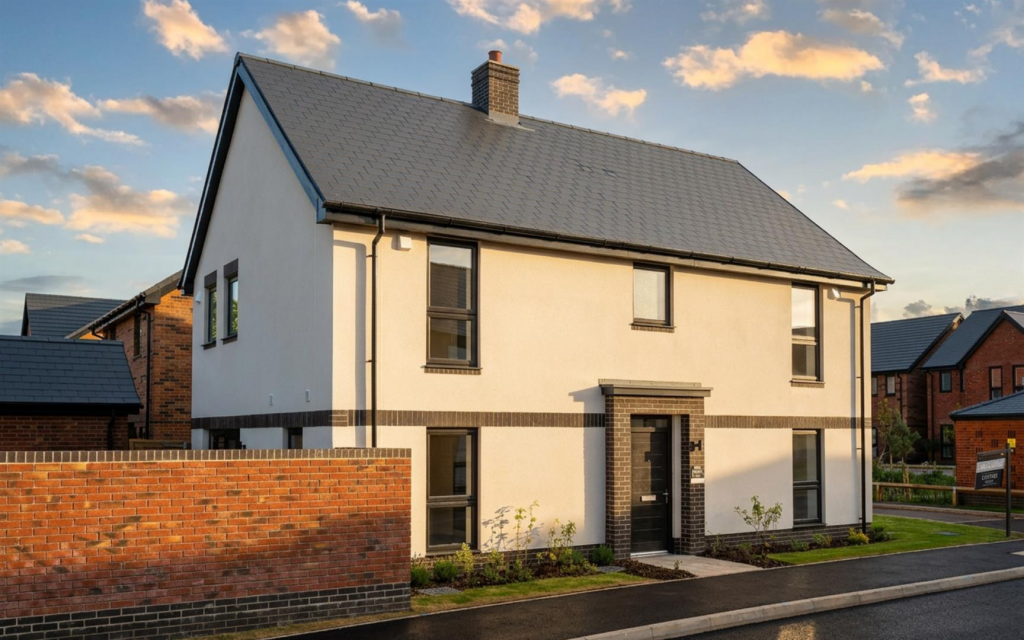
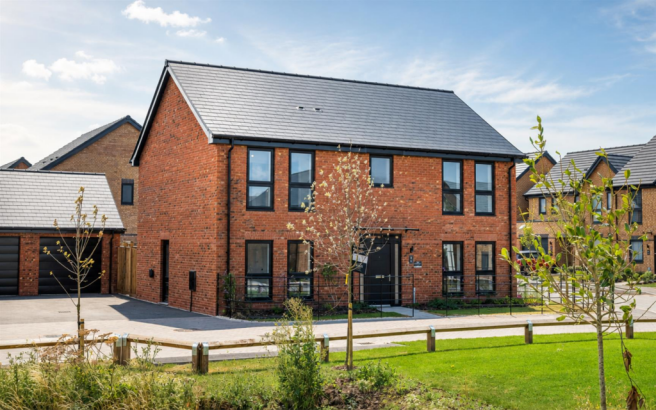
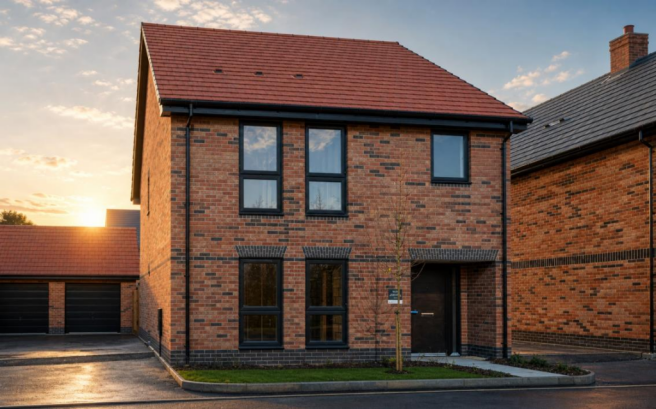
5-bedroom detached house · NG12 2NF
Listing removedListed 302 days
Opportunity summary
See Archie’s verdict, returns by strategy and what to check before viewing.
About
Ref AH1286 Marketed By Alex Harding Personal Estate Agent Guide Price Range £635,000 - £650,000, located in Upper Saxondale, just outside Radcliffe On Trent.
If you are looking for an executive 5 Bed home, positioned in a beautiful cul de sac location, I might have something for you.
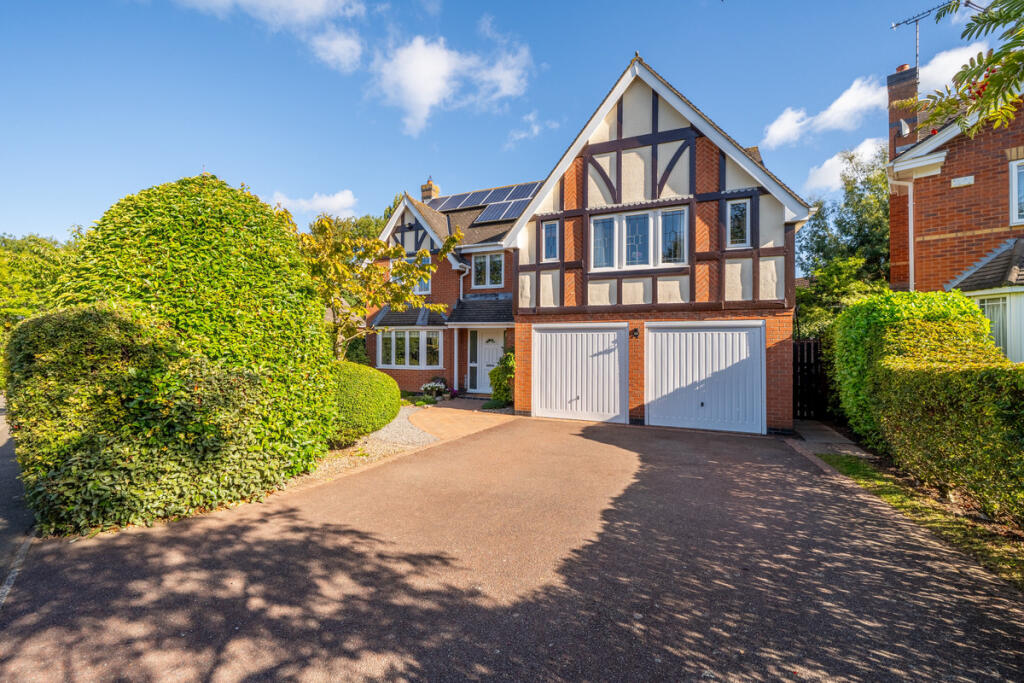
Covent Gardens is a generously finished home, with a fantastic position overlooking open fields to the rear, 5 Double Bedrooms, two benefitting from en Suite Shower rooms, in addition to a really fantastically finished family bathroom.
Being sold with no onward chain, this impressive home of circa 2,400 Square feet is ready for its new family to come and enjoy the generous spaces this home offers.
The Rear Garden wraps around the property in a semi circle and makes you feel like you are engulfed in your own mature, manicured and landscaped country escape.
Covent Gardens is located within the St James Park Development, originally developed in the late 1990s by David Wilson Homes.
The original development by David Wilson was known as St James Park, and is now known as Upper Saxondale.
Upper Saxondale offers a fantastic balance of purpose build executive homes, early 1900 built hospital conversions, green spaces and an award winning restaurant, all set in 30 Hectares of Green Space which is within its own conservation area.
This beautifully cared-for home offers generous, well-balanced accommodation arranged over two floors, and it’s clear from the moment you step inside that this is a property that’s been thoughtfully looked after.
The welcoming reception hallway sets the tone straight away, with a smart guest cloakroom tucked neatly off to the side.
There are three excellent reception spaces, perfect for both everyday family life and entertaining.
To the front, the main sitting room is a lovely, comfortable space centred around a feature fireplace, while to the side the garden room enjoys peaceful views over the garden and opens directly outside — ideal for relaxing or hosting friends, and finally a purpose built dining room offers flexibility for it to be used as such, a work from home space, play room or for when families appear at Christmas, an emergent bedroom.
At the heart of the home is the standout dining kitchen, With bespoke cabinetry, high-quality integrated appliances, there’s plenty of room for dining and seating, making it the natural hub of the house, with the added benefit of direct access into the integral double garage — perfect for busy family life.
Upstairs, an impressive staircase leads to a galleried landing which gives access to 5 double bedrooms and the family bathroom.
The principal bedroom enjoys its own en-suite shower room, while a further guest bedroom also benefits from en-suite facilities.
Three additional double bedrooms are served by a stylish family bathroom, with four of the bedrooms offering excellent built-in storage. Outside, the property continues to impress.
To the front, a manicured well designed garden and a large driveway provides ample off-road parking and access to the double garage.
The rear garden is a real highlight — mature, private and beautifully landscaped, with shaped lawns, well-stocked borders and a choice of seating areas to enjoy the sun throughout the day.
The rear garden follows the shape of the plot round to offer a beautifully private South facing aspect, enjoyed directly off the conservatory accessed by the double French doors.
Value & comps
No previous sales on record.
See the independent valuation, upside vs guide, and per-strategy max bid for this lot. Sign in to see it.
Returns
Set an offer; the calculator follows it.
We're still gathering serviced-accommodation data for this area.
Archie refurb estimate: a Pro feature
0.0% below starting price
This is not financial or investment advice. Prop AI Deals is not authorised by the Financial Conduct Authority (FCA) to provide investment advice.
All investment calculators, property analyses, and AI-generated insights are for informational purposes only. Property investment carries risk and may result in financial loss. All calculations should be independently verified and you should consult with FCA-authorised financial advisers before making any investment decisions.
Past performance does not guarantee future results. Tax implications vary by individual circumstances.
Deal
Properties like this can earn 2–3x BTL yields when converted to HMO, with retrofit costs around £10k/room. Sign in to see the full tier, yield projection, and cost breakdown.
Commercial properties like this can earn 30-50% higher yields when converted to residential under Class MA / Q / P / PA, with prior approval costing ~GBP 96/unit. Sign in to see the recommended route, yield uplift, and cost breakdown.
BRRR-suited properties can recycle 80-100% of investor capital on refi, leaving a high-yielding rental with most of the money out. Sign in to see the refurb cost stack, ARV projection, and refinance maths.
Detached + large garden = sub-division play. Pro tier unlocks the tier badge, plot size, uplift estimate, and regional land benchmark.
Short-lease flats trade at deep discount, but extending under the 1993 Act often costs far less than the discount. Pro tier unlocks the tier badge, premium breakdown, long-lease ARV and arbitrage maths.
See projected short-stay revenue vs a vanilla BTL for this property.
See real sub-let margins (HMO room rates & SA nightly rates) vs the landlord rent.
Area
Agent & docs
FAQ
About Covent Gardens, Radcliffe-on-Trent, Nottingham, NG12
Explore nearby