3-bedroom detached house · PE2 9AW
For saleReduced £10k (−3.4%) on 7 AugListed 337 days
Opportunity summary
See Archie’s verdict, returns by strategy and what to check before viewing.
About
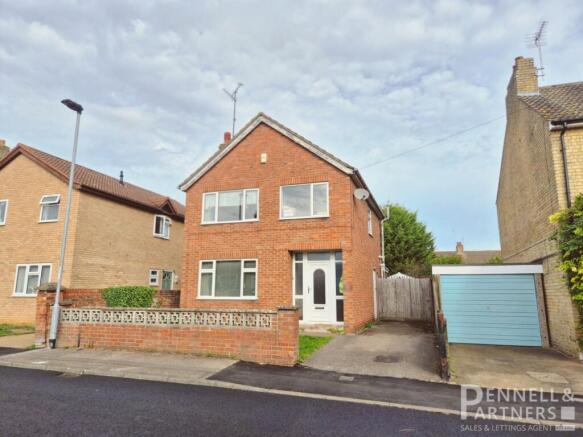
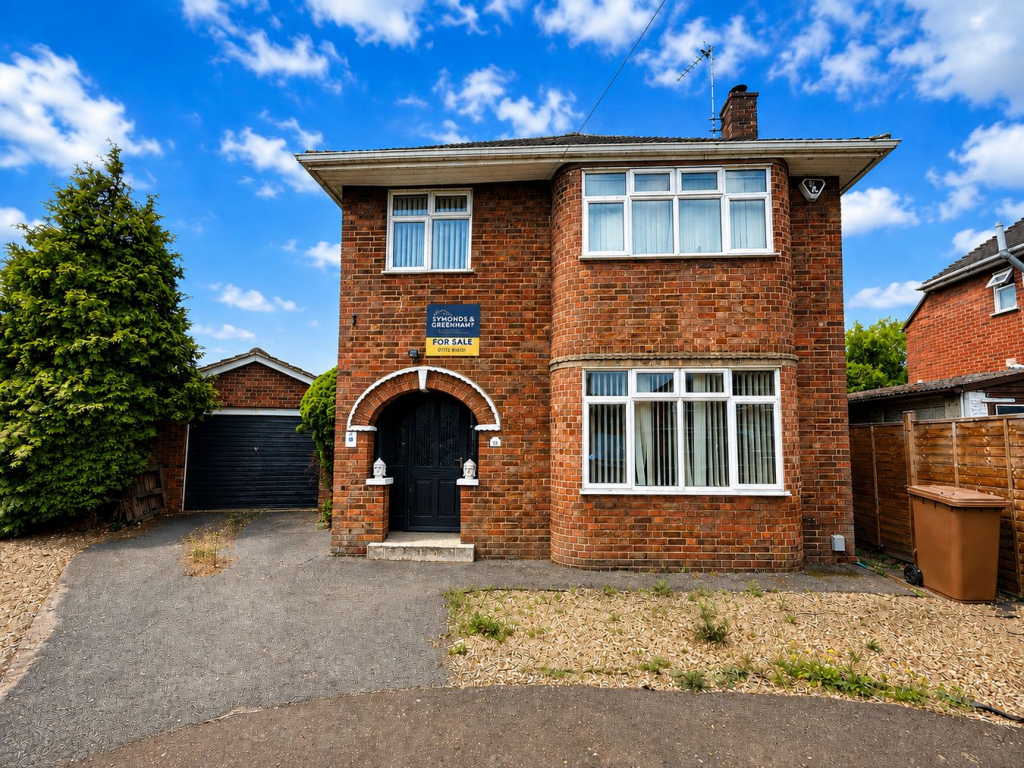
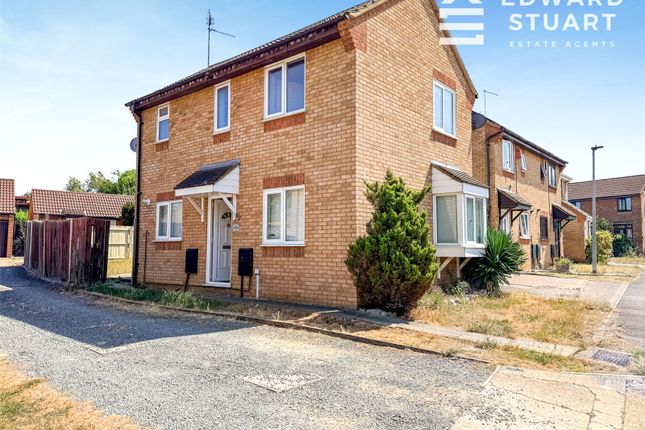
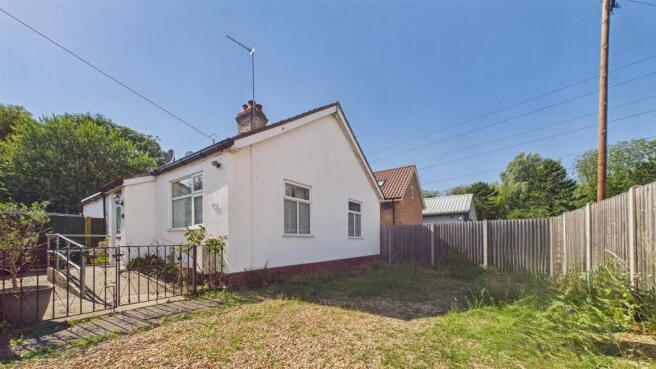
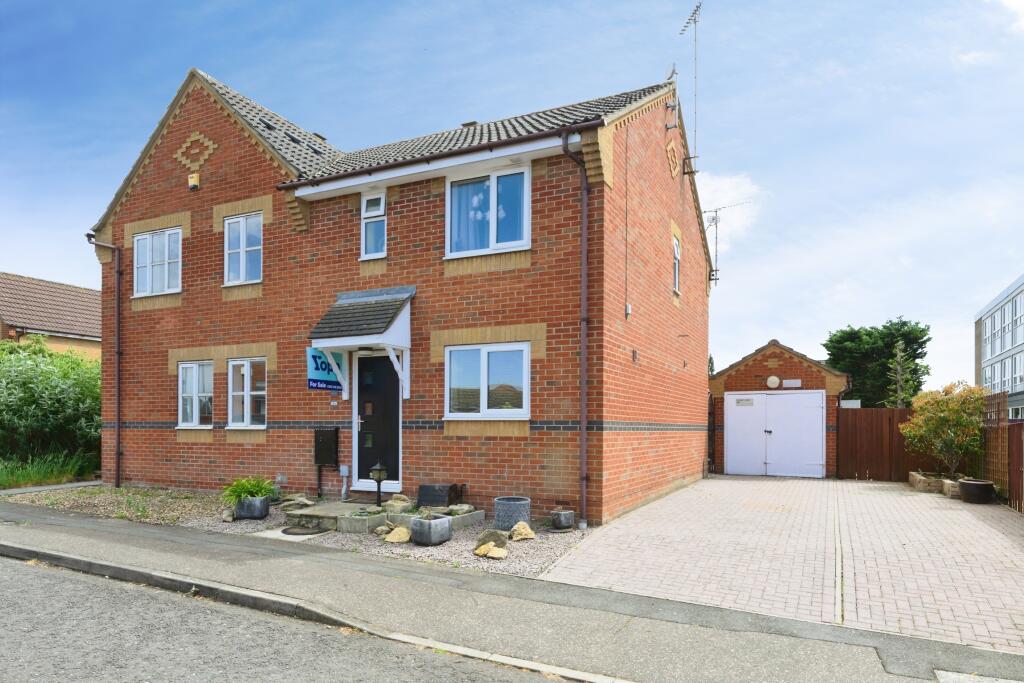
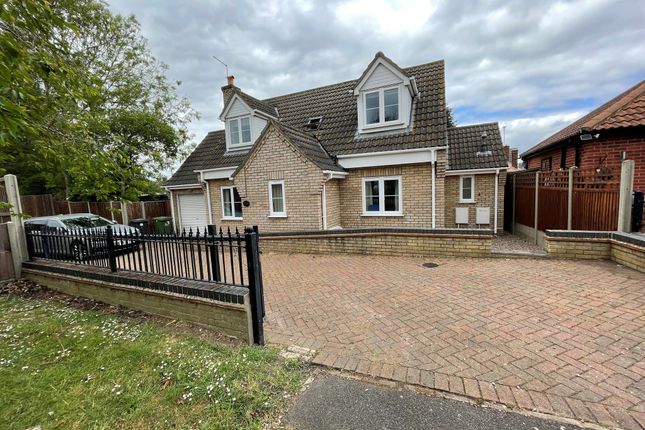
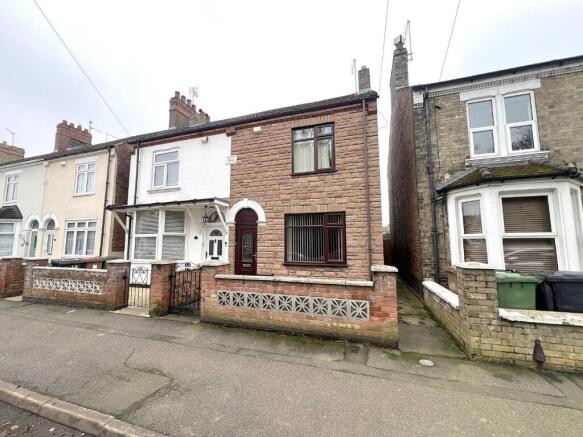
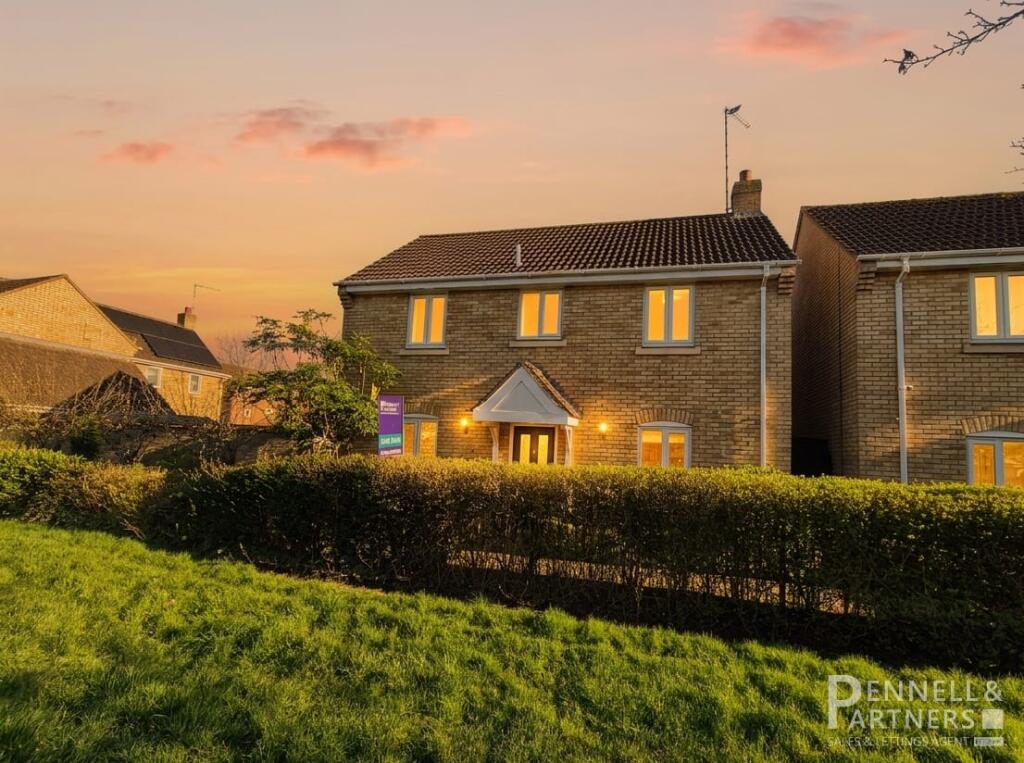
Introducing this delightful 3 Bedroom Detached House, a charming Victorian gem boasting impressively high ceilings that sweep through every room, adding a touch of grandeur to daily living.
Owned by the same family for nearly 40 years, this abode shines with long-term care and stewardship, making it a unique find in the bustling city.
Step inside to find an open-plan lounge/dining room, creating a cosy ambience perfect for relaxing evenings or hosting friends.
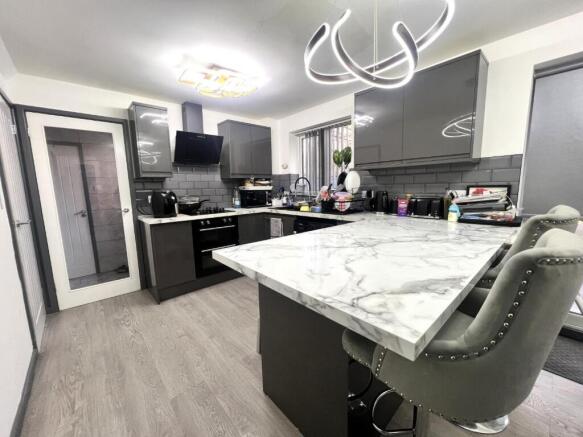
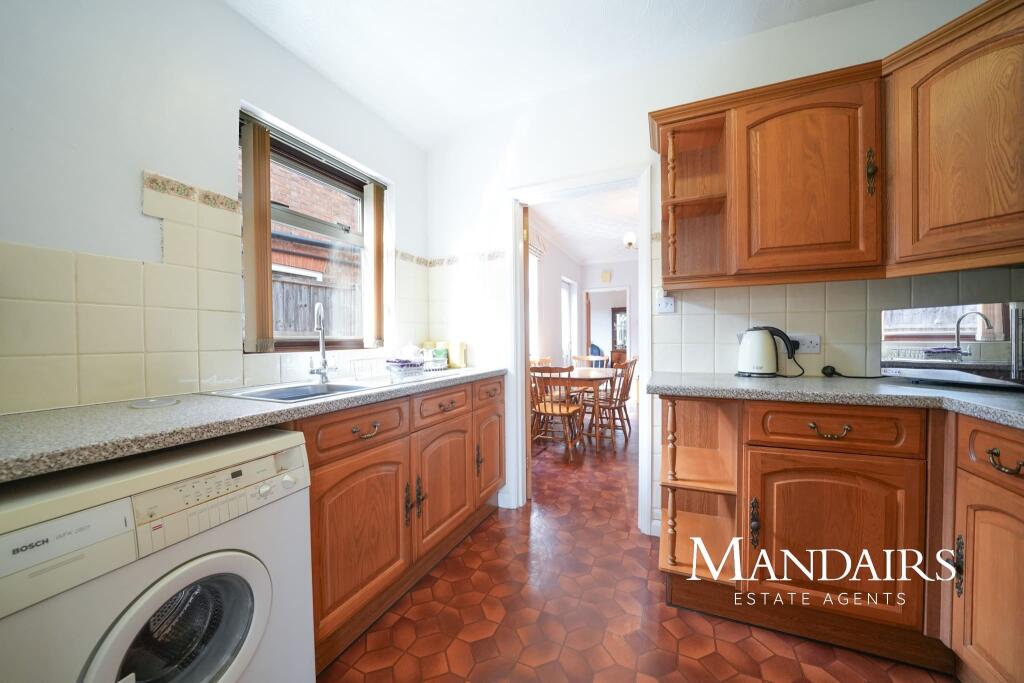
Glass doors then guide you seamlessly into the kitchen/breakfast area, where a range cooker awaits to inspire your culinary adventures. Need extra space?
The open-plan access to the utility room ensures practicality reigns supreme. Convenience is key with a downstairs cloakroom and an upstairs family bathroom, catering to daily needs effortlessly.
Need some fresh air? Explore the large rear garden, split into two sections, offering plenty of space to unwind and entertain.
A practical workshop adds to the appeal, perfect for tackling diy projects or simply storing gardening tools.
Spread across an internal floor area of 936 sq ft, this home flaunts well-proportioned living spaces that adapt to your lifestyle needs seamlessly.
Located within 1.5 miles of the train station and city centre, transportation and local amenities are right within reach.
And with a Council Tax Band A of approximately £1,457 per year, your budget will surely thank you. Looking for a quick grocery run or school drop-off?
Local shops and schools are just a short walk away, making every-day errands a breeze.
This property truly embodies the perfect blend of comfort, convenience, and character, waiting for its next lucky owner to call it home.
Hallway (4.78m x 1.91m) Living/Dining Room (7.62m x 3.41m) Kitchen/Breakfast (3.82m x 5.31m) Utility Room (2.72m x 1.94m) WC (1.92m x 0.73m) Landing (2.60m x 1.93m) Bedroom One (3.88m x 3.40m) Bedroom Two (3.64m x 3.42m) Bedroom Three (2.25m x 1.94m) Bathroom (2.55m x 1.93m) Garden The property features a boundary wall enclosing the front garden, which is paved with concrete.
It offers side access through a gate leading to the rear garden, where a spacious patio area is situated.
A wall divides the well-maintained lawned garden, which also includes a shed and an expansive workshop that presents the potential for conversion into a home office.
Parking - On Street There is on street parking to the front.
Value & comps
No previous sales on record.
Returns
Set an offer; the calculator follows it.
We're still gathering serviced-accommodation data for this area.
Archie refurb estimate: a Pro feature
0.0% below asking
This is not financial or investment advice. Prop AI Deals is not authorised by the Financial Conduct Authority (FCA) to provide investment advice.
All investment calculators, property analyses, and AI-generated insights are for informational purposes only. Property investment carries risk and may result in financial loss. All calculations should be independently verified and you should consult with FCA-authorised financial advisors before making any investment decisions.
Past performance does not guarantee future results. Tax implications vary by individual circumstances.
Deal
Properties like this can earn 2–3x BTL yields when converted to HMO, with retrofit costs around £10k/room. Sign in to see the full tier, yield projection, and cost breakdown.
Commercial properties like this can earn 30-50% higher yields when converted to residential under Class MA / Q / P / PA, with prior approval costing ~GBP 96/unit. Sign in to see the recommended route, yield uplift, and cost breakdown.
BRRR-suited properties can recycle 80-100% of investor capital on refi, leaving a high-yielding rental with most of the money out. Sign in to see the refurb cost stack, ARV projection, and refinance maths.
Detached + large garden = sub-division play. Pro tier unlocks the tier badge, plot size, uplift estimate, and regional land benchmark.
Short-lease flats trade at deep discount, but extending under the 1993 Act often costs far less than the discount. Pro tier unlocks the tier badge, premium breakdown, long-lease ARV and arbitrage maths.
See projected short-stay revenue vs a vanilla BTL for this property.
See real sub-let margins (HMO room rates & SA nightly rates) vs the landlord rent.
Area
Agent & docs
FAQ
About 84 Queens Walk, Peterborough
Explore nearby