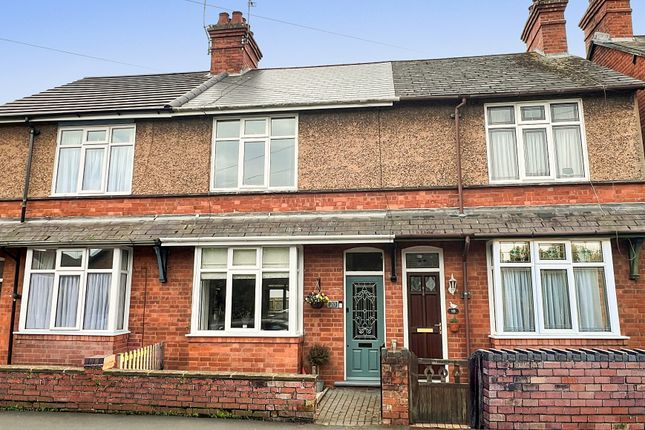
4-bedroom property · CV8 1JH
For saleListed 276 days
Opportunity summary
See Archie’s verdict, returns by strategy and what to check before viewing.
About
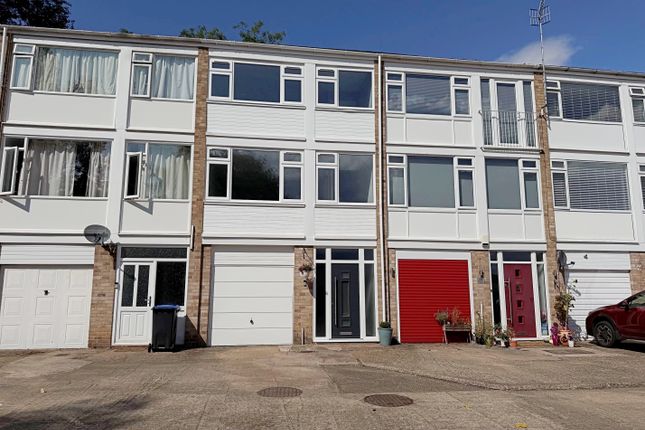
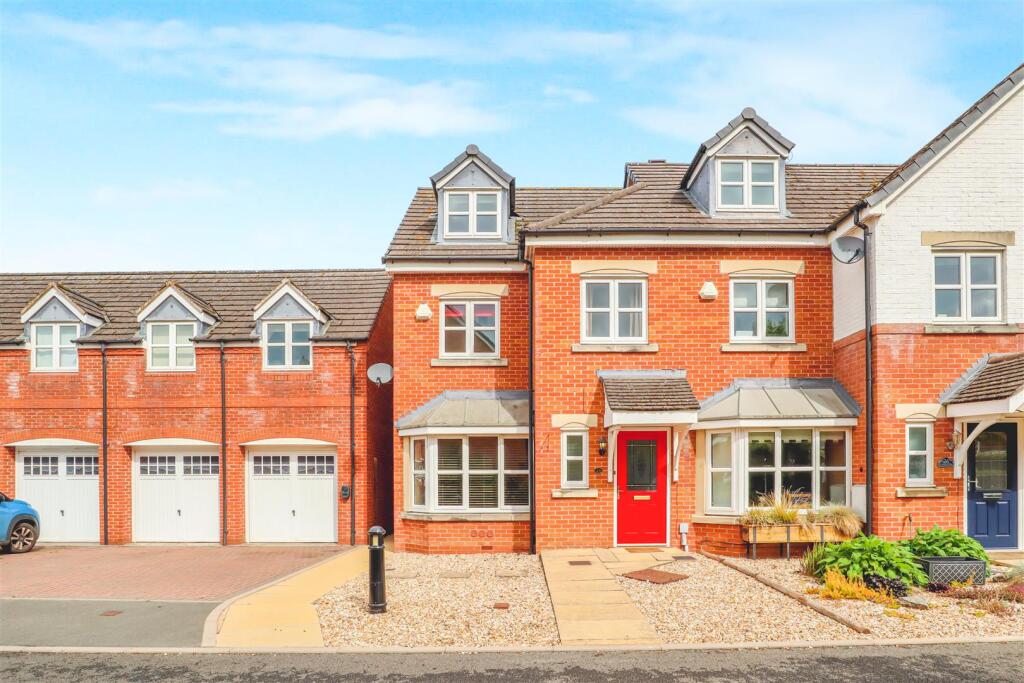
An elegant three-storey mews residence, discreetly positioned within an exclusive gated development in the very heart of Kenilworth town centre.
Offered for sale with no onward chain, the property combines refined living with modern comforts, including double glazing and gas central heating.
The thoughtfully arranged accommodation opens into a welcoming vestibule hallway, leading to a well-proportioned front reception room and an attractive open-plan kitchen and dining space, ideal for both everyday living and entertaining.
An inner hallway provides access to a cloakroom and staircase rising to the first floor, which offers three generously sized bedrooms and a well-appointed family bathroom.
Occupying the entire second floor is the impressive principal bedroom suite, complete with an en suite shower room and a sense of privacy away from the main living areas.
Externally, the property enjoys a charming and secluded courtyard garden, with gated access leading to the parking area and garage en bloc, ensuring both convenience and security.
Set within the vibrant centre of Kenilworth, the property is perfectly placed for immediate access to an excellent range of boutique shops, cafés, restaurants and local amenities, while still offering a private and peaceful residential environment — an ideal blend of town-centre sophistication and comfortable modern living.
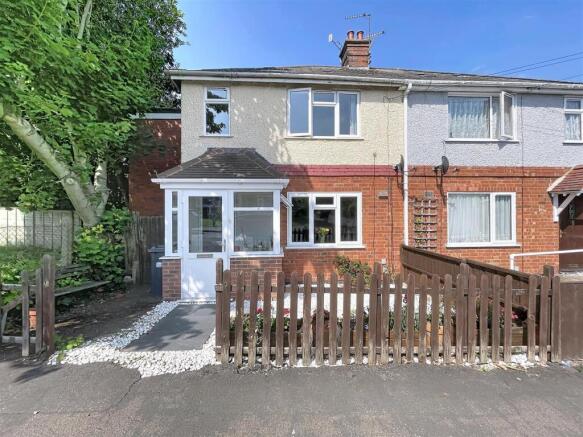
Approach - With wrought iron fencing and gate, you approach across a paved pathway to the composite entrance door with coach light. Vestibule - With coat hanging and door into the lounge.
Lounge - 4.09m x 2.94m - With Georgian style double glazed window to the fore with a radiator beneath, feature stone fireplace with matching hearth and mantel. Coving to ceiling and ceiling light.
A door leads into the internal hallway. Inner Hallway - Dog leg staircase rises to the first floor landing, radiator, storage cupboard and doors into the kitchen and cloakroom.
Cloakroom - With a close coupled wc and pedestal wash hand basin, tiled floor and splash backs. Extractor fan.
Dining Kitchen - 3.04m x 4.09m - Comprehensively fitted with a range of modern wood-fronted wall and base units, complemented by stone-effect roll-top work surfaces incorporating an inset stainless-steel sink positioned beneath a double-glazed rear window.
Coordinating tiled splashbacks enhance the finish.
Integrated appliances include a built-in oven with four-ring gas hob and matching brushed-steel extractor canopy, flanked by twin display cabinets, along with a fridge freezer, dishwasher and washing machine.
The space is finished with tiled flooring throughout.
The adjoining dining area features uPVC French doors opening onto the rear garden, coving to the ceiling and a radiator Landing - Stairs rise to the second floor landing and all doors off to Bedroom Two - 4.14m x 2.31m - Two uPVC double glazed windows to the rear with a radiator beneath.
Built in cupboard, bedside cabinets, chest of drawers and dressing table. Bedroom Three - 2.23m x 3.80m - UPVC double glazed window to the fore with a radiator beneath.
Wardrobe, bedside cabinet and a chest of drawers. Bedroom Four/Office - 3.80m x 1.78m - UPVC double glazed window to the fore with a radiator beneath.
Family Bathroom - Fitted with a white suite that comprises a panelled bath with mixer taps, pedestal wash hand basin and a close coupled wc.
Radiator, tiled floor and splash backs and an extractor fan. Master Bedroom - 3.95m x 3.45m - Two Velux windows to the fore, radiator, built in double wardrobe. Bedside cabinets. Access to loft void.
Shower Room - With a frosted Velux window, pedestal wash hand basin, close coupled wc and a double shower cubicle. Radiator, towel rail, shaver point and airing cupboard.
Rear Garden - Paved with fencing to boundary. A gate leads you to the garages. Garage En Bloc - With up and over door and parking for one car in front. Tenure Information - The property is Freehold.
However the en bloc garage is leasehold and held on a 125 year lease from 3rd December 2003. The unexpired term being 102 years and an annual ground rent of £50 applies.
The management company is Queens Garden Management Ltd. In addition there is a management charge of £45 per month payable for the upkeep of the common areas within the development.
Fixtures And Fittings - All fixtures and fittings as mentioned in our sales particulars are included; all others are expressly excluded.
Value & comps
No previous sales on record.
Returns
Set an offer; the calculator follows it.
We're still gathering serviced-accommodation data for this area.
Archie refurb estimate: a Pro feature
0.0% below asking
This is not financial or investment advice. Prop AI Deals is not authorised by the Financial Conduct Authority (FCA) to provide investment advice.
All investment calculators, property analyses, and AI-generated insights are for informational purposes only. Property investment carries risk and may result in financial loss. All calculations should be independently verified and you should consult with FCA-authorised financial advisors before making any investment decisions.
Past performance does not guarantee future results. Tax implications vary by individual circumstances.
Deal
Properties like this can earn 2–3x BTL yields when converted to HMO, with retrofit costs around £10k/room. Sign in to see the full tier, yield projection, and cost breakdown.
Commercial properties like this can earn 30-50% higher yields when converted to residential under Class MA / Q / P / PA, with prior approval costing ~GBP 96/unit. Sign in to see the recommended route, yield uplift, and cost breakdown.
BRRR-suited properties can recycle 80-100% of investor capital on refi, leaving a high-yielding rental with most of the money out. Sign in to see the refurb cost stack, ARV projection, and refinance maths.
Detached + large garden = sub-division play. Pro tier unlocks the tier badge, plot size, uplift estimate, and regional land benchmark.
Short-lease flats trade at deep discount, but extending under the 1993 Act often costs far less than the discount. Pro tier unlocks the tier badge, premium breakdown, long-lease ARV and arbitrage maths.
See projected short-stay revenue vs a vanilla BTL for this property.
See real sub-let margins (HMO room rates & SA nightly rates) vs the landlord rent.
Area
Agent & docs
FAQ
About St. Marys Court, Kenilworth
Explore nearby