4-bedroom house · DE65 6NP
Sold STCReduced £20k (−2.7%) on 3 OctListed 211 days
Opportunity summary
See Archie’s verdict, returns by strategy and what to check before viewing.
About
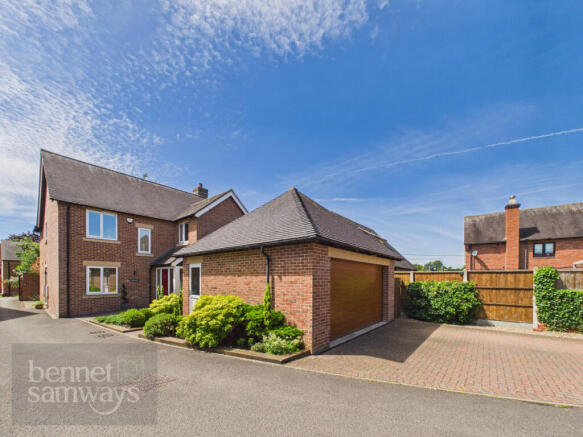
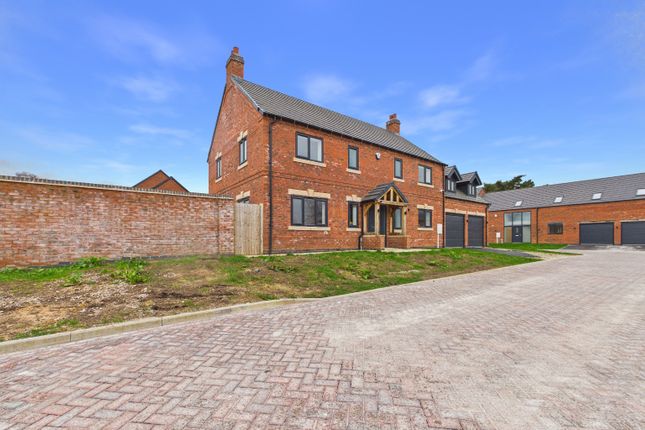
A bespoke home set back along A private driveway – Positioned along Egginton Road in the heart of Etwall, this individually designed detached residence combines Victorian-inspired detailing with the efficiency and comfort of a modern build.
Completed and signed off in 2018, the property was carefully designed to reflect traditional character - from bespoke sash windows to statement fireplaces - while offering the practicality required for contemporary family living.
At its centre is an impressive family living kitchen, complemented by a refined drawing room and separate dining space.
Four double bedrooms, two en-suites and a luxurious family bathroom provide generous accommodation.
Set back from the road behind gates and approached via a private driveway, the home enjoys a strong sense of privacy within this sought-after village setting.
The Detail This is a home where craftsmanship and thoughtful design are immediately apparent.
Period-style tiling, detailed skirting boards, cast iron radiators and Bakelite-inspired switches create a cohesive aesthetic, balanced by underfloor heating across the ground floor and excellent insulation through modern icf construction.
The drawing room provides a welcoming reception space, centred around a feature fire surround with multi-fuel burner and bay window frontage.
To the rear, the expansive living dining kitchen forms the heart of the home, fitted with oak worktops, hand-built cabinetry, integrated appliances and a five-ring Belling range set within a traditional-style chimney breast.
A walk-in pantry and separate dining room provide additional flexibility for both everyday living and entertaining.
Upstairs, the principal suite incorporates a dressing area and an elegant en-suite bathroom.
A guest bedroom with en-suite shower room, two further double bedrooms, a dedicated study and a beautifully appointed family bathroom with roll-top bath complete the first floor.
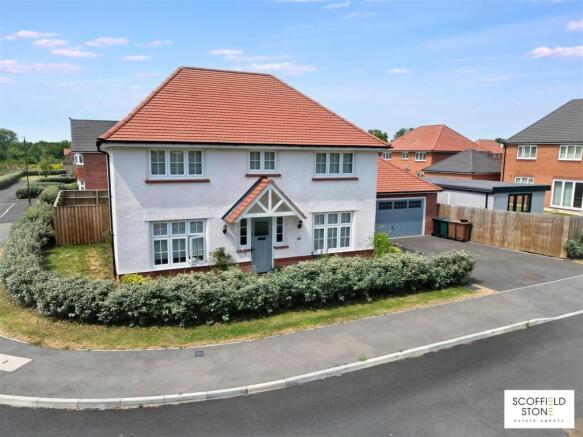
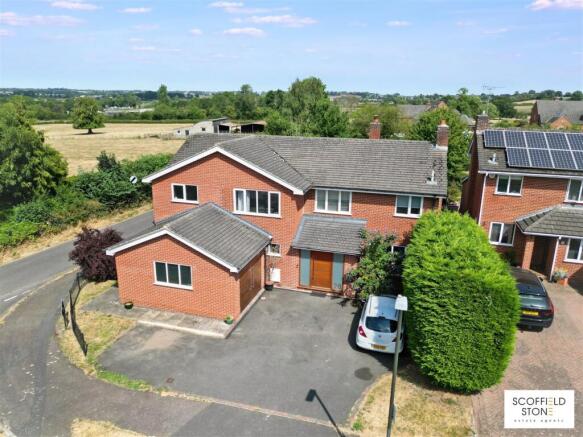
Outside, the property sits comfortably back from Egginton Road and is accessed via remote gates which open onto a generous private driveway providing ample parking.
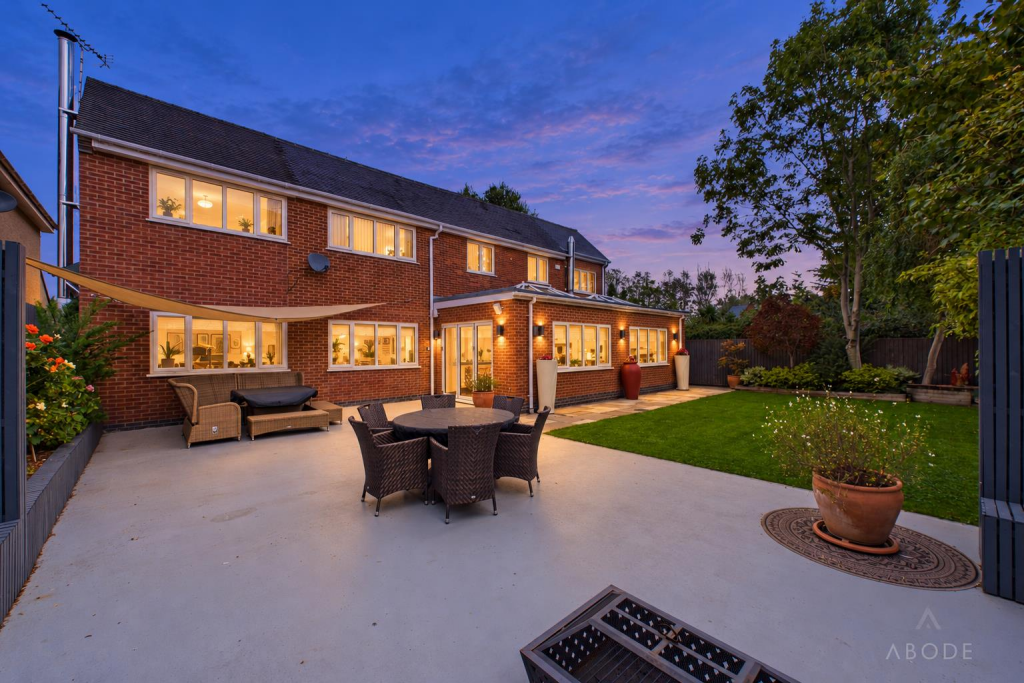
The grounds include formal gardens, patio seating areas and useful outbuildings, creating a well-balanced outdoor setting that complements the character of the home.
The Location Etwall remains one of South Derbyshire’s most desirable villages, offering a genuine sense of community alongside everyday convenience.
The village centre provides a post office, pharmacy, independent cafe and a selection of well-regarded public houses and eateries, all within easy reach.
John Port Spencer Academy sits at the heart of the village and is highly regarded, with leisure facilities and a swimming pool attached.
For commuters, Eggington Road is well positioned for swift access to the A38 and A50, connecting Derby, Burton upon Trent, Ashbourne and beyond.
Surrounded by open countryside yet firmly practical for modern life, Etwall offers that increasingly rare balance - village character, strong schooling and excellent connectivity - making it a location that continues to attract families and professionals alike.
Aml Verification: In accordance with UK Anti-Money Laundering Regulations, all buyers will be required to complete an identity verification check when an offer is accepted.
A fee of £25 + VAT per purchaser is payable.
Value & comps
No previous sales on record.
Returns
Set an offer; the calculator follows it.
We're still gathering serviced-accommodation data for this area.
Archie refurb estimate: a Pro feature
0.0% below asking
This is not financial or investment advice. Prop AI Deals is not authorised by the Financial Conduct Authority (FCA) to provide investment advice.
All investment calculators, property analyses, and AI-generated insights are for informational purposes only. Property investment carries risk and may result in financial loss. All calculations should be independently verified and you should consult with FCA-authorised financial advisors before making any investment decisions.
Past performance does not guarantee future results. Tax implications vary by individual circumstances.
Deal
Properties like this can earn 2–3x BTL yields when converted to HMO, with retrofit costs around £10k/room. Sign in to see the full tier, yield projection, and cost breakdown.
Commercial properties like this can earn 30-50% higher yields when converted to residential under Class MA / Q / P / PA, with prior approval costing ~GBP 96/unit. Sign in to see the recommended route, yield uplift, and cost breakdown.
BRRR-suited properties can recycle 80-100% of investor capital on refi, leaving a high-yielding rental with most of the money out. Sign in to see the refurb cost stack, ARV projection, and refinance maths.
Detached + large garden = sub-division play. Pro tier unlocks the tier badge, plot size, uplift estimate, and regional land benchmark.
Short-lease flats trade at deep discount, but extending under the 1993 Act often costs far less than the discount. Pro tier unlocks the tier badge, premium breakdown, long-lease ARV and arbitrage maths.
See projected short-stay revenue vs a vanilla BTL for this property.
See real sub-let margins (HMO room rates & SA nightly rates) vs the landlord rent.
Area
Agent & docs
FAQ
About 97, Egginton Road, Derby
Explore nearby