3-bedroom house · IP19 8QA
For saleListed 77 days
Opportunity summary
See Archie’s verdict, returns by strategy and what to check before viewing.
About
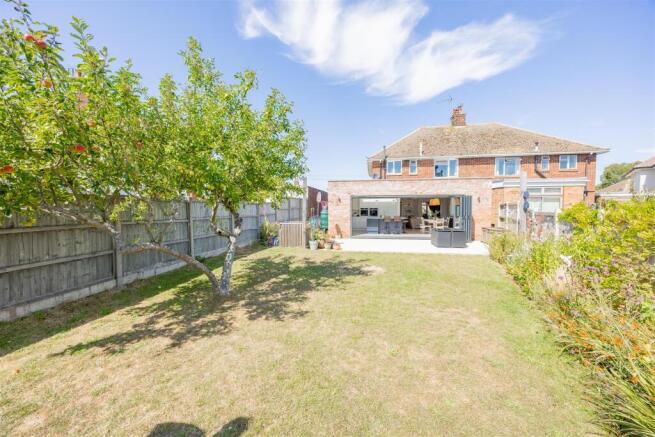
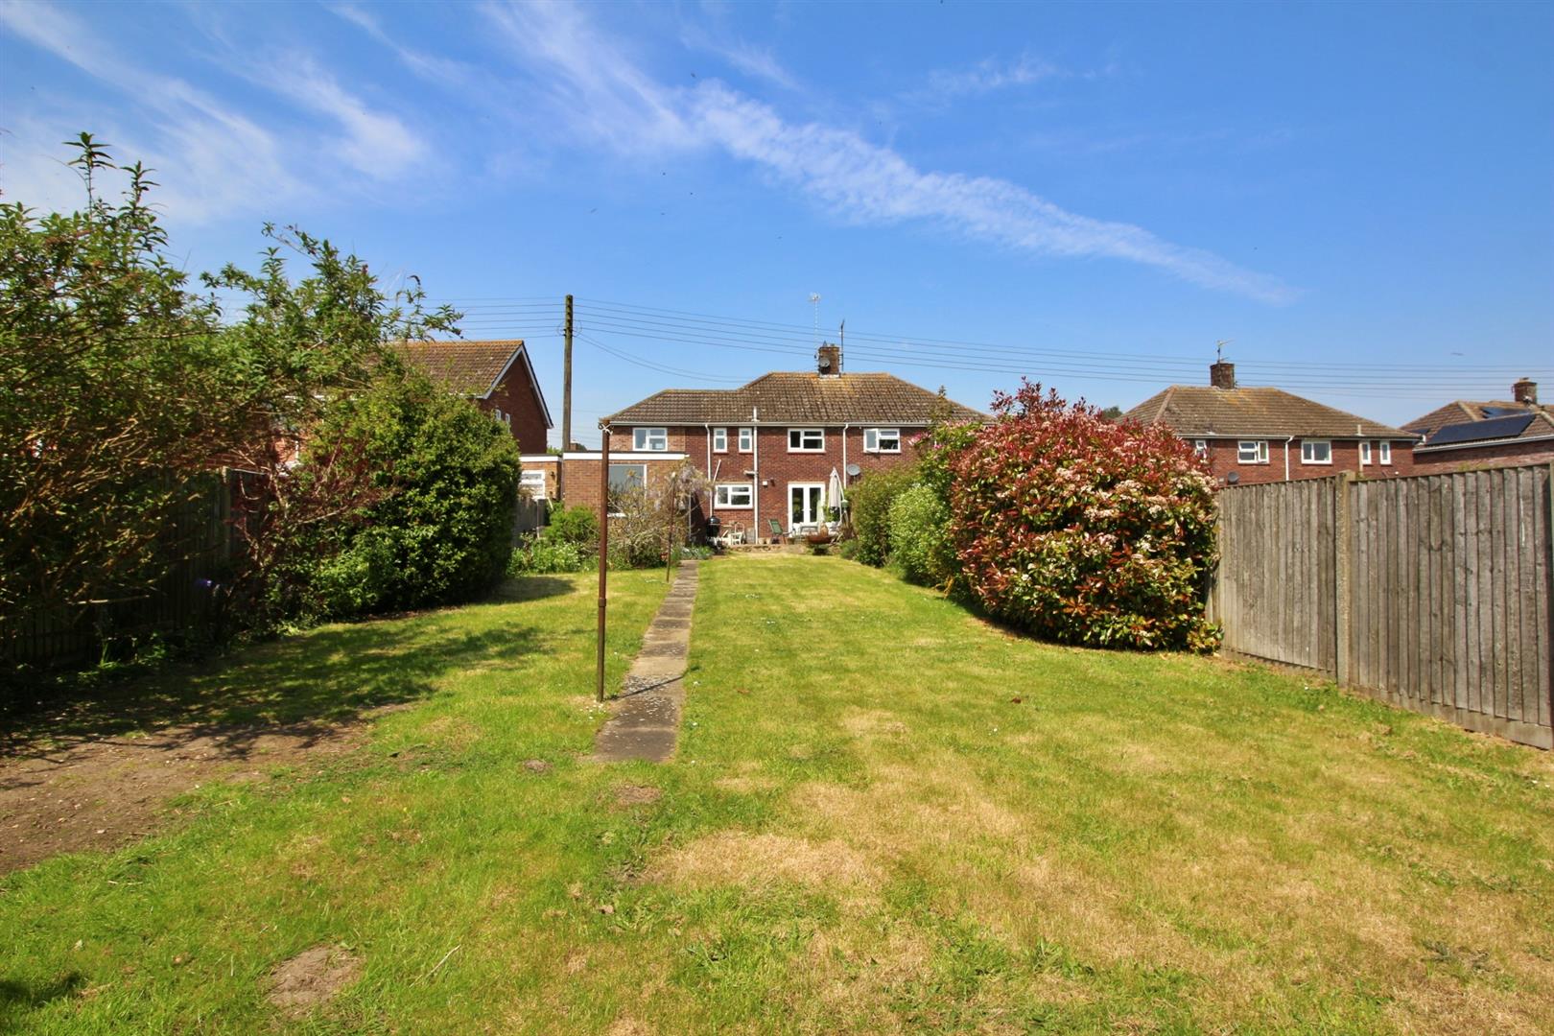
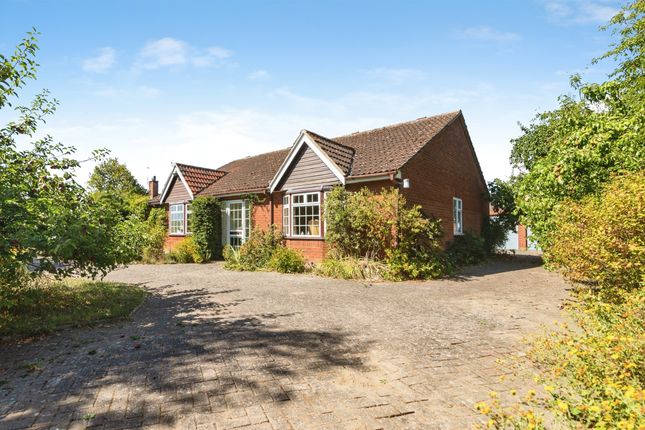
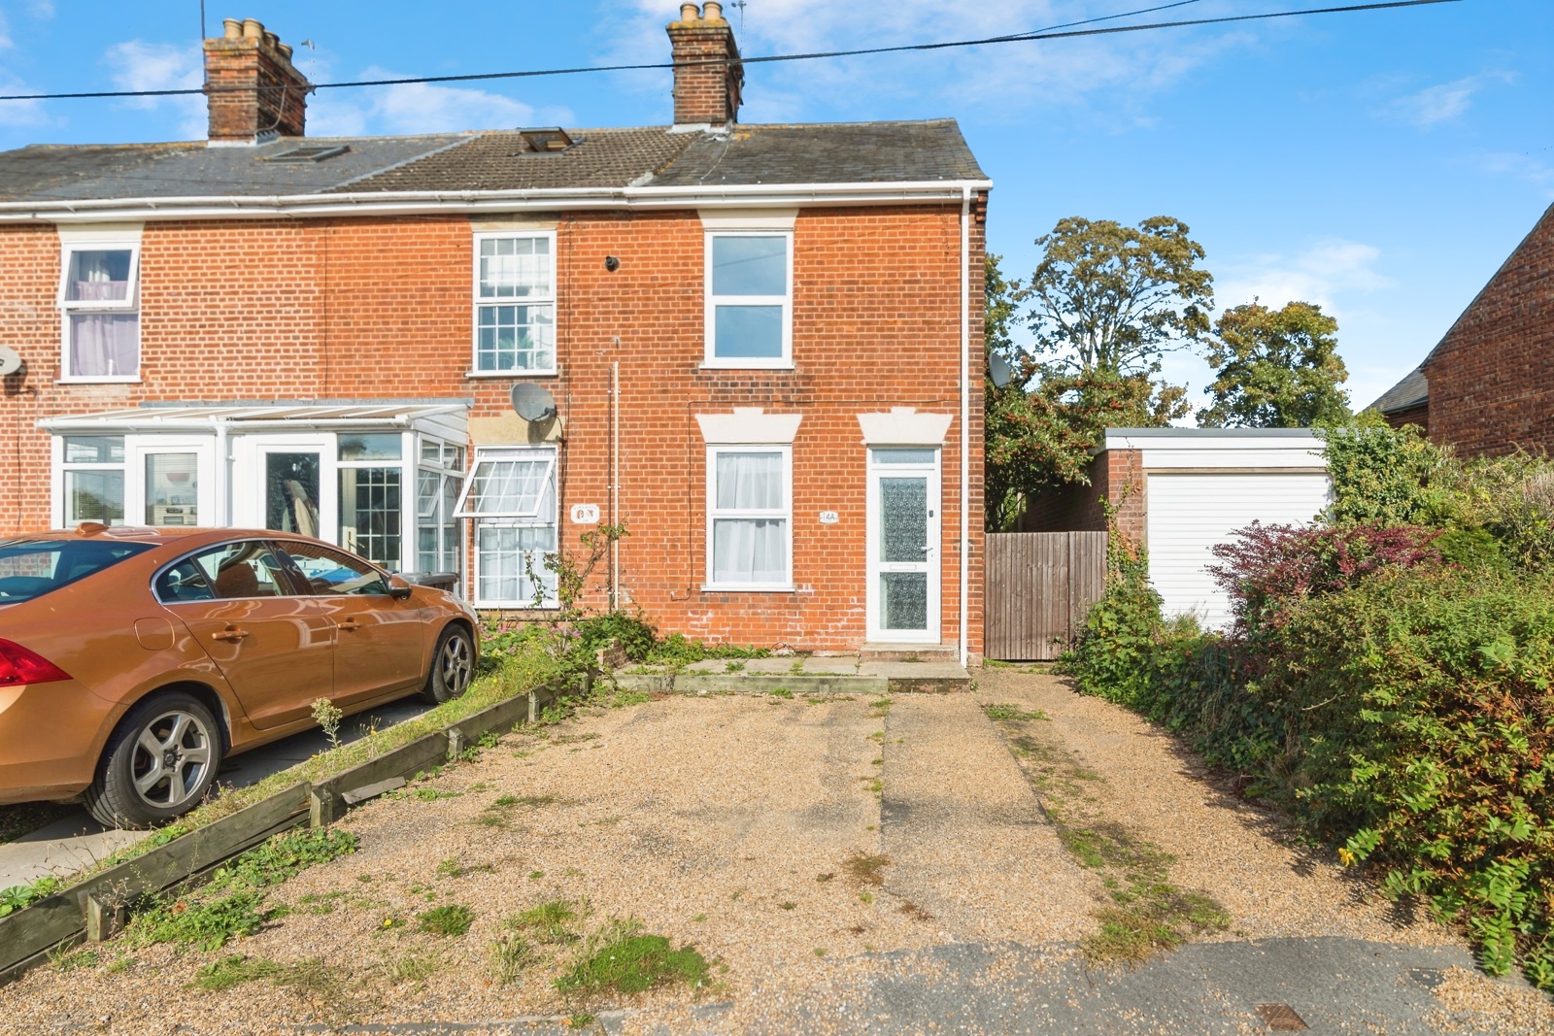
Plot 179, a spacious detached three bedroom home benefitting from a garage, off-street parking and an enclosed rear garden.
Description Introducing Plot 179: The Mettingham The development offers an ideal blend of rural tranquillity and everyday convenience.
The Landings provides a superb setting for families, professionals and downsizers, with each Badger home crafted for energy efficiency, quality and comfort, delivering a stylish, secure and low maintenance home in a welcoming Suffolk market town.
Dimensions Living room 3.58m x 3.71m (11'8" x 12'2") Kitchen Dining 3.46m max x 7.14m (11'4" max x 23'5") Study 2.05m x 2.13m (6'8" x 6'11") Bedroom 1 3.57m x 3.65m (11'8" x 11'11") Bedroom 2 2.81m x 3.42m (9'2" x 11'2") Bedroom 3 2.19m x 3.95m (7'2" x 12'11") Specification kitchen The Mettingham house type comes with a leading brand stainless steel built under single oven, ceramic hob, extractor and integrated fridge freezer.
Bathroom specification Bathrooms are finished with white suites complemented by chrome taps and fittings. Roper Rhodes vanity units to all house types (where room size and layout allow).
Roper Rhodes soft close toilet seats fitted throughout. Bath shower mixer taps installed to all properties. En suites fitted with Mira thermostatically controlled showers including drencher head.
For added luxury we have installed towel warmer radiators in the bathrooms and en suites (where room size and layout allow).
Electrics, security & lighting Openreach Fibre network installed into each property.
To allow for distribution of satellite television throughout the home, we install both TV and Satellite points to lounge and further TV points to all bedrooms. EV charging point.
Kitchen lighting will be recessed ceiling downlights and under-pelmet lighting to wall units. Bathroom and en suite to lighting to be recessed ceiling downlights.
The property comes with a generous number of power points including shaver sockets in the bathrooms and en suites. Usb sockets to selected house types.
For the security minded, the properties are fully installed with an intruder alarm. The safety conscious can enjoy peace of mind with mains wired smoke detectors installed in each property.
External lighting is supplied to the front and rear of the property. Heating & ventilation Heating and hot water provided by energy efficient air source heat pumps.
Underfloor heating to the ground floor of all house types with radiators upstairs. Enjoy complete heating and hot water control with 24 hour 5/2 days a week, fully programmable systems.
Extractor fans fitted in kitchens, utility rooms, bathrooms, en suites and cloakrooms (as required) providing effective background ventilation.
General features Oak veneered panelled internal doors with stylish satin chrome handles. White painted profiled skirting boards and architraves.
Softwood staircases painted white with solid Oak handrails. Smooth finish ceilings painted with white emulsion and finished with coving throughout. Paving slab patios to all plots.
Turfed or planted front gardens (where applicable). Driveways to be finished with block paviours. External tap installed with all homes.
Due to the developer's continued commitment to improve and create better homes, they regularly review the specifications, which may cause the brochure details to vary.
For specific details on the plot of your choice please do not hesitate to ask. All choices are offered stage of construction permitting.
The specification given is for general guidance only and does not form part of any contract or constitute any offer, representation or warranty.
Location Nestled in the heart of the Suffolk Countryside, Halesworth is a charming and vibrant market town that perfectly blends heritage, community spirit, and modern convenience.
Halesworth is approximately 9 miles North-West of Southwold, 11 miles South-West of Beccles, and 24 Miles South-East of Norwich.
Other popular destinations from Halesworth include Dunwich, Aldeburgh, Saxmundham, Framlingham and Ipswich.
Halesworth is a town whose roots stretch back many centuries with rich history to the modern, rural life we know today.
In the 13th century Halesworth was granted market town status and in the 18th century the River Blyth was made navigable to allow transport of produce, enabling goods to be transported more easily.
During the conflict of The Second World War, the United States Army Airforce used the airfield at RAF Halesworth.
Halesworth’s picturesque streets are lined with independent shops, cafes and traditional pubs, all centred around a thriving pedestrianised thoroughfare.
There is a strong sense of community within Halesworth with regular markets, local events and the New Cut Arts Centre providing year round entertainment.
The perfect balance of town and country living can be achieved in Halesworth - the best of both worlds!
Surrounded by stunning countryside, it is ideal for scenic walks, cycling, and outdoor pursuits, while the breathtaking Suffolk Heritage Coast is approximately a 25 minute drive away.
Families and professionals alike will appreciate Halesworth’s excellent amenities, including well regarded schools for all ages, healthcare facilities, and convenient and regular transport links via bus, road and rail.
Halesworth is a fantastic place to call home allowing you to embrace a relaxed, fulfilling lifestyle in a welcoming and characterful setting.
Halesworth train station, which is situated along the East Suffolk Railway line, is approximately 1.6 miles from The Landings.
From Halesworth train station you can travel North to places such as Beccles, Oulton Broad and Lowestoft or South to Saxmundham, Woodbridge and Ipswich.
At Ipswich, connections can be made for travel into London. Travel time from Halesworth to London is approximately 2 hours.
Square Footage: 1,094 sq ft Additional Info This development complies with the Consumer Code for Home Builders. Once a sale has been agreed, a reservation fee of £500 becomes payable.
Estate charge: £176.75 Predicted energy assessment: B Please note the photographs marked as 'showhome' are from another development.
Value & comps
No previous sales on record.
Returns
Set an offer; the calculator follows it.
We're still gathering serviced-accommodation data for this area.
Archie refurb estimate: a Pro feature
0.0% below asking
This is not financial or investment advice. Prop AI Deals is not authorised by the Financial Conduct Authority (FCA) to provide investment advice.
All investment calculators, property analyses, and AI-generated insights are for informational purposes only. Property investment carries risk and may result in financial loss. All calculations should be independently verified and you should consult with FCA-authorised financial advisors before making any investment decisions.
Past performance does not guarantee future results. Tax implications vary by individual circumstances.
Deal
Properties like this can earn 2–3x BTL yields when converted to HMO, with retrofit costs around £10k/room. Sign in to see the full tier, yield projection, and cost breakdown.
Commercial properties like this can earn 30-50% higher yields when converted to residential under Class MA / Q / P / PA, with prior approval costing ~GBP 96/unit. Sign in to see the recommended route, yield uplift, and cost breakdown.
BRRR-suited properties can recycle 80-100% of investor capital on refi, leaving a high-yielding rental with most of the money out. Sign in to see the refurb cost stack, ARV projection, and refinance maths.
Detached + large garden = sub-division play. Pro tier unlocks the tier badge, plot size, uplift estimate, and regional land benchmark.
Short-lease flats trade at deep discount, but extending under the 1993 Act often costs far less than the discount. Pro tier unlocks the tier badge, premium breakdown, long-lease ARV and arbitrage maths.
See projected short-stay revenue vs a vanilla BTL for this property.
See real sub-let margins (HMO room rates & SA nightly rates) vs the landlord rent.
Area
Agent & docs
FAQ
About Plot 179,, The Landings, Halesworth
Explore nearby