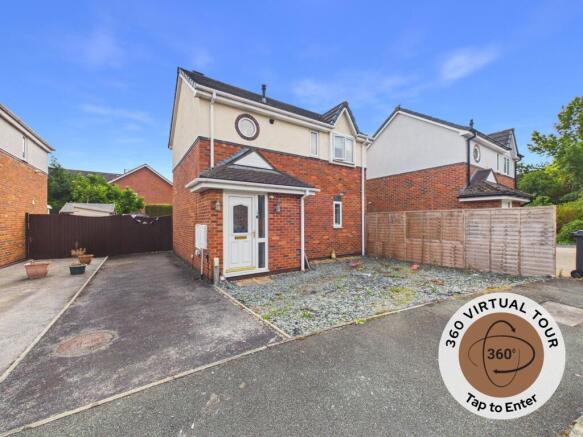
2-bedroom detached house · CW11 3NY
For saleListed 4 days
Opportunity summary
See Archie’s verdict, returns by strategy and what to check before viewing.
About
A Countryside Lifestyle with Space, Style and Convenience!
Positioned on the edge of the open countryside in the ever-popular area of Ettiley Heath, 25 Ashby Drive offers a wonderful opportunity to enjoy the very best of both worlds: a relaxed, outdoor-focused lifestyle with the convenience of Sandbach town centre and excellent commuter links close at hand.
From its attractive twin-gabled façade and charming porthole window to its generously proportioned interiors and beautifully secluded rear garden, this appealing home has plenty to offer.
Particularly rare in this location, this affordable detached home combines character, practicality and an enviable setting, with the added advantage of no onward chain .
Step inside and discover a home designed to accommodate modern living with ease.
A welcoming entrance porch provides useful space for coats and footwear, leading through feature oak-style French doors into an impressive, light-filled lounge.
Generous proportions create a wonderfully versatile living space, ideal for relaxing with family, entertaining friends or enjoying cosy evenings around the focal fireplace.
The lounge flows naturally into a spacious conservatory, adding another valuable dimension to the home.
Currently used as a gym, this flexible additional reception space could equally serve as a second sitting room, a dedicated hobby area or an inviting dining space overlooking the garden.
Whatever your lifestyle demands, there is room to make it your own. At the heart of the home, the spacious dining kitchen combines attractive styling with everyday functionality.
Contrasting colours, textured finishes and wood-block-effect work surfaces create an appealing setting, while the dedicated dining area provides the perfect place for leisurely breakfasts, family meals and entertaining.
With a well-equipped cooking area, ample space for appliances and views across the garden from the sink, even the everyday routines of home life feel that little bit more enjoyable.
Upstairs, the landing leads to two generously sized double bedrooms and a well-appointed family bathroom.
The principal bedroom is particularly impressive, offering excellent proportions, a built-in double wardrobe and a useful recessed area that could accommodate a dressing table, reading nook or compact home-working station.
The second double bedroom also benefits from built-in storage and attractive views towards the surrounding countryside.
Completing the accommodation, the spacious bathroom features a deep bath with shower over and stylish tiling. Outside, the rear garden is a real highlight.
Private, peaceful and attractively screened, it provides a lovely retreat from the pace of everyday life.
Mature surroundings create a sense of seclusion, while the sweeping Indian stone patio offers an inviting space for summer barbecues, outdoor dining or simply unwinding with a morning coffee.
The low-maintenance garden allows you to spend less time on upkeep and more time enjoying your own outdoor sanctuary.
With excellent space for planting, pots and personal touches, it is easy to imagine this becoming a favourite place to relax throughout the seasons.
Practicality is another major advantage, with exceptional off-road parking extending across the front and along the side of the property.
Whether accommodating multiple vehicles, welcoming visiting family and friends or providing additional flexibility for a busy household, this is a particularly valuable feature.
The lifestyle on offer extends well beyond the property itself. Ettiley Heath is a sought-after setting for those who appreciate open spaces, fresh air and easy access to the great outdoors.
Nearby canals, picturesque countryside and local nature reserves provide wonderful opportunities for walking, cycling and enjoying the changing seasons.
Whether it is a peaceful weekend stroll, an evening walk after work or simply escaping into the surrounding landscape, the countryside is never far away.
For everyday convenience, the historic market town of Sandbach is within easy reach, offering a charming town centre, local amenities, independent shops and places to eat and drink.
Nearby leisure facilities and golf practice options provide further opportunities to stay active, while local primary and secondary schools make the area an appealing choice for a range of buyers.
Commuters are well catered for, too, with convenient access to the M6 and Sandbach railway station, providing connections towards Crewe and Manchester.
It is a location that makes balancing work, family life and leisure refreshingly straightforward.
With its flexible accommodation, excellent parking, appealing garden and the benefit of no onward chain, this is a home that deserves to be seen.
So, what’s not to love, view our photos, video & floorplans, then call the experts here at Chris Hamriding to book your all-important viewing!
EPC Rating: C Entrance porch (2.1m x 0.72m) Lounge (3.57m x 4.74m) Conservatory (3m x 3.82m) maximum Dining Kitchen (2.56m x 4.73m) Bedroom 1 (2.85m x 4.75m) Maximum in to recess rear of bulkhead Bedroom 2 (2.7m x 2.75m) Bathroom (1.82m x 1.95m) Parking - Driveway Disclaimer As the Sellers agent, we are not Surveyors or Conveyancing experts and as such we cannot and do not comment on the condition of the property or other issues relating to title or other legal issues that may affect this property, unless we have been made aware of such matters.
Interested parties should employ their own professionals to make such enquiries before making any transactional decisions.
We have not carried out a structural survey and the services, appliances and specific fittings have not been tested.
All photographs, measurements, floor plans and distances referred to are given as a guide only.
Lease details, service charges and ground rent (where applicable) and council tax are given as a guide only and should be checked and confirmed by a solicitor prior to exchange of contracts.
The copyright of all details, photographs and floorplans remain the possession of Chris Hamriding Lettings & Estates.
Value & comps
No previous sales on record.
Returns
Set an offer; the calculator follows it.
We're still gathering serviced-accommodation data for this area.
Archie refurb estimate: a Pro feature
0.0% below asking
This is not financial or investment advice. Prop AI Deals is not authorised by the Financial Conduct Authority (FCA) to provide investment advice.
All investment calculators, property analyses, and AI-generated insights are for informational purposes only. Property investment carries risk and may result in financial loss. All calculations should be independently verified and you should consult with FCA-authorised financial advisors before making any investment decisions.
Past performance does not guarantee future results. Tax implications vary by individual circumstances.
Deal
Properties like this can earn 2–3x BTL yields when converted to HMO, with retrofit costs around £10k/room. Sign in to see the full tier, yield projection, and cost breakdown.
Commercial properties like this can earn 30-50% higher yields when converted to residential under Class MA / Q / P / PA, with prior approval costing ~GBP 96/unit. Sign in to see the recommended route, yield uplift, and cost breakdown.
BRRR-suited properties can recycle 80-100% of investor capital on refi, leaving a high-yielding rental with most of the money out. Sign in to see the refurb cost stack, ARV projection, and refinance maths.
Detached + large garden = sub-division play. Pro tier unlocks the tier badge, plot size, uplift estimate, and regional land benchmark.
Short-lease flats trade at deep discount, but extending under the 1993 Act often costs far less than the discount. Pro tier unlocks the tier badge, premium breakdown, long-lease ARV and arbitrage maths.
See projected short-stay revenue vs a vanilla BTL for this property.
See real sub-let margins (HMO room rates & SA nightly rates) vs the landlord rent.
Area
Agent & docs

FAQ
About 25, Ashby Drive, Sandbach, CW11
Explore nearby