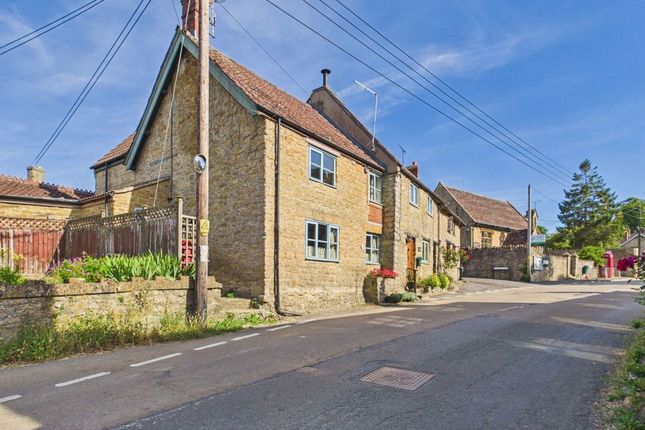
4-bedroom detached house · TA18 7RJ
For saleListed 243 days
Opportunity summary
See Archie’s verdict, returns by strategy and what to check before viewing.
About
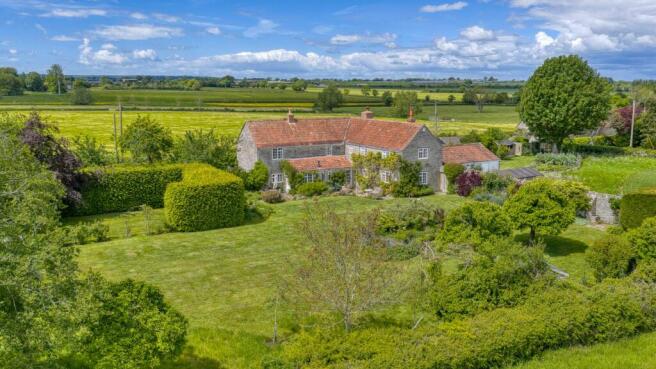
A truly charming four/five-bedroom detached character residence, beautifully re-thatched in 2023 and set within magnificent gardens and grounds of approximately 0.62 acres.
This exceptional property combines timeless period features with modern comforts, offering space, versatility, and privacy in an idyllic village setting. EPC Exempt.
Situation - The Old House is situated within the heart of this popular village which lies close to the Somerset/Dorset border.
The village benefits from a primary school, church and public house/restaurant.
The neighbouring village of North Perrott has a farm shop and cafe, along with a pub and well respected Perrott Hill school.
Crewkerne is within 3 miles where an excellent range of shopping, recreational and scholastic facilities can be found, including a Waitrose supermarket, along with a mainline railway station to Exeter and London Waterloo.
The property is conveniently located for schooling with buses from Haselbury to Wadham and Beaminster schools and from Crewkerne to Colyton Grammar school.
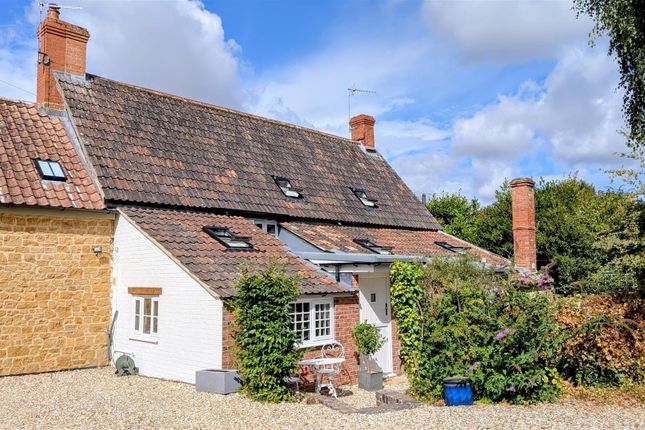
Description - This beautifully restored stone property, re-thatched in 2023, is brimming with character. Features include hamstone fireplaces, exposed beams, mullioned windows, and window seats.
Offering spacious, flexible accommodation with annexe potential, many rooms enjoy dual-aspect views over private gardens and the local church.
Presented in excellent decorative order and benefiting from oil-fired central heating, The Old House blends period elegance with modern comfort.
Accommodation - Newly thatched entrance porch with bench seats and courtesy light, with studded timber door leading to the reception hall/music room with recessed log burner with overmantle, attractive tiled flooring, exposed beams, and stairs rising to the first floor.
Views from two aspects and doorway to sitting room with a hamstone fireplace with a cast iron grate and overmantle. Views from two aspects, two window seats, and exposed beams.
Rear hall with glazed door to the rear garden, useful coats cupboard with adjoining shelving, and door to cloakroom with low-level WC and a tiled vanity unit with inset wash hand basin with a cupboard under, quarry tiled floor, and window to front.
The kitchen is well fitted and comprises a twin Belfast sink with mixer taps over, adjoining tiled worktops and a range of floor-mounted cupboards and drawers, together with integrated fridge and dishwasher, recessed Rangemaster cooker incorporating five-ring ceramic hob, two ovens, and a grill.
Exposed beams, two windows to the front and glazed door, together with window to rear and tiled flooring throughout.
Archway leading through to the dining room with a feature hamstone fireplace, corner bench seats with glazed windows on two aspects, built-in store cupboard, and additional worktop space with cupboards and drawers beneath.
Adjoining the kitchen can be found the study with a large leaded window to front and built-in shelving.
The hallway leads into the utility room which comprises single drainer sink with adjoining worktops, with cupboards and drawers beneath and space for washing machine.
Boiler cupboard housing the oil-fired boiler, clothes airer, and door to snug/bedroom five, with built-in cupboards to one wall and uPVC glazed French doors to the rear garden.
On the first floor is a spacious landing with exposed beams, two windows overlooking the rear garden, both with quarry tiled cills, and a useful linen cupboard.
Bedroom two with vaulted ceiling, views from two aspects, and fitted wardrobes. Bedroom three with exposed beams, sloping ceiling, and window to front.
Shower room comprising large shower cubicle, pedestal wash hand basin, and low-level WC, airing cupboard housing the Megaflo hot water cylinder, heated towel rail, and trap access to the roof void.
Adjoining principal suite accessed through its bathroom and comprising bath with shower over, pedestal wash hand basin and low-level WC, built-in cupboard with a tiled top, window to front, and door to bedroom one, with views from two aspects, sloping ceiling, and built-in wardrobe and trap access to roof void.
Outside - The property is set well back from the village road, behind two stone walls with mature shrub and tree boundaries.
It is approached over a tarmac driveway providing ample parking and turning space. There is a large cobbled area with a useful store shed and a concealed oil tank to the side.
To the side of the property is a pair of double timber gates providing access to the rear garden.
Here there is a paved sun terrace with a pond and stone bench, with a paved pathway leading around to the rear of the property.
At the rear, there is a patio area with outside lights and sockets, along with two lawned areas protected by low stone walls.
Beyond this is the main lawned garden, featuring various shrubs, bushes, and trees, together with a summerhouse.
A block-paved pathway leads through to the kitchen garden, which is enclosed by a mature beech hedge.
This area includes several vegetable beds and a further selection of trees, including Oak and a Fig tree. There is also a cold-water tap.
In total, these private gardens extend to approximately 0.62 acres. Viewings - Strictly by appointment through the vendors selling agent. Stags, Yeovil office, telephone .
Services - Mains water, electricity and drainage are connected. Oil fired central heating.
Broadband availability : Standard and Superfast (ofcom) Mobile availability : EE, O2 and Vodafone (ofcom) Flood Risk Status : Very low risk (environment agency) Directions - From Yeovil head in a westerly direction on the A30 towards Crewkerne.
After approximately 6 miles turn left onto the A3066 signposted Bridport.
After a short distance and before the village pub, The Old House will be seen on the right hand side, clearly identified by our For Sale board.
Value & comps
No previous sales on record.
Returns
Set an offer; the calculator follows it.
We're still gathering serviced-accommodation data for this area.
Archie refurb estimate: a Pro feature
0.0% below asking
This is not financial or investment advice. Prop AI Deals is not authorised by the Financial Conduct Authority (FCA) to provide investment advice.
All investment calculators, property analyses, and AI-generated insights are for informational purposes only. Property investment carries risk and may result in financial loss. All calculations should be independently verified and you should consult with FCA-authorised financial advisers before making any investment decisions.
Past performance does not guarantee future results. Tax implications vary by individual circumstances.
Deal
Properties like this can earn 2–3x BTL yields when converted to HMO, with retrofit costs around £10k/room. Sign in to see the full tier, yield projection, and cost breakdown.
Commercial properties like this can earn 30-50% higher yields when converted to residential under Class MA / Q / P / PA, with prior approval costing ~GBP 96/unit. Sign in to see the recommended route, yield uplift, and cost breakdown.
BRRR-suited properties can recycle 80-100% of investor capital on refi, leaving a high-yielding rental with most of the money out. Sign in to see the refurb cost stack, ARV projection, and refinance maths.
Detached + large garden = sub-division play. Pro tier unlocks the tier badge, plot size, uplift estimate, and regional land benchmark.
Short-lease flats trade at deep discount, but extending under the 1993 Act often costs far less than the discount. Pro tier unlocks the tier badge, premium breakdown, long-lease ARV and arbitrage maths.
See projected short-stay revenue vs a vanilla BTL for this property.
See real sub-let margins (HMO room rates & SA nightly rates) vs the landlord rent.
Area
Agent & docs
FAQ
About North Street, Haselbury Plucknett, Crewkerne
Explore nearby