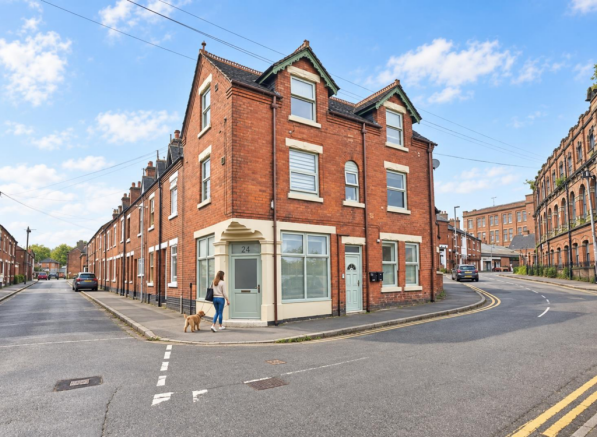
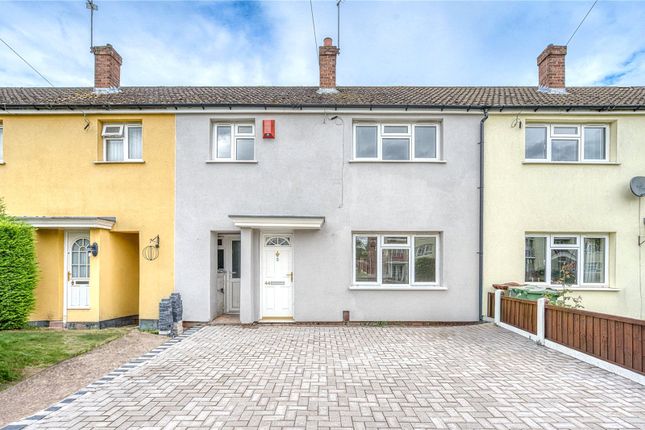
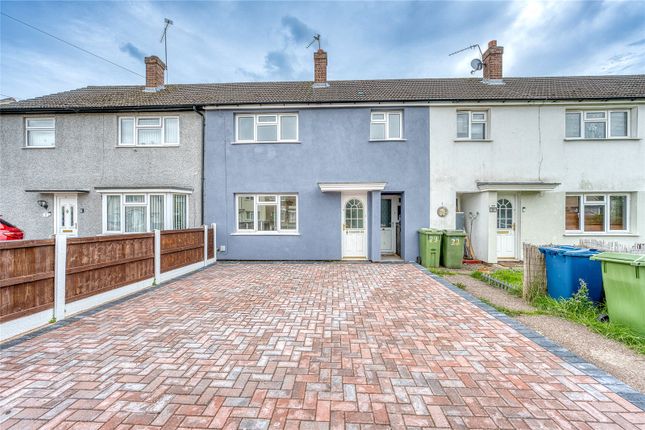
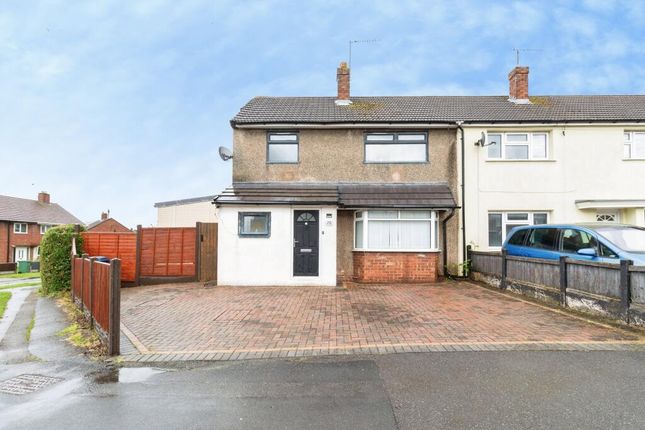
3-bedroom terraced house · ST17 9DH
Sold STCListed 26 days
Opportunity summary
See Archie’s verdict, returns by strategy and what to check before viewing.
About
Call us 9AM - 9PM - 7 days a week, 365 days a year! Things are looking up on Rising Brook!
With three bedrooms, beautiful original features and a garden made for long summer evenings beneath the wisteria, this characterful terrace has plenty to fall for.
Situated on Rising Brook in Stafford, the property is conveniently placed for a range of local amenities and everyday essentials, with Stafford town centre offering a wider selection of shops, restaurants and leisure facilities.
There are also useful road connections for travelling around Stafford and further afield.
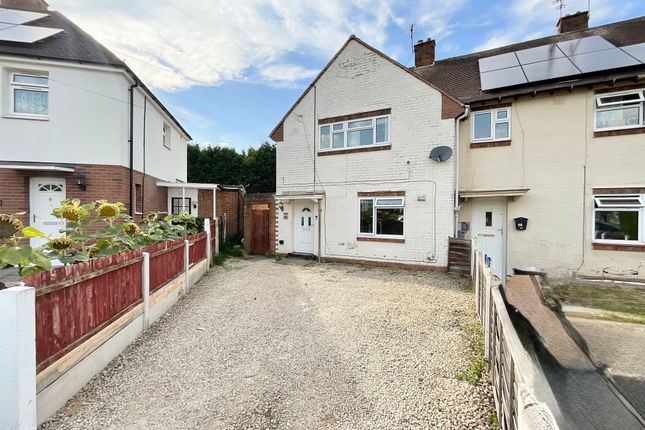
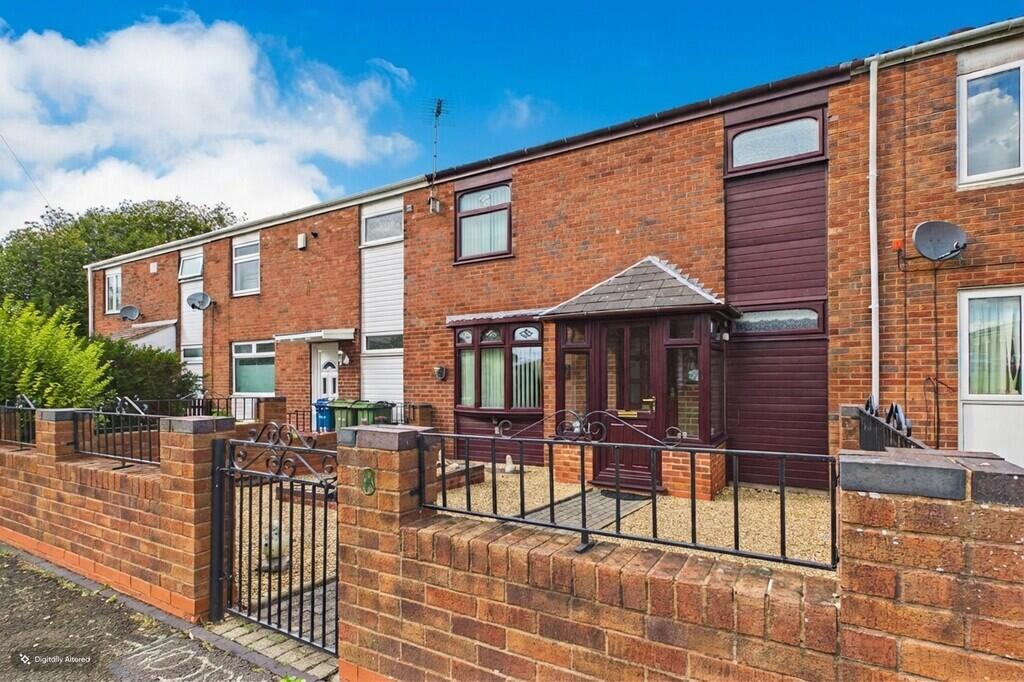
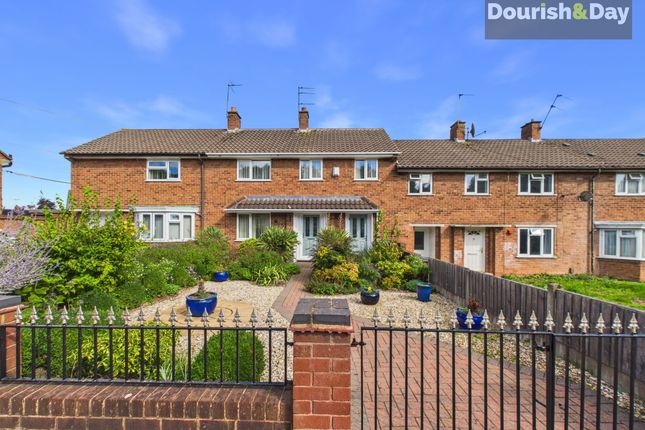
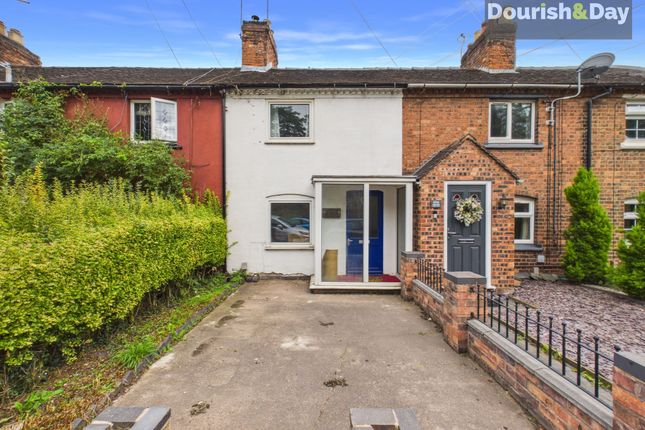
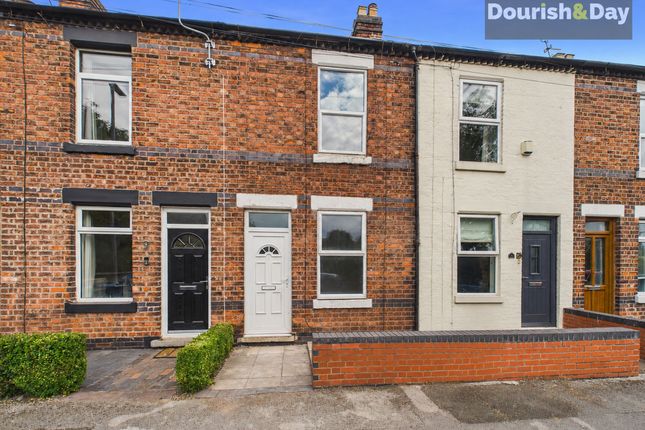
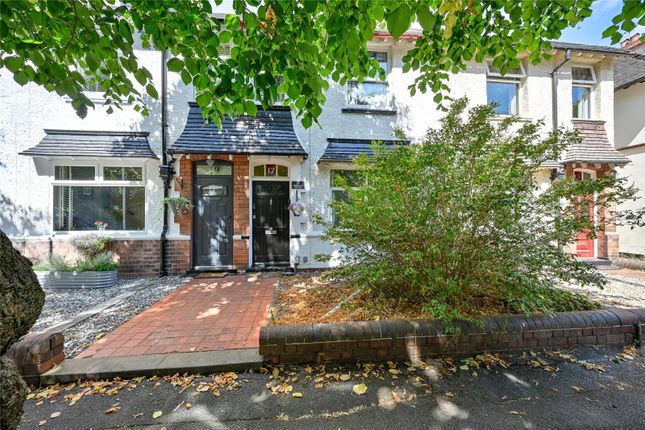
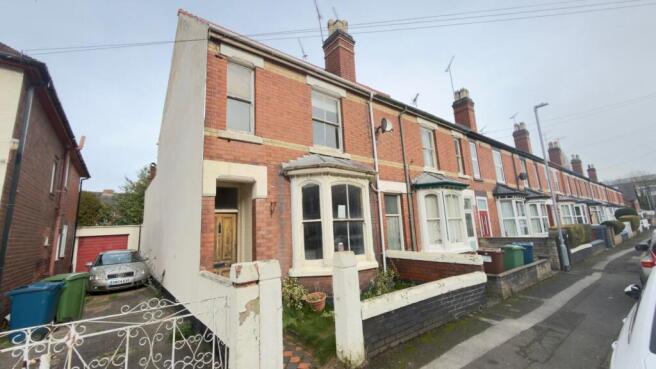
The home makes a lovely first impression, set behind a gated frontage with a paved front garden softened by established shrubs.
A pathway leads to the entrance porch and through into the hallway, where original Minton tiled flooring immediately introduces some of the property's period character.
Stairs rise to the first-floor landing, while the first door to the left opens into the living room.
A lovely bay window with a built-in window seat brings plenty of natural light into the space, while a feature fireplace provides an attractive focal point.
Further along the hallway is the separate dining room, finished with wooden flooring and offering plenty of space for a family dining table.
Just off the dining room is a convenient guest WC with its own storage cupboard From here, the accommodation flows through into the galley-style kitchen at the rear.
There's space for a freestanding fridge freezer alongside an integrated dishwasher, freestanding oven with grill and four-ring hob, plus under-counter space for a washing machine.
At the far end of the kitchen is additional space for a dining table, creating a handy breakfast area overlooking the garden. Double French doors then open directly outside.
The rear garden begins with a paved patio, while a useful area running alongside the property provides additional space for storage.
Beyond the patio sits one of the real highlights of the garden – a beautiful pergola draped in mature wisteria , with a seating area beneath creating a wonderfully sheltered spot for outdoor dining, a morning coffee or an evening drink.
From here, a gently curving paved pathway winds its way through attractive pebbled beds filled with assorted shrubs and planting, eventually arriving at a summer house tucked away at the rear of the garden Heading upstairs, the first-floor landing leads to three bedrooms and the family bathroom.
To the rear is a good-sized single bedroom, positioned next to the family bathroom which is fitted with a bath and shower over and benefits from a useful airing cupboard.
There are then two generous double bedrooms , including an especially spacious principal bedroom positioned at the front of the property.
Combining original character with three well-proportioned bedrooms, two reception spaces and a particularly charming landscaped garden, this is a lovely traditional home with plenty of personality both inside and out.
EPC Rating: C Entrance Porch - Entrance Hallway - Living Room - Dining Room - Guest WC - Kitchen - First Floor Landing - Bedroom One - Bedroom Two - Family Bathroom - Bedroom Three - Anti Money Laundering & Id Checks Once an offer is accepted on a property marketed by Dourish & Day estate agents we are required to complete id verification checks on all buyers and to apply ongoing monitoring until the transaction ends.
Whilst this is the responsibility of Dourish & Day we may use the services of MoveButler, to verify Clients’ identity.
This is not a credit check and therefore will have no effect on your credit history. You agree for us to complete these checks, and the cost of these checks is £45.00 inc. VAT per buyer.
This is paid in advance, when an offer is agreed and prior to a sales memorandum being issued. This charge is non-refundable.
Front Garden The home makes a lovely first impression, set behind a gated frontage with a paved front garden softened by established shrubs.
A pathway leads to the entrance porch and through into the hallway, where original Minton tiled flooring immediately introduces some of the property's period character.
Rear Garden The rear garden begins with a paved patio, while a useful area running alongside the property provides additional space for storage.
Beyond the patio sits one of the real highlights of the garden – a beautiful pergola draped in mature wisteria, with a seating area beneath creating a wonderfully sheltered spot for outdoor dining, a morning coffee or an evening drink.
From here, a gently curving paved pathway winds its way through attractive pebbled beds filled with assorted shrubs and planting, eventually arriving at a summer house tucked away at the rear of the garden.
Value & comps
No previous sales on record.
Returns
Set an offer; the calculator follows it.
We're still gathering serviced-accommodation data for this area.
Archie refurb estimate: a Pro feature
0.0% below asking
This is not financial or investment advice. Prop AI Deals is not authorised by the Financial Conduct Authority (FCA) to provide investment advice.
All investment calculators, property analyses, and AI-generated insights are for informational purposes only. Property investment carries risk and may result in financial loss. All calculations should be independently verified and you should consult with FCA-authorised financial advisors before making any investment decisions.
Past performance does not guarantee future results. Tax implications vary by individual circumstances.
Deal
Properties like this can earn 2–3x BTL yields when converted to HMO, with retrofit costs around £10k/room. Sign in to see the full tier, yield projection, and cost breakdown.
Commercial properties like this can earn 30-50% higher yields when converted to residential under Class MA / Q / P / PA, with prior approval costing ~GBP 96/unit. Sign in to see the recommended route, yield uplift, and cost breakdown.
BRRR-suited properties can recycle 80-100% of investor capital on refi, leaving a high-yielding rental with most of the money out. Sign in to see the refurb cost stack, ARV projection, and refinance maths.
Detached + large garden = sub-division play. Pro tier unlocks the tier badge, plot size, uplift estimate, and regional land benchmark.
Short-lease flats trade at deep discount, but extending under the 1993 Act often costs far less than the discount. Pro tier unlocks the tier badge, premium breakdown, long-lease ARV and arbitrage maths.
See projected short-stay revenue vs a vanilla BTL for this property.
See real sub-let margins (HMO room rates & SA nightly rates) vs the landlord rent.
Area
Agent & docs
FAQ
About 69, Rising Brook, Staffordshire
Explore nearby