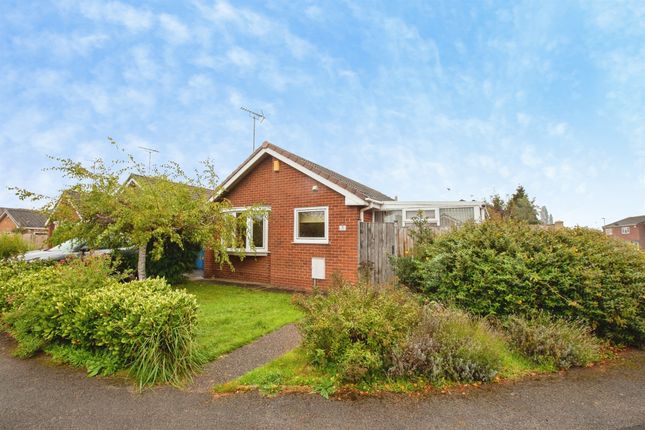
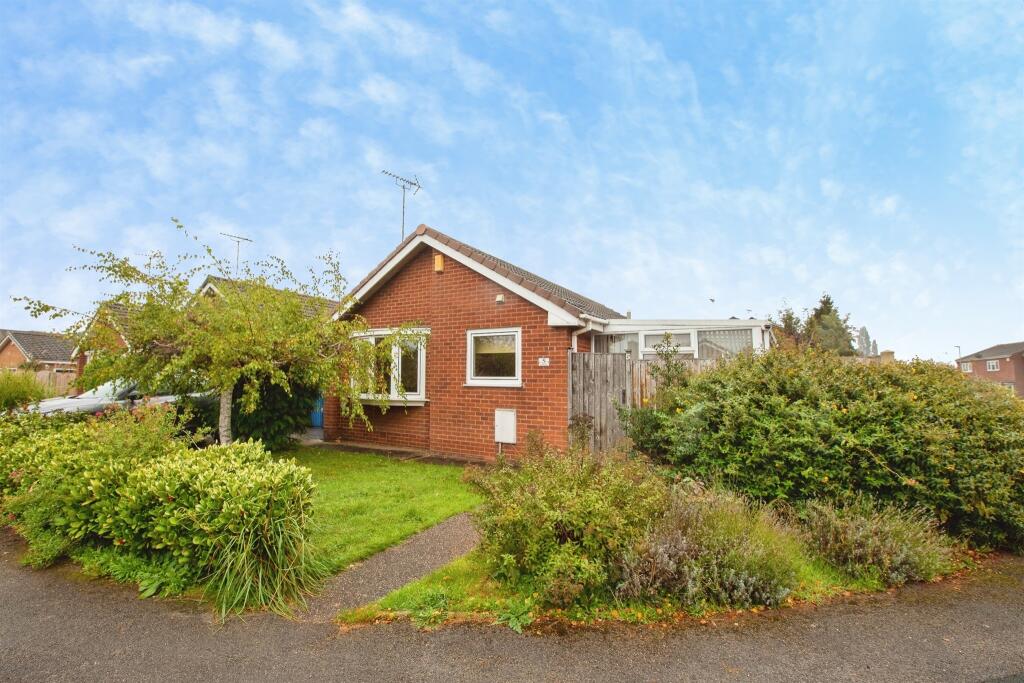
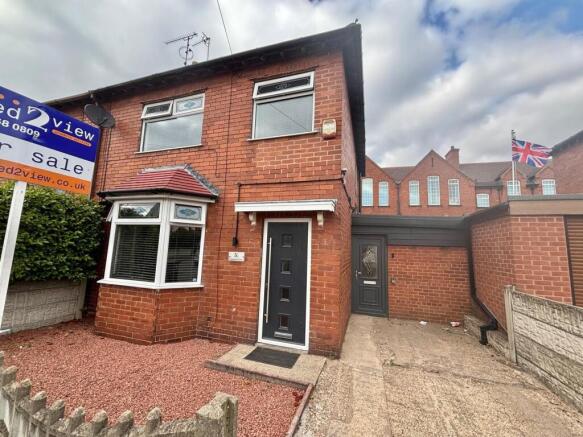
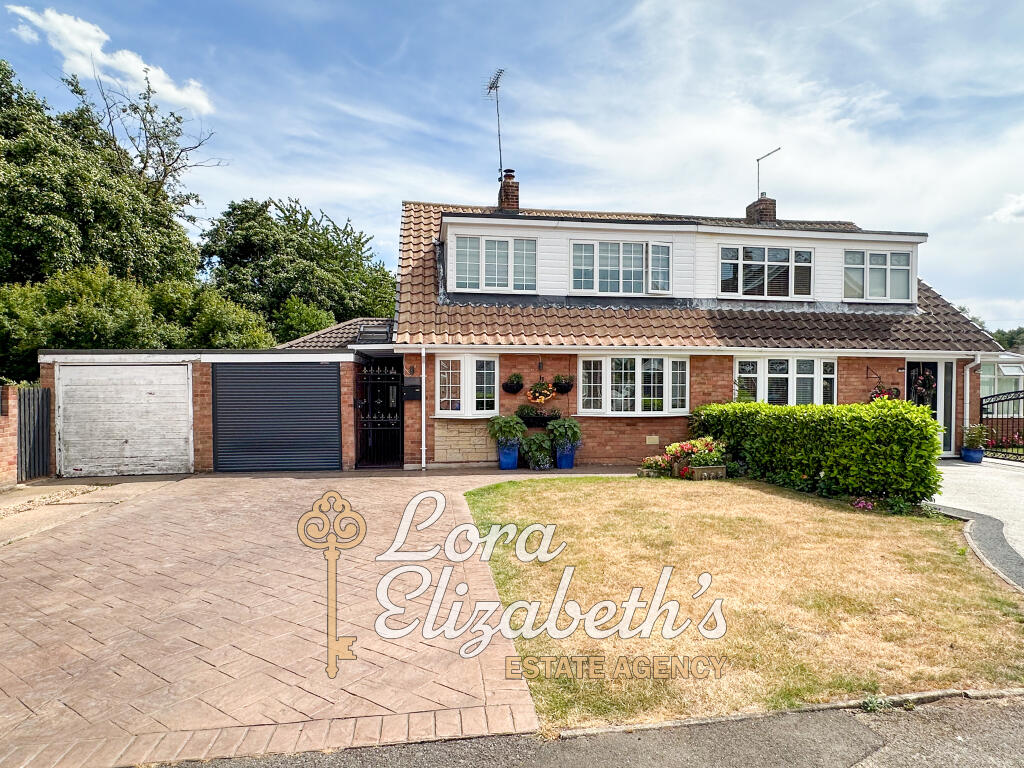
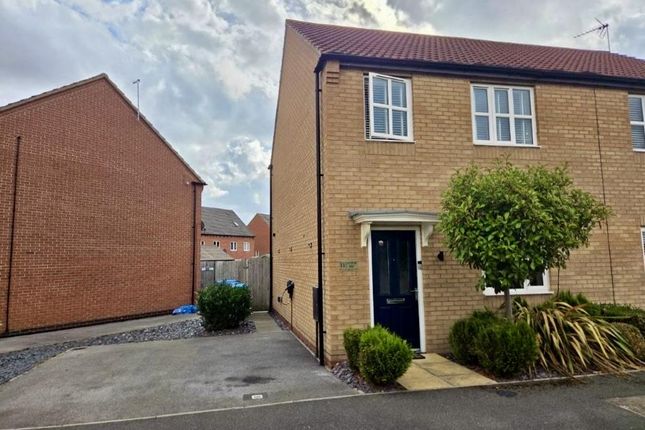
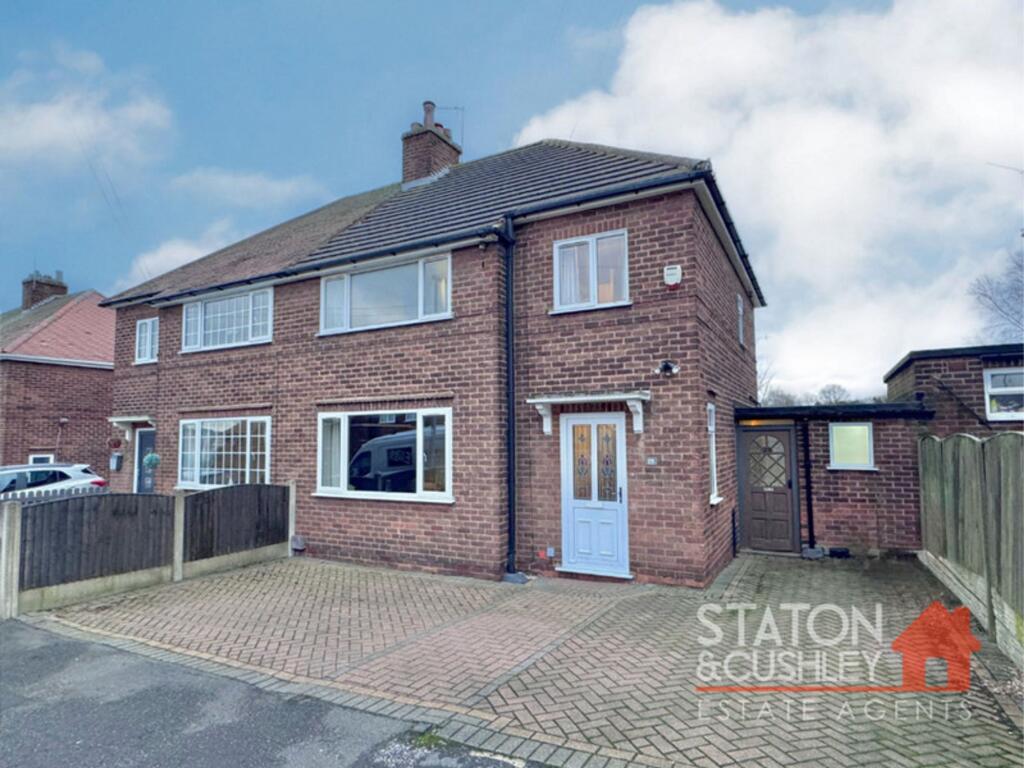
3-bedroom semi-detached house · NG20 0FD
Sold STCListed 50 days
Opportunity summary
See Archie’s verdict, returns by strategy and what to check before viewing.
About
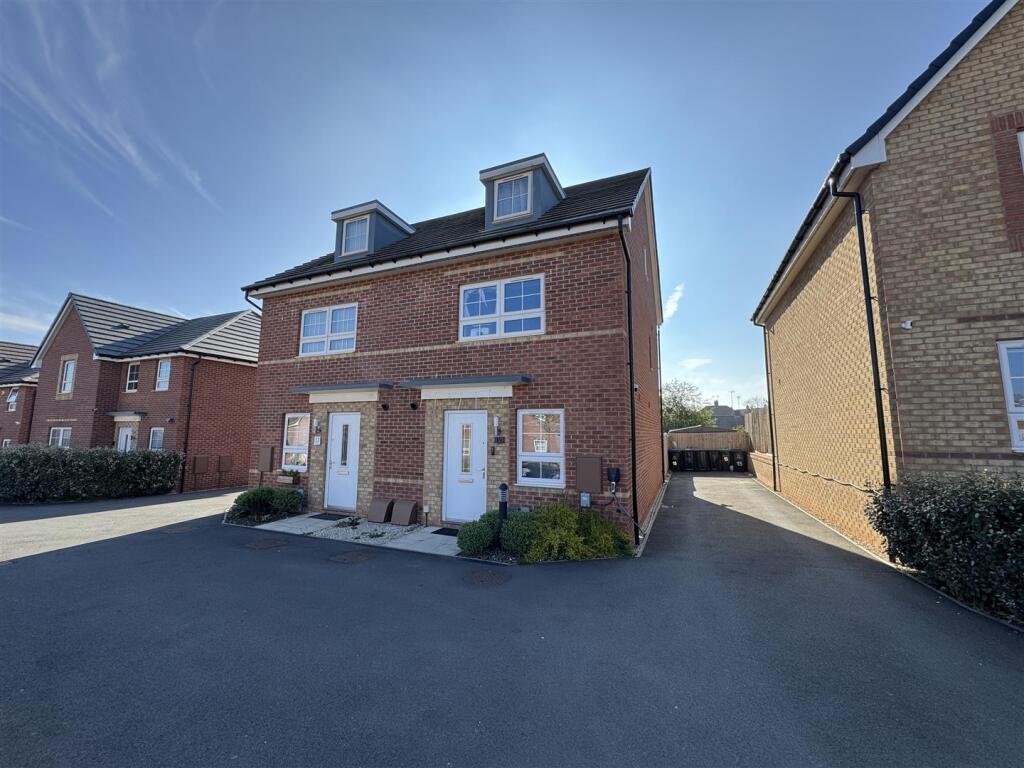
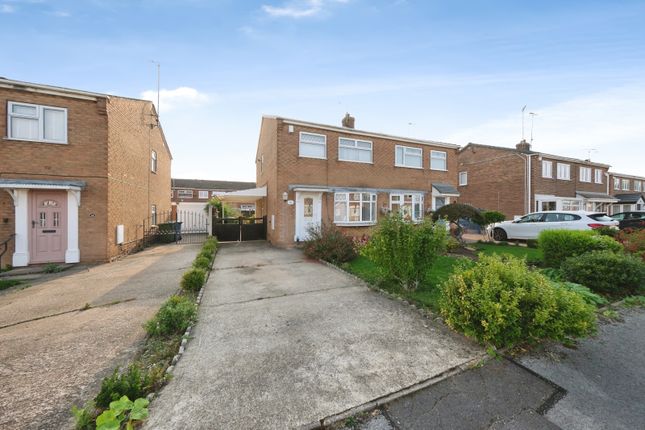
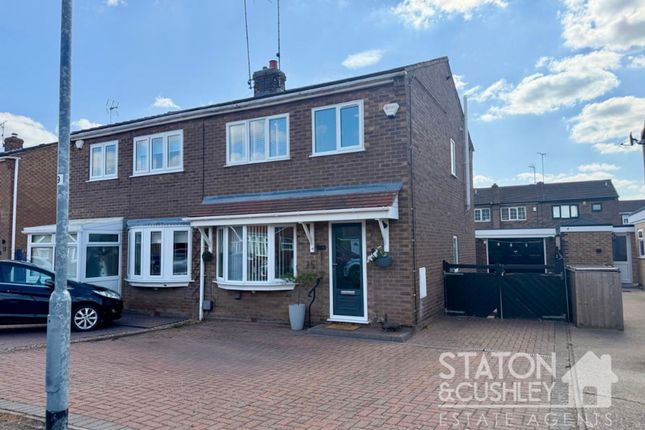
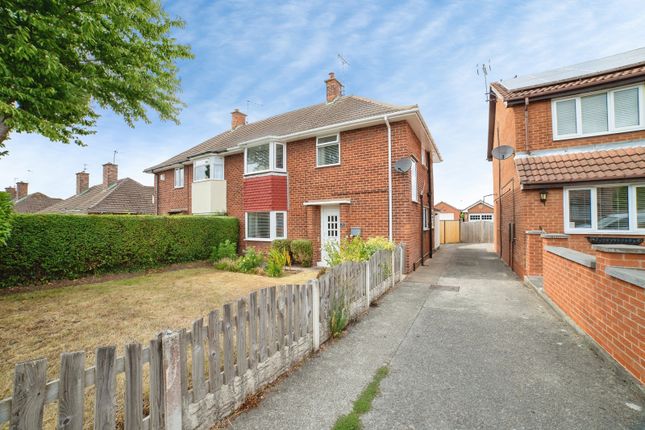
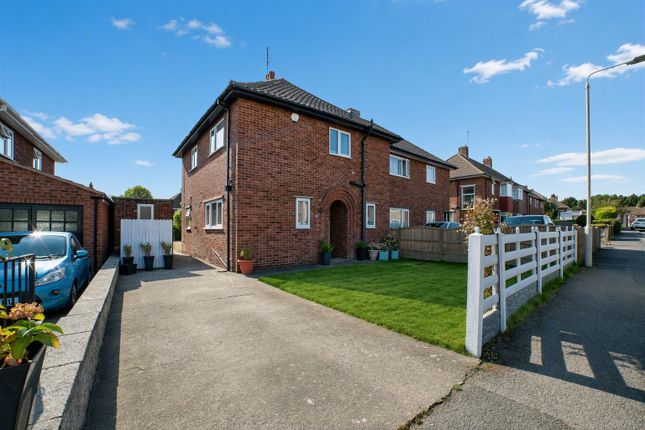
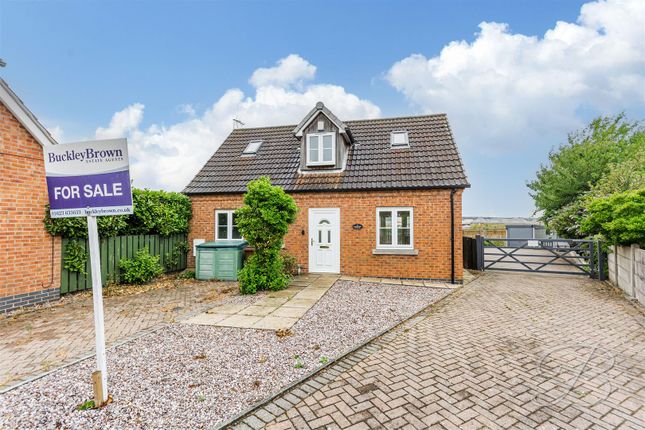
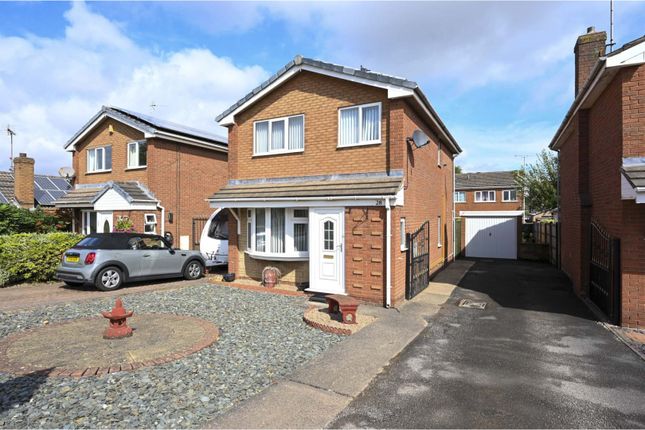
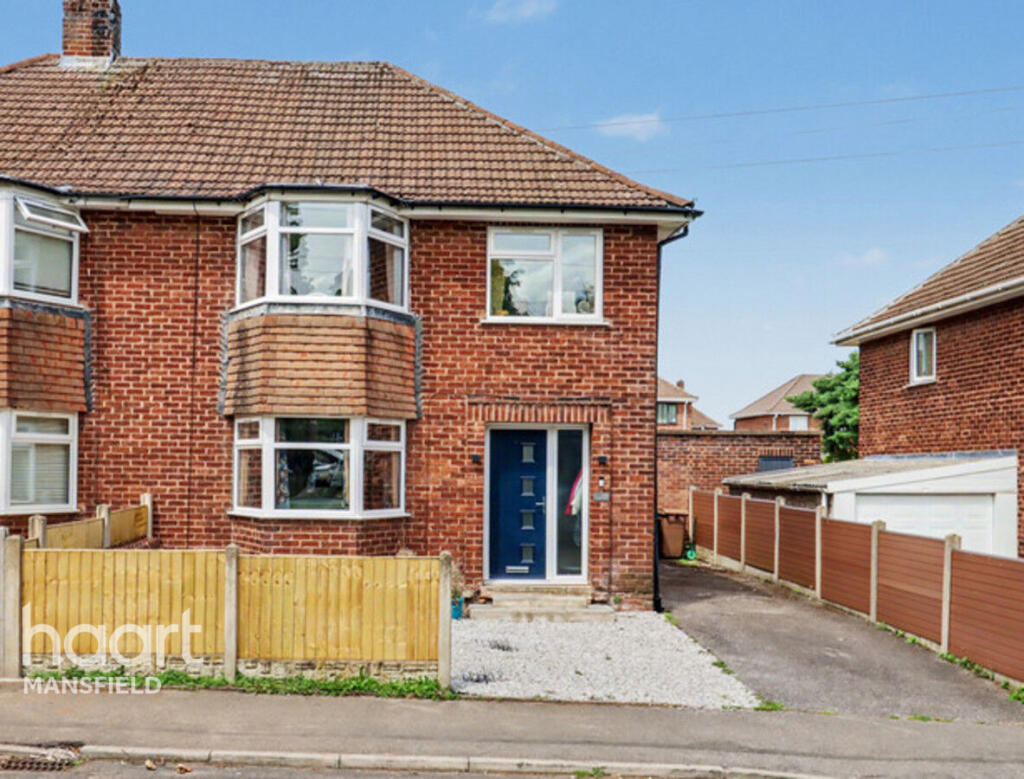
Barge Estates is delighted to present this beautifully renovated three bedroom semi-detached home, enjoying a peaceful position on Ocean Drive in Warsop.
Recently updated and freshly decorated throughout, with new carpets and a contemporary kitchen, the property offers a stylish, move-in-ready home finished with a fresh and modern feel.
Upon entering, the quality of the recent improvements is immediately apparent.
Fresh décor and newly fitted carpets create a bright and welcoming first impression, while the spacious lounge provides an inviting setting for both everyday living and entertaining.
A contemporary ground-floor WC adds further convenience. To the rear, the recently fitted kitchen and dining area forms the social heart of the home.
Complementary wall and base cabinetry provides generous storage and preparation space, while the proportions comfortably accommodate a dining area.
Patio doors open directly onto the rear garden, filling the room with natural light and creating an effortless transition outdoors.
Upstairs, there are three well-proportioned bedrooms, all benefiting from the property's fresh decorative finish and new carpets.
The principal bedroom is complemented by its own private en-suite, while the remaining bedrooms provide excellent flexibility for children, guests or a dedicated home office.
Outside, the generous enclosed rear garden provides an excellent extension of the living accommodation.
A smart composite decking area creates an attractive, low-maintenance setting for outdoor dining, entertaining and summer evenings.
The property further benefits from one allocated parking space, providing convenient off-road parking.
Entrance Hall A welcoming entrance finished with practical vinyl flooring and accessed via a modern UPVC entrance door, providing a smart introduction to the home. Downstairs W.C.
Conveniently positioned on the ground floor, featuring vinyl flooring, a wash hand basin and W.C., complemented by an obscure-glazed window to the front aspect.
Lounge A bright and inviting reception room featuring soft carpeted flooring, a front-facing window providing plenty of natural light, and a central heating radiator.
A comfortable and versatile space ideal for both relaxing and entertaining.
Kitchen A well-appointed contemporary kitchen fitted with a complementary range of wall and base units, offering ample storage and preparation space.
Features include a sink with mixer tap and drainer, integrated oven, gas hob with extractor fan and stylish stainless-steel splashback.
A rear-facing window and patio doors provide excellent natural light and direct access to the garden, while a central heating radiator completes the room.
Bedroom One A generously proportioned principal bedroom featuring carpeted flooring, a front-facing window and central heating radiator, with the added benefit of a private en-suite shower room.
En-Suite A modern en-suite comprising an enclosed shower, W.C. and wash hand basin with tiled splashback. Further features include a heated towel rail and an obscure-glazed window to the front aspect.
Bedroom Two A well-proportioned second bedroom featuring carpeted flooring, a rear-facing window overlooking the garden and a central heating radiator.
Bedroom Three A versatile third bedroom with carpeted flooring, a rear-facing window and central heating radiator. Ideally suited as a bedroom, nursery or home office.
Family Bathroom A stylish family bathroom finished with practical vinyl flooring and comprising a bath with glass shower screen and overhead shower, W.C. and wash hand basin.
Tiled splashbacks and a heated towel rail provide a contemporary finishing touch.
Outside To the rear, the property benefits from a generously sized and fully enclosed garden, creating an excellent space for outdoor living and entertaining.
A composite decked area provides the perfect setting for alfresco dining and seating, leading onto an expansive lawn with plenty of room for families to enjoy.
The property also benefits from a dedicated parking space, adding further convenience to this attractive family home.
Please note that certain photographs presented in our listing are using virtual staging methods, which include digital additions such as furniture, lighting and decorative elements; these alterations are solely for visualisation purposes.
Please contact Barge Estates if you have any queries.
Agents Note To be able to purchase a property in the United Kingdom all agents have a legal requirement to conduct Identity checks on all customers involved in the transaction to fulfil their obligations under Anti Money Laundering regulations.
Services Please note, we have not tested the services or appliances in this property, accordingly we strongly advise prospective buyers to commission their own survey or service reports before finalising their offer to purchase.
Floorplans The floorplans within these particulars are for identification purposes only, they are representational and are not to scale.
Accuracy and proportions should be checked by prospective purchasers at the property.
General Whilst every care has been taken with the preparation of these particulars, they are only a general guide to the property. These particulars do not constitute a contract or part of a contract.
Barge Estates use all reasonable endeavours to supply accurate property information in line with the Consumer Protection from Unfair trading Regulations 2008.
The matters in these particulars should be independently verified by prospective buyers.
It should not be assumed that this property has all the necessary planning, building regulation or other consents.
Barge Estates does not have any authority to make or give any representations or warranty whatever in relation to this property or these particulars or enter into any contract relating to this property on behalf of the vendor.
Value & comps
No previous sales on record.
Returns
Set an offer; the calculator follows it.
We're still gathering serviced-accommodation data for this area.
Archie refurb estimate: a Pro feature
0.0% below asking
This is not financial or investment advice. Prop AI Deals is not authorised by the Financial Conduct Authority (FCA) to provide investment advice.
All investment calculators, property analyses, and AI-generated insights are for informational purposes only. Property investment carries risk and may result in financial loss. All calculations should be independently verified and you should consult with FCA-authorised financial advisers before making any investment decisions.
Past performance does not guarantee future results. Tax implications vary by individual circumstances.
Deal
Properties like this can earn 2–3x BTL yields when converted to HMO, with retrofit costs around £10k/room. Sign in to see the full tier, yield projection, and cost breakdown.
Commercial properties like this can earn 30-50% higher yields when converted to residential under Class MA / Q / P / PA, with prior approval costing ~GBP 96/unit. Sign in to see the recommended route, yield uplift, and cost breakdown.
BRRR-suited properties can recycle 80-100% of investor capital on refi, leaving a high-yielding rental with most of the money out. Sign in to see the refurb cost stack, ARV projection, and refinance maths.
Detached + large garden = sub-division play. Pro tier unlocks the tier badge, plot size, uplift estimate, and regional land benchmark.
Short-lease flats trade at deep discount, but extending under the 1993 Act often costs far less than the discount. Pro tier unlocks the tier badge, premium breakdown, long-lease ARV and arbitrage maths.
See projected short-stay revenue vs a vanilla BTL for this property.
See real sub-let margins (HMO room rates & SA nightly rates) vs the landlord rent.
Area
Agent & docs

FAQ
About Ocean Drive, Warsop, Nottinghamshire
Explore nearby