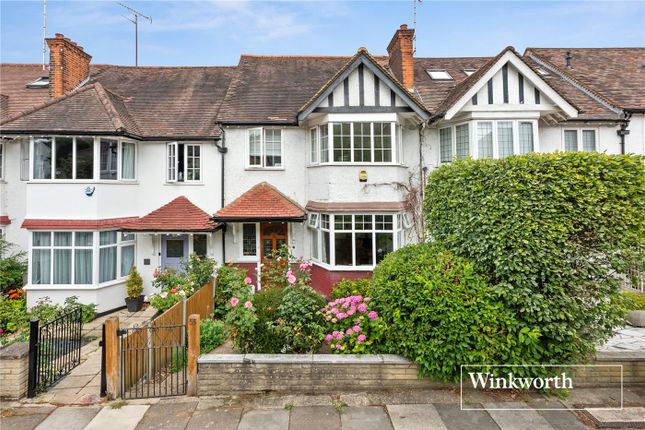
4-bedroom terraced house · N12 0DA
For saleListed 21 days
Opportunity summary
See Archie’s verdict, returns by strategy and what to check before viewing.
About
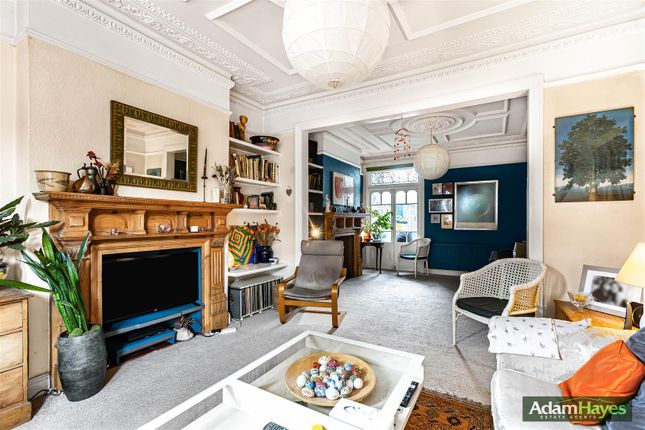
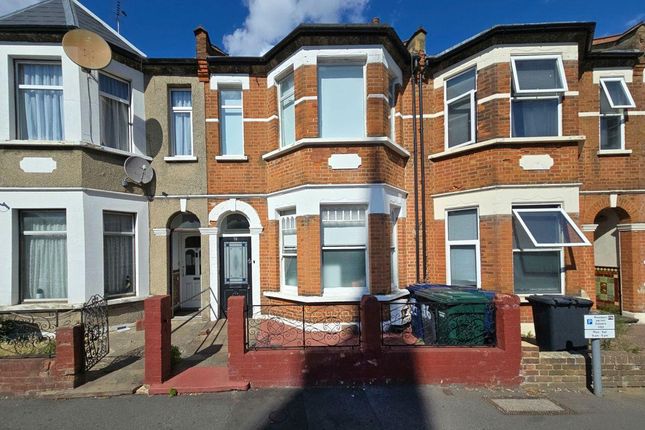
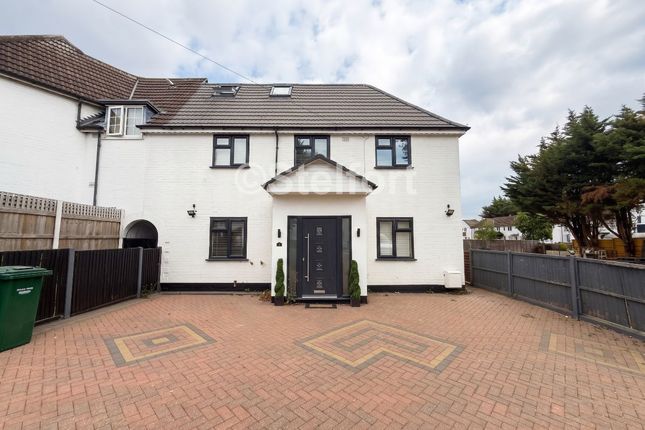
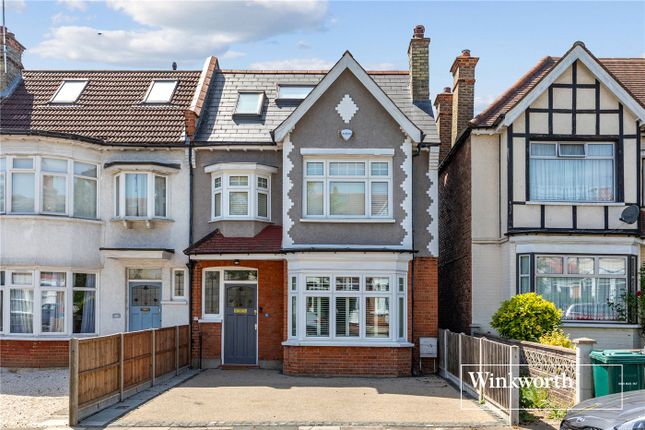
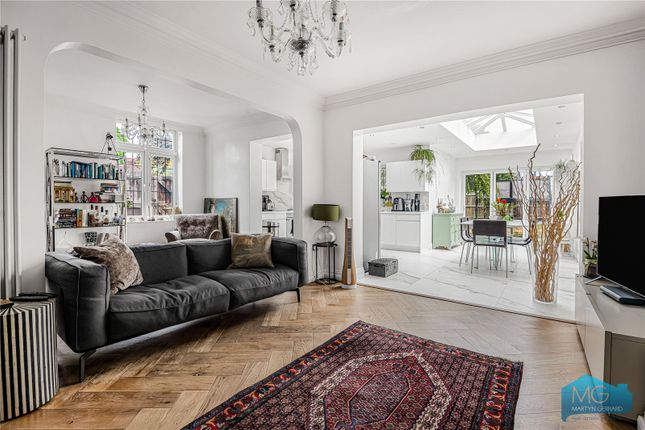
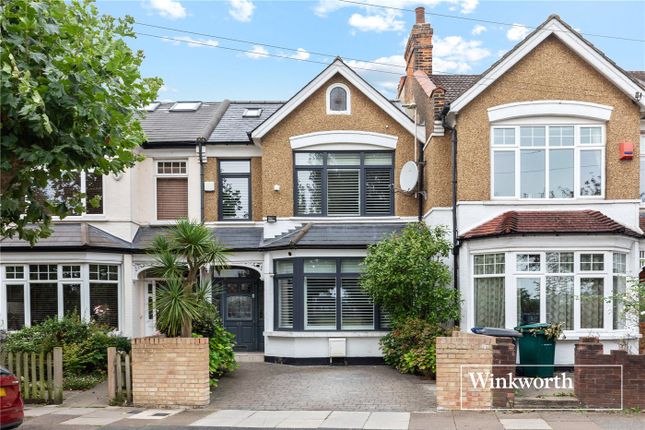
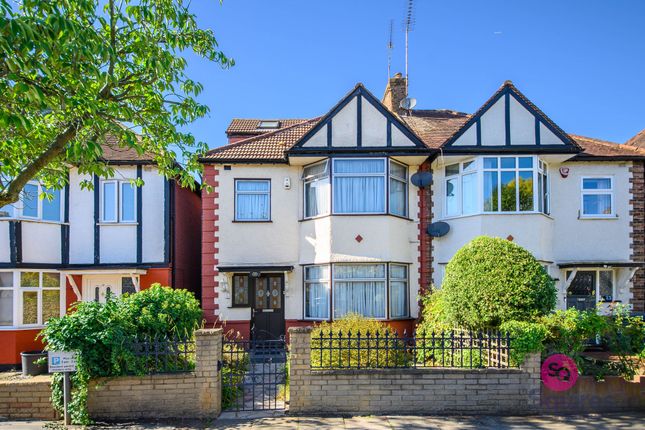
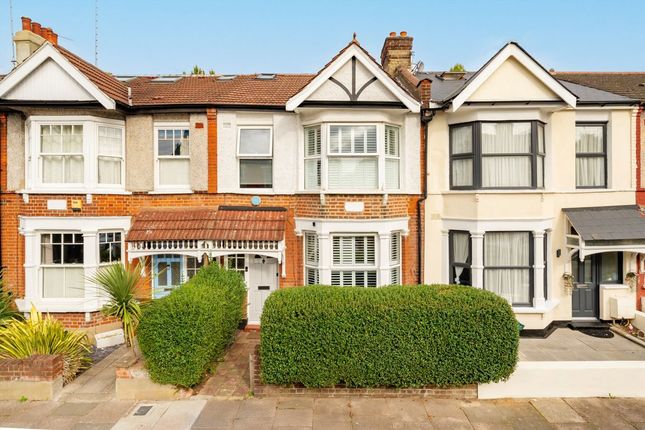
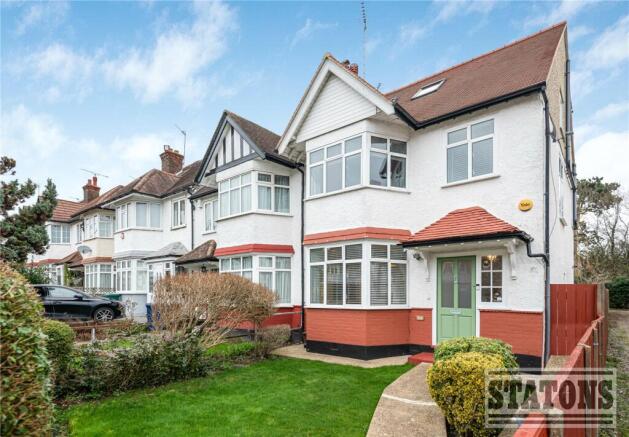
A beautifully designed 4 bedroom mid terrace with with single integrated garage.
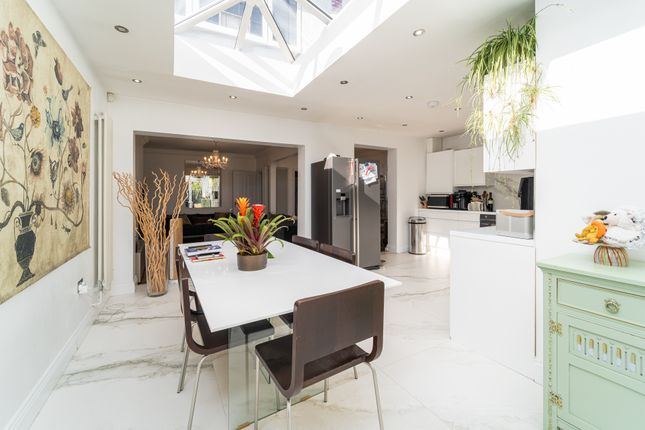
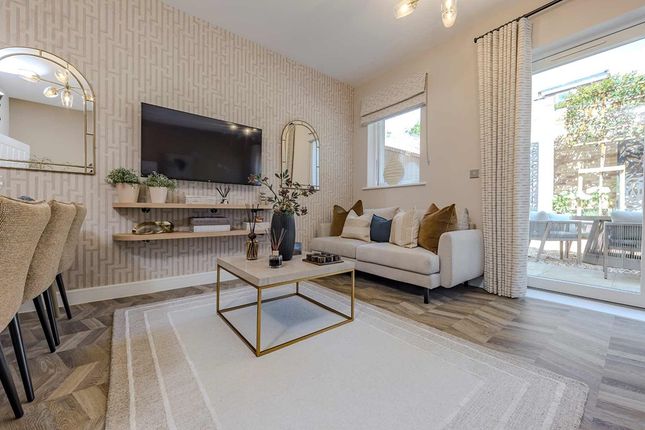
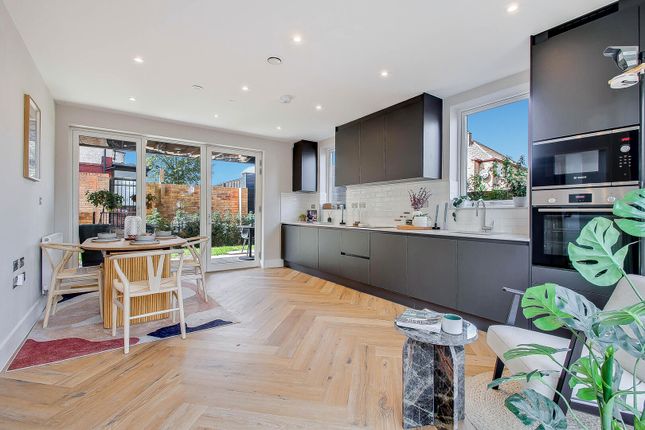
The downstairs features the kitchen/dining area at the back of the home with double doors leading into the garden, perfect for those sunny days when the children are playing in the garden.
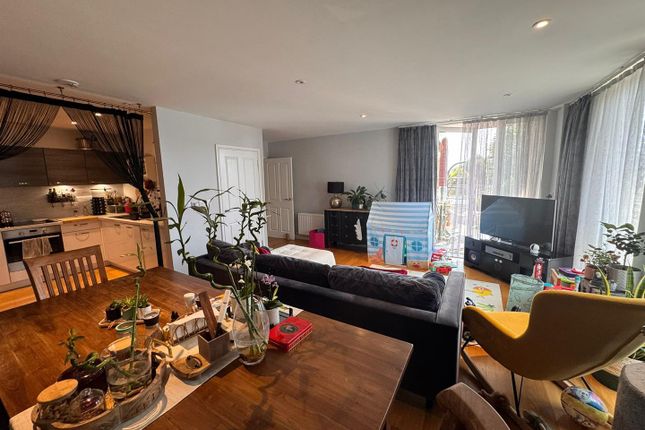
The downstairs is completed by the cloakroom/storage area. The first floor features the living area and a double bedroom, both of which having access to the family bathroom.
The top floor has three bedrooms two of which are doubles with access to the shower room.
An ideal home for young families in need of extra space with a separate kitchen and a living dining area located at the back of the home.
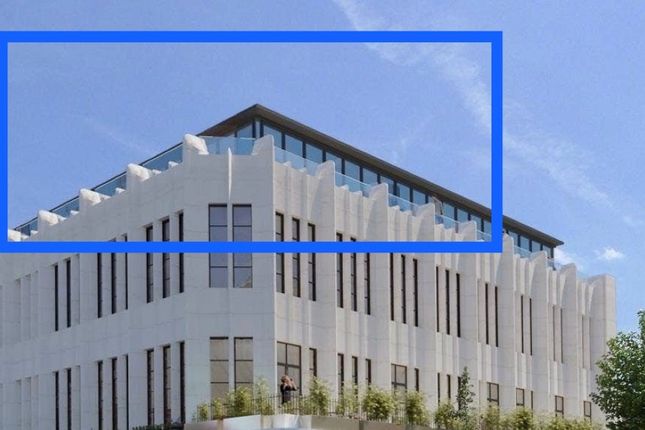
/Location/ It is a new residential development located at 679 High Road in North Finchley, North London, N12.
Set within an established and well-connected neighbourhood, the development combines the convenience of London living with the greener, more relaxed character of Finchley.
Residents are close to local shops, cafés, restaurants and everyday amenities, with Waitrose just a short walk away. The area also benefits from nearby parks, nature reserves and leisure facilities.
Here offers a collection of contemporary 1 and 2-bedroom apartments alongside 3 and 4-bedroom houses, providing options for first-time buyers, professionals, families and downsizers.
The development has been designed as a modern community, with a mixture of apartment buildings and houses arranged around landscaped areas and pedestrian-friendly streets.
Residents benefit from a range of dedicated amenities, including a concierge service and a residents’ co-working space with desks, comfortable seating, Wi-Fi and charging points.
Enterprise Car Club access is also available, providing an alternative to private car ownership. Homes are designed with modern living in mind, featuring open-plan layouts and premium specifications.
Selected features include triple glazing, smart heating controls and EV charging provision, supporting both comfort and energy efficiency.
/Transport & Connectivity/ West Finchley Underground Station is approximately 0.7 miles away and provides access to the Northern line, connecting residents with central London and key destinations across the capital.
North Finchley Bus Station is around 0.4 miles from the development, providing additional local and London-wide bus connections.
The location also offers convenient road access, with the A406 North Circular nearby, making journeys towards North and West London and beyond easier by car.
/Community & Lifestyle/ North Finchley has an established high-street environment with a broad selection of independent businesses, cafés, restaurants, supermarkets and leisure facilities.
Arts Depot, a major local arts and entertainment venue, is around 0.2 miles away, while Finchley Lido, Vue Cinema and Hollywood Bowl provide further options for leisure and entertainment.
For outdoor activities, residents have access to nearby parks, walking and cycling routes, Glebelands Local Nature Reserve and Finchley Golf Club.
The combination of green spaces and urban amenities gives the area a balanced residential lifestyle. /Education/ The surrounding area has a strong selection of schools and educational institutions.
Wren Academy Finchley is approximately 0.5 miles from the development, while Woodhouse College and St Michael’s Grammar School are both around 0.4 miles away.
The Compton School is approximately 0.9 miles from The Tramworks, with several additional primary and secondary schools located across Finchley.
Value & comps
No previous sales on record.
Returns
Set an offer; the calculator follows it.
We're still gathering serviced-accommodation data for this area.
Archie refurb estimate: a Pro feature
0.0% below asking
This is not financial or investment advice. Prop AI Deals is not authorised by the Financial Conduct Authority (FCA) to provide investment advice.
All investment calculators, property analyses, and AI-generated insights are for informational purposes only. Property investment carries risk and may result in financial loss. All calculations should be independently verified and you should consult with FCA-authorised financial advisors before making any investment decisions.
Past performance does not guarantee future results. Tax implications vary by individual circumstances.
Deal
Properties like this can earn 2–3x BTL yields when converted to HMO, with retrofit costs around £10k/room. Sign in to see the full tier, yield projection, and cost breakdown.
Commercial properties like this can earn 30-50% higher yields when converted to residential under Class MA / Q / P / PA, with prior approval costing ~GBP 96/unit. Sign in to see the recommended route, yield uplift, and cost breakdown.
BRRR-suited properties can recycle 80-100% of investor capital on refi, leaving a high-yielding rental with most of the money out. Sign in to see the refurb cost stack, ARV projection, and refinance maths.
Detached + large garden = sub-division play. Pro tier unlocks the tier badge, plot size, uplift estimate, and regional land benchmark.
Short-lease flats trade at deep discount, but extending under the 1993 Act often costs far less than the discount. Pro tier unlocks the tier badge, premium breakdown, long-lease ARV and arbitrage maths.
See projected short-stay revenue vs a vanilla BTL for this property.
See real sub-let margins (HMO room rates & SA nightly rates) vs the landlord rent.
Area
Agent & docs
FAQ
About High Road, London
Explore nearby