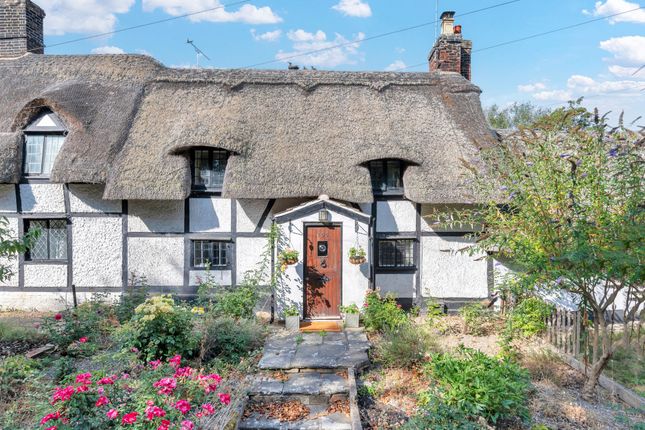
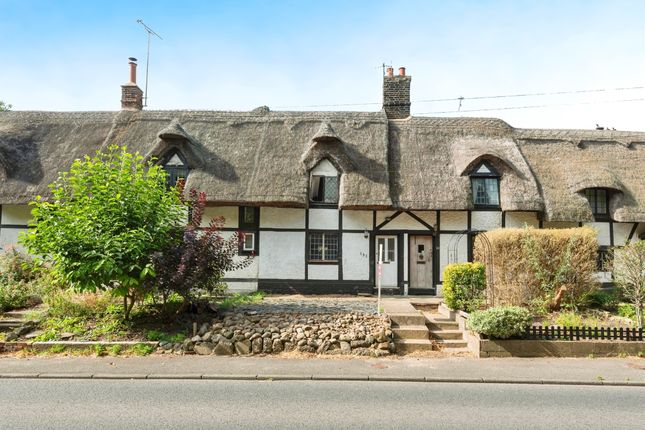
5-bedroom detached house · SG8 0AY
For saleListed 243 days
Opportunity summary
See Archie’s verdict, returns by strategy and what to check before viewing.
About
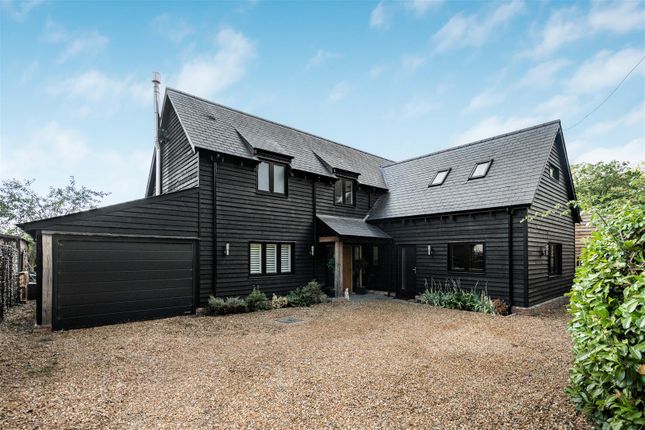
An impressive detached home offering generous, well-planned accommodation extending to approximately 2,700 sq ft (excluding the garage) and is ideally suited to modern family living.
The property is well presented throughout, with bright, spacious rooms, a practical layout and attractive outlooks over its private gardens.
The property is approached via a driveway providing off-road parking and access to a detached double garage.
A covered front porch leads into a bright and spacious entrance hall provides a welcoming first impression and leads to the main reception spaces.
The principal living room is a large, light-filled room with a feature brick fireplace and bay window, while the separate dining room links directly to a large sun room that enjoys views over the garden and access to the extensive back terrace.
The kitchen/breakfast room is a sociable space, designed with both everyday family living and entertaining in mind.
It is fitted with an extensive range cabinetry, including glazed display units and complemented by polished granite worktops and integrated appliances including a built-in oven with gas hob and extractor canopy, microwave, dishwasher and space for an American-style fridge/freezer.
There is space for a full dining table, making this a true family kitchen.
The adjoining utility room continues the same cabinetry and worktop finishes, creating a cohesive look while offering practical separation from the main kitchen.
It provides space and plumbing for laundry appliances, additional storage, and an external door giving convenient access outside — ideal for muddy shoes, pets or garden use.
At the front of the ground floor is a separate study, ideal for home working, together with additional storage and a cloakroom. Upstairs, the landing leads to five bedrooms.
The primary bedroom benefits from fitted storage and its own en-suite shower room. An additional double bedroom also features built in storage and its own en-suite shower room.
The remaining bedrooms are all well proportioned and flexible in use, whether for family, guests or workspace.
A family bathroom with bath and separate shower and additional storage complete the first floor.
To the rear is a large mature garden laid mainly to lawn with an extensive wrap around terrace with multiple seating and lounge areas.
The garden is enclosed by established planting and trees, creating a pleasant and private outdoor setting.
Overall, this is a substantial and comfortable home offering excellent space, versatility and a layout well suited to both everyday living and entertaining.
Arrington is a small, attractive South Cambridgeshire village known for its peaceful setting and strong community feel.
Surrounded by open countryside and farmland, it offers a quiet lifestyle while remaining well connected for commuters.
The village lies about 9 miles south west of Cambridge and just a short drive from Royston with convenient access to major road links including the A10 and A505.
The main train station at Royston offers a sub-40 minute train service to London Kings Cross.
Within the village there is a church, playground, garden centre / nursery, period pub / restaurant / hotel and just on the outskirts a handy petrol filling station with general store.
A wider range of shopping, schooling and leisure facilities can be found in neighbouring towns and villages.
The area is particularly popular with families and professionals seeking a countryside environment without sacrificing accessibility.
To the east the village adjoins the lovely parkland grounds of the National Trust owned estate of Wimpole Hall and Home Farm.
Value & comps
No previous sales on record.
Returns
Set an offer; the calculator follows it.
We're still gathering serviced-accommodation data for this area.
Archie refurb estimate: a Pro feature
0.0% below asking
This is not financial or investment advice. Prop AI Deals is not authorised by the Financial Conduct Authority (FCA) to provide investment advice.
All investment calculators, property analyses, and AI-generated insights are for informational purposes only. Property investment carries risk and may result in financial loss. All calculations should be independently verified and you should consult with FCA-authorised financial advisors before making any investment decisions.
Past performance does not guarantee future results. Tax implications vary by individual circumstances.
Deal
Properties like this can earn 2–3x BTL yields when converted to HMO, with retrofit costs around £10k/room. Sign in to see the full tier, yield projection, and cost breakdown.
Commercial properties like this can earn 30-50% higher yields when converted to residential under Class MA / Q / P / PA, with prior approval costing ~GBP 96/unit. Sign in to see the recommended route, yield uplift, and cost breakdown.
BRRR-suited properties can recycle 80-100% of investor capital on refi, leaving a high-yielding rental with most of the money out. Sign in to see the refurb cost stack, ARV projection, and refinance maths.
Detached + large garden = sub-division play. Pro tier unlocks the tier badge, plot size, uplift estimate, and regional land benchmark.
Short-lease flats trade at deep discount, but extending under the 1993 Act often costs far less than the discount. Pro tier unlocks the tier badge, premium breakdown, long-lease ARV and arbitrage maths.
See projected short-stay revenue vs a vanilla BTL for this property.
See real sub-let margins (HMO room rates & SA nightly rates) vs the landlord rent.
Area
Agent & docs
FAQ
About Ermine Way, Arrington
Explore nearby