3-bedroom semi-detached house · BD13 3BX
For saleListed 59 days
Opportunity summary
See Archie’s verdict, returns by strategy and what to check before viewing.
About
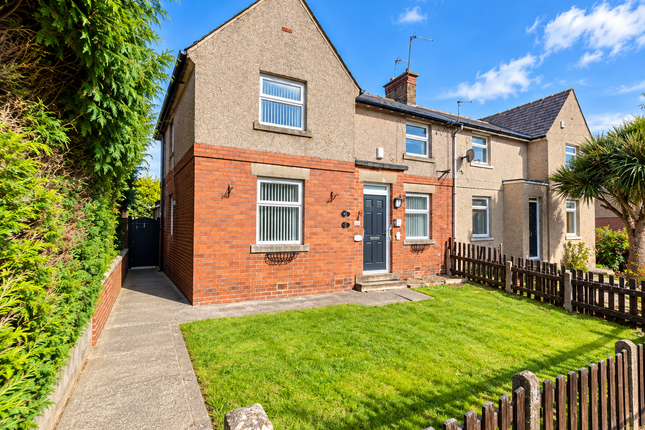
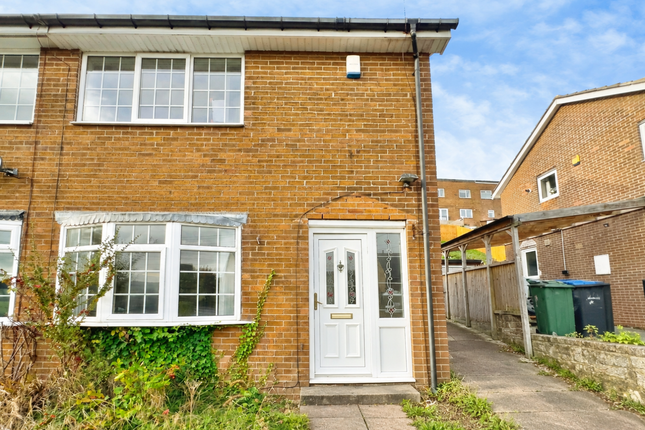
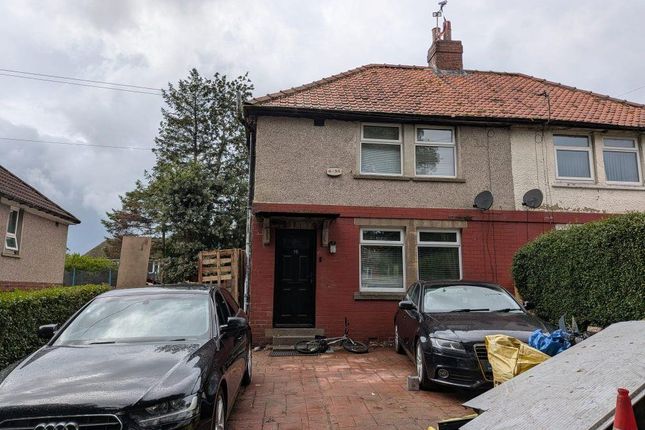
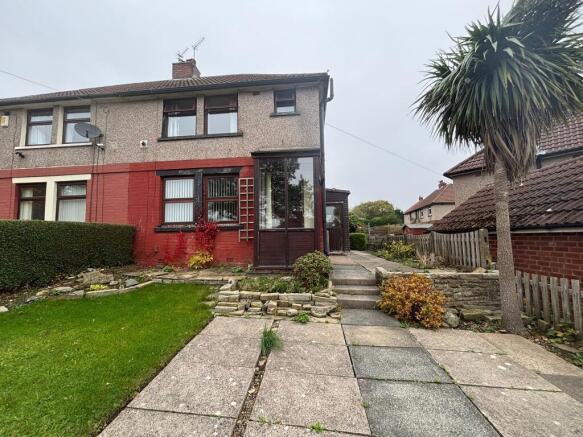
Offered for sale with no onward chain, this three bedroom semi detached home on North Cliffe Avenue presents an exciting opportunity for families, first time buyers or anyone looking for a property with plenty of potential to make their own.
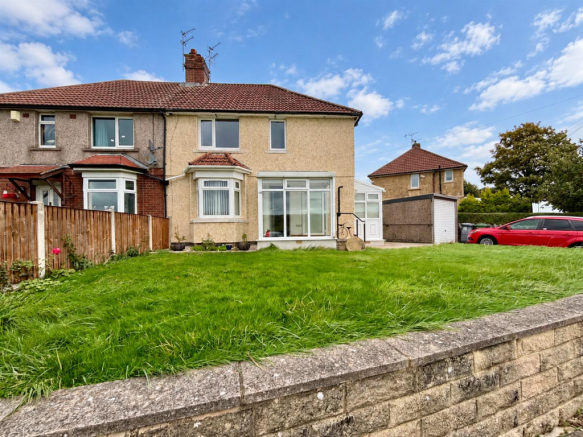
With a garden to the front, an expansive garden to the rear and well proportioned accommodation arranged over two floors, there is excellent scope to create a wonderful long term family home.
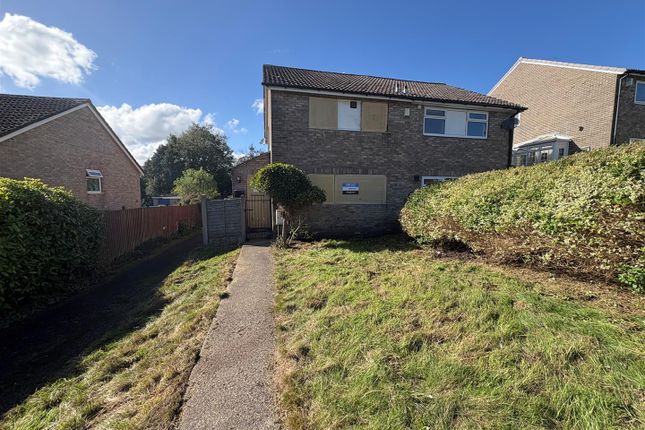
Approaching the property, the front garden provides a pleasant introduction before stepping inside into the entrance area.
From here, the accommodation flows naturally into the generous lounge, a comfortable and versatile living space with plenty of room for both relaxing and family life.
Moving through towards the rear of the property is the spacious kitchen/diner, a real highlight of the ground floor.
With ample room for cooking, dining and entertaining, this is a great everyday family space with further potential for a new owner to put their own stamp on it.
Useful storage beneath the stairs adds further practicality, helping to keep the main living areas organised.
The kitchen/diner sits perfectly in relation to the expansive rear garden, which offers an excellent amount of outdoor space for children, entertaining, gardening or simply enjoying the warmer months.
The generous proportions also provide plenty of potential for anyone wishing to further enhance the property, subject to any necessary permissions.
Heading upstairs, the landing leads to three bedrooms, offering flexible accommodation for a growing family, guests or those needing space to work from home.
Bedroom one is a well proportioned double room, while bedroom two also provides generous bedroom space. The third bedroom makes an ideal child's room, nursery, home office or dressing room.
Completing the first floor is the shower room, fitted with a shower cubicle, toilet and wash hand basin.
With its three bedroom layout, generous kitchen/diner, comfortable lounge, front and expansive rear gardens and excellent potential throughout, this semi detached property represents a fantastic opportunity to create a superb family home in Thornton.
The added benefit of no onward chain makes this an especially appealing option for buyers looking to move forward without the complications of an onward purchase.
Measurements Lounge 14'7” x 12'6” 4.45m x 3.80m Kitchen/Diner 18'2” x 7'7” 5.54m x 2.31m Bedroom One 11'2” x 9'8” 3.41m x 2.95m Bedroom Two 10'9” x 9'4” 3.29m x 2.84m Bedroom Three 8'6” x 7'9” 2.58m x 2.36m Shower Room 6'7” x 6'7” 2.02m x 2.00m Approximate Total Floor Area: 722 sq.
Ft. / 67.0 sq. M.
Material information Tenure Type: Freehold Council Tax Band: A Construction Type: Standard Construction Sources of Heating: Gas Central Heating Sources of Electricity supply: Mains Supply Sources of Water Supply: Mains Supply Primary Arrangement for Sewerage: Mains Supply Parking: On Street Building Safety: No Known Issues Listed Property: No Restrictions: Unknown Anti-money laundering Should a purchaser have an offer accepted, they will need to meet our legal requirements under Anti-Money Laundering Regulations.
EweMove uses a specialist third-party service to verify purchaser information, and the cost of these checks is payable per person once an offer is agreed and before a memorandum of sale is produced.
Value & comps
No previous sales on record.
Returns
Set an offer; the calculator follows it.
We're still gathering serviced-accommodation data for this area.
Archie refurb estimate: a Pro feature
0.0% below asking
This is not financial or investment advice. Prop AI Deals is not authorised by the Financial Conduct Authority (FCA) to provide investment advice.
All investment calculators, property analyses, and AI-generated insights are for informational purposes only. Property investment carries risk and may result in financial loss. All calculations should be independently verified and you should consult with FCA-authorised financial advisors before making any investment decisions.
Past performance does not guarantee future results. Tax implications vary by individual circumstances.
Deal
Properties like this can earn 2–3x BTL yields when converted to HMO, with retrofit costs around £10k/room. Sign in to see the full tier, yield projection, and cost breakdown.
Commercial properties like this can earn 30-50% higher yields when converted to residential under Class MA / Q / P / PA, with prior approval costing ~GBP 96/unit. Sign in to see the recommended route, yield uplift, and cost breakdown.
BRRR-suited properties can recycle 80-100% of investor capital on refi, leaving a high-yielding rental with most of the money out. Sign in to see the refurb cost stack, ARV projection, and refinance maths.
Detached + large garden = sub-division play. Pro tier unlocks the tier badge, plot size, uplift estimate, and regional land benchmark.
Short-lease flats trade at deep discount, but extending under the 1993 Act often costs far less than the discount. Pro tier unlocks the tier badge, premium breakdown, long-lease ARV and arbitrage maths.
See projected short-stay revenue vs a vanilla BTL for this property.
See real sub-let margins (HMO room rates & SA nightly rates) vs the landlord rent.
Area
Agent & docs

FAQ
About 21, NORTH CLIFFE AVENUE, BRADFORD
Explore nearby