1-bedroom flat · CO3 3HA
For saleListed 6 days
Opportunity summary
See Archie’s verdict, returns by strategy and what to check before viewing.
About
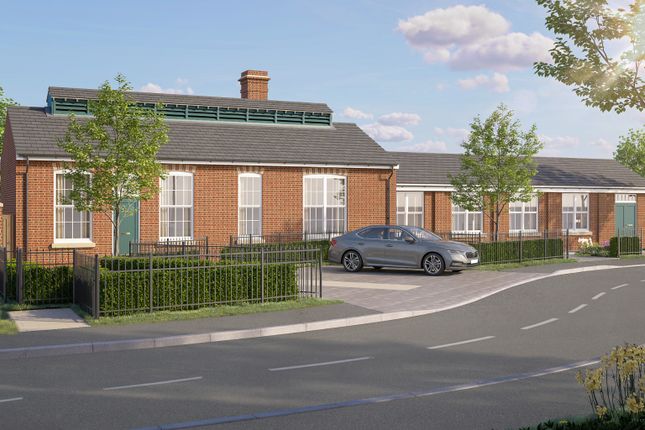
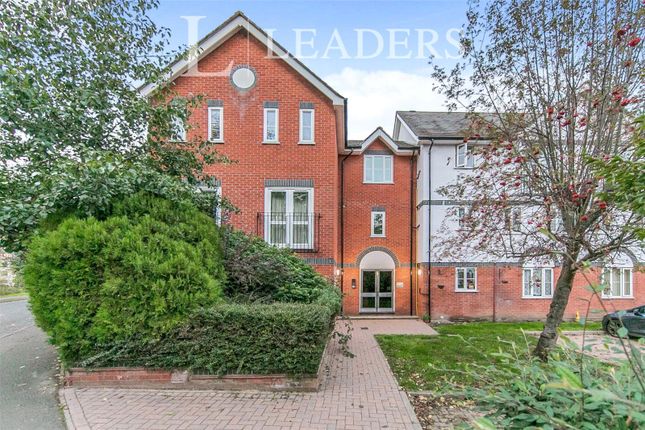
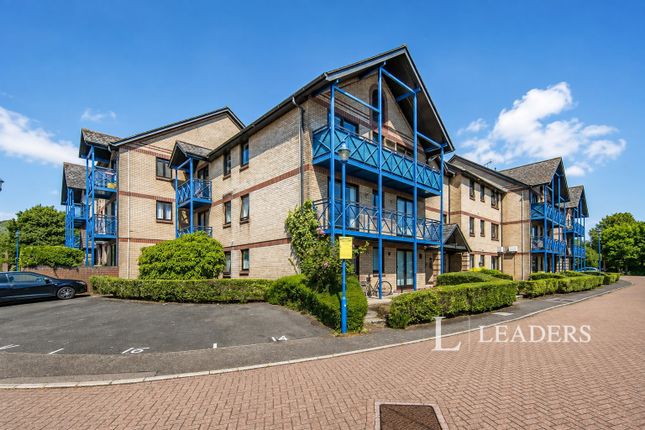
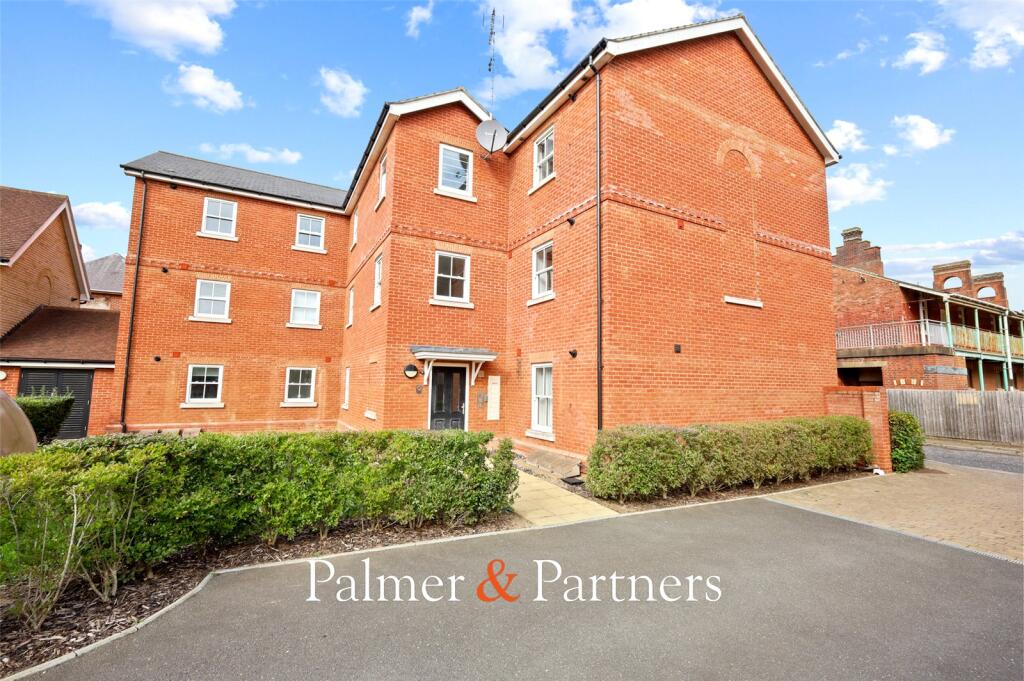
Jefferson House, Lexden Gardens, Colchester One Bedroom Apartments Available From £325,000 Situated within the prestigious Lexden Gardens development, this beautifully presented one-bedroom show apartment forms part of the carefully restored former Essex County Hospital.
Combining characterful heritage architecture with contemporary interiors, Lexden Gardens offers an exceptional lifestyle opportunity in one of Colchester's most sought-after locations.
Location Positioned on the edge of the highly desirable Lexden district, the development is surrounded by thoughtfully landscaped grounds and enjoys excellent access to Colchester city centre, mainline railway stations and an array of local amenities.
As Britain's oldest recorded town, Colchester offers a rich blend of history, culture, shopping, dining and green open spaces, making it a highly attractive place to call home.
Apartment These thoughtfully designed apartments have been created with modern living in mind, showcasing the high specification and attention to detail found throughout the development.
The accommodation is arranged around welcoming entrance halls which provide access to useful storage and contemporary bathroom facilities.
Finished in a timeless palette, the bathrooms feature panel-enclosed baths with rainfall showers and glass screens, wall-mounted wash hand basins, concealed cistern WCs and mirrored storage cabinetry.
The well-proportioned bedrooms benefit from impressive ceiling heights and large heritage-style windows, creating bright and inviting spaces with ample room for bedroom furniture and additional storage.
At the heart of the homes are spacious living and dining areas, designed to provide flexible spaces for both everyday living and entertaining.
The impressive ceiling heights and large windows enhance the sense of light and space throughout.
The contemporary kitchens are fitted with a range of shaker-style units complemented by contrasting work surfaces, matching upstands and under-cabinet lighting.
Integrated appliances include electric ovens, induction hobs with extractor hoods and inset sinks with chrome mixer taps, delivering both style and practicality.
Throughout, the apartments have been carefully finished to create elegant, low-maintenance homes that successfully blend the character of the building's historic architecture with the comforts of modern living.
Further Location Insights Lexden Gardens occupies a prime position within one of Colchester's most established and desirable residential areas.
Designed as a landscaped gateway to Lexden, the development combines the character and grandeur of its historic setting with the convenience of modern living.
Residents benefit from nearby parks, independent shops, cafés and restaurants, whilst Colchester's vibrant city centre, renowned schools and mainline rail connections to London Liverpool Street are all within easy reach.
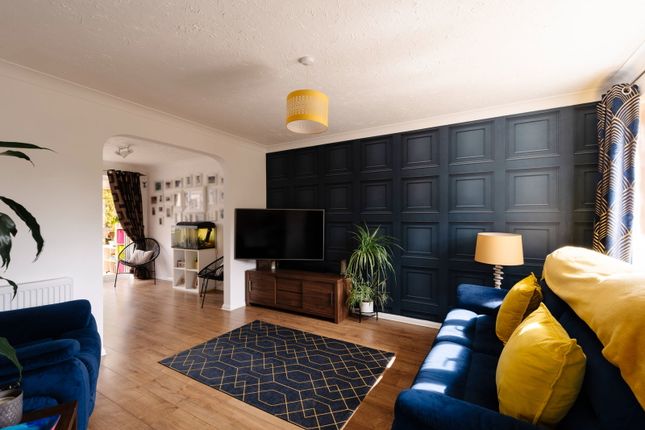
Additional Information Please note that images shown are of the development show home and are intended for illustrative purposes only.
Layouts, specifications and finishes may vary between individual apartments. Prices from £325,000.
These apartments are offered on a leasehold basis, with a lease term commencing from 999 years from new.
Visits to Lexden Gardens are strictly by appointment only and can be arranged via one of our consultants without delay.
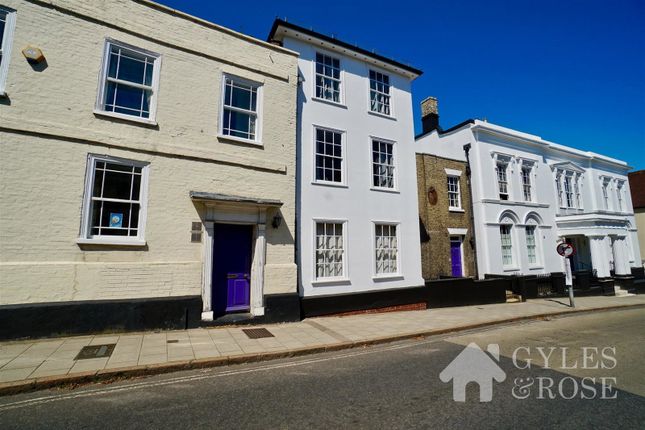
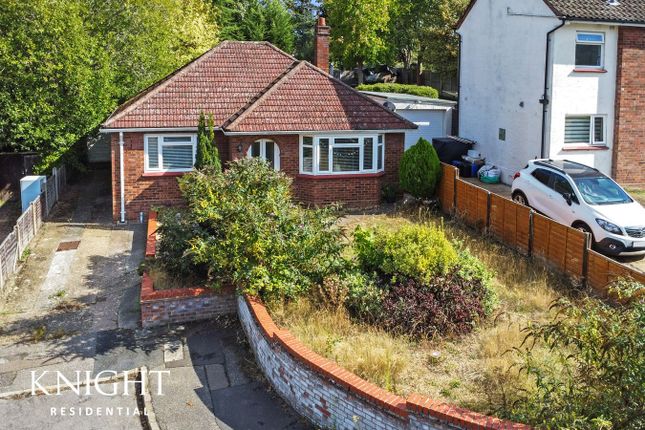
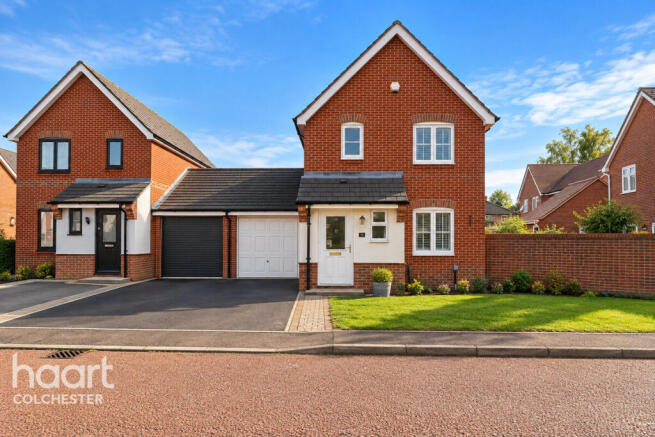
Bedroom 13' 6" x 10' 3" (4.11m x 3.12m) Living/Dining Room 17' 4" x 14' 1" (5.28m x 4.29m) Kitchen 10' 4" x 10' 5" (3.15m x 3.17m) Additional Information Please Note: The external photographs have been enhanced using ai to provide an illustrative representation of the completed development and surrounding street scene.
Landscaping, finishes and other details may differ from those shown.
Prospective purchasers are advised to verify the proposed landscaping plans and final specifications at the point of reservation and with their appointed conveyancer.
Value & comps
No previous sales on record.
Returns
Set an offer; the calculator follows it.
We're still gathering serviced-accommodation data for this area.
Archie refurb estimate: a Pro feature
0.0% below asking
This is not financial or investment advice. Prop AI Deals is not authorised by the Financial Conduct Authority (FCA) to provide investment advice.
All investment calculators, property analyses, and AI-generated insights are for informational purposes only. Property investment carries risk and may result in financial loss. All calculations should be independently verified and you should consult with FCA-authorised financial advisors before making any investment decisions.
Past performance does not guarantee future results. Tax implications vary by individual circumstances.
Deal
Properties like this can earn 2–3x BTL yields when converted to HMO, with retrofit costs around £10k/room. Sign in to see the full tier, yield projection, and cost breakdown.
Commercial properties like this can earn 30-50% higher yields when converted to residential under Class MA / Q / P / PA, with prior approval costing ~GBP 96/unit. Sign in to see the recommended route, yield uplift, and cost breakdown.
BRRR-suited properties can recycle 80-100% of investor capital on refi, leaving a high-yielding rental with most of the money out. Sign in to see the refurb cost stack, ARV projection, and refinance maths.
Detached + large garden = sub-division play. Pro tier unlocks the tier badge, plot size, uplift estimate, and regional land benchmark.
Short-lease flats trade at deep discount, but extending under the 1993 Act often costs far less than the discount. Pro tier unlocks the tier badge, premium breakdown, long-lease ARV and arbitrage maths.
See projected short-stay revenue vs a vanilla BTL for this property.
See real sub-let margins (HMO room rates & SA nightly rates) vs the landlord rent.
Area
Agent & docs
FAQ
About Plot Twenty Nine (29), Jefferson House, Colchester
Explore nearby