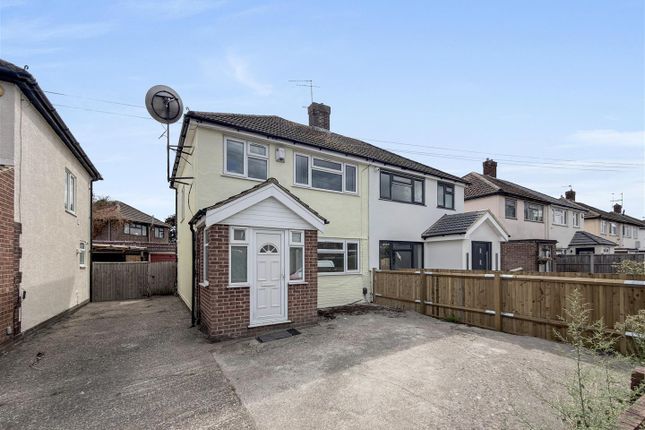
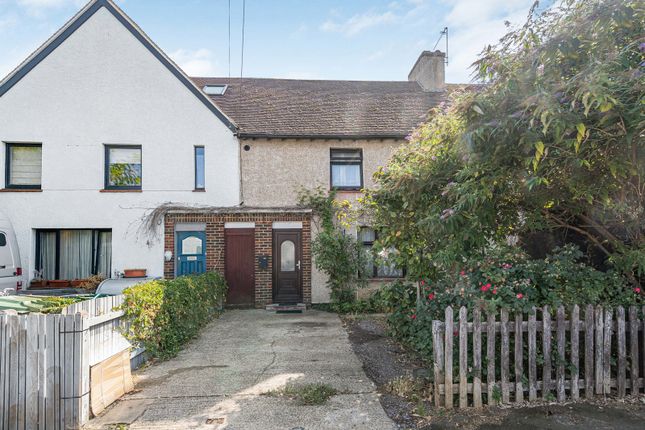
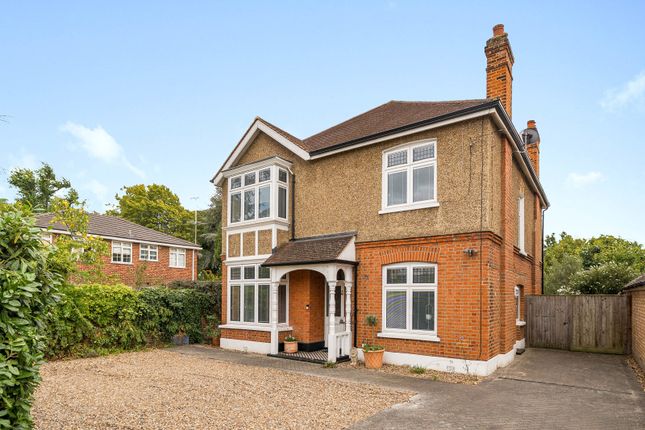
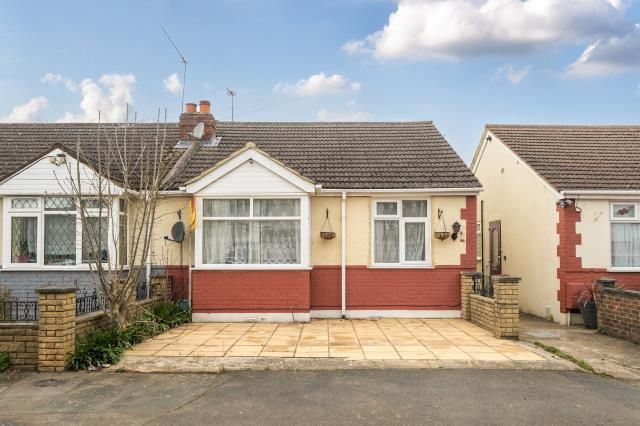
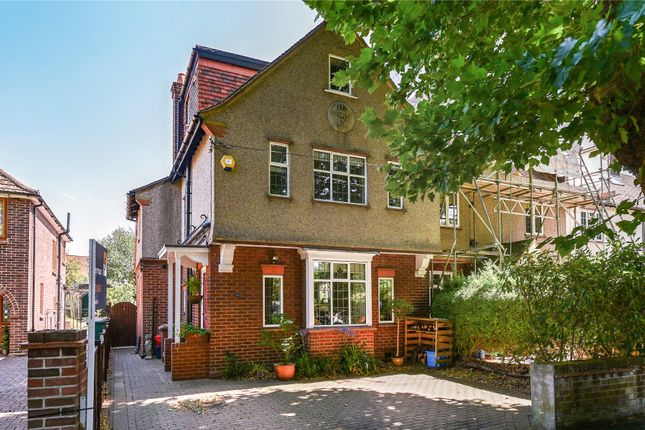
4-bedroom house · TW18 3LX
For saleReduced £50k (−5.6%) on 21 JunListed 235 days
Opportunity summary
See Archie’s verdict, returns by strategy and what to check before viewing.
About
To enquire 24/7, call & quote ref: SD1102 to arrange a viewing!
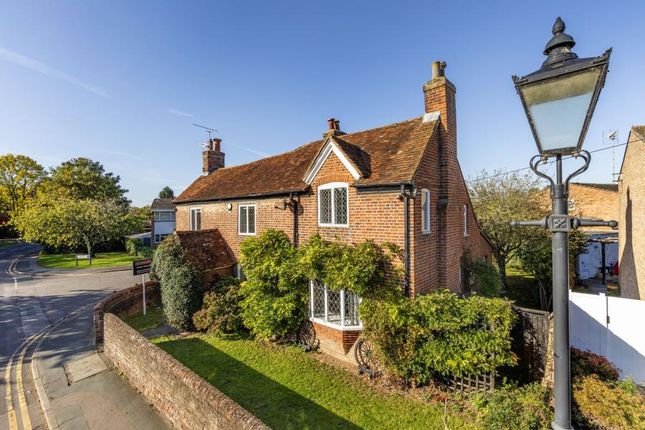
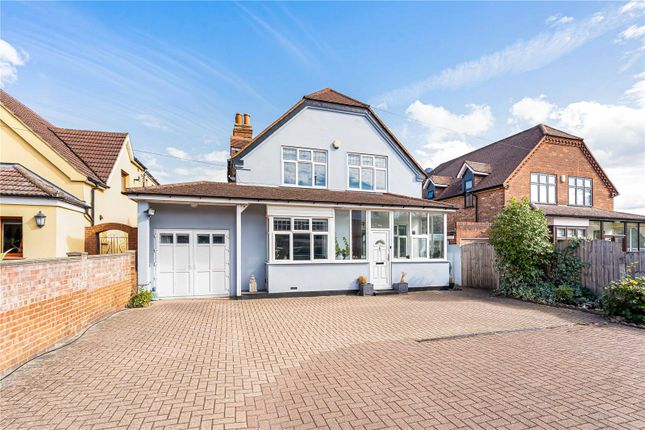
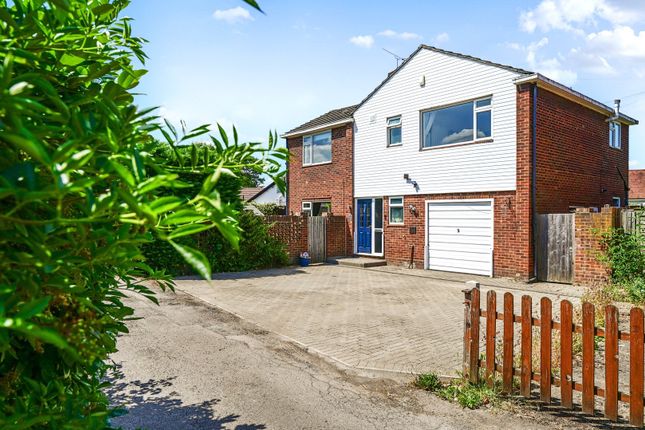
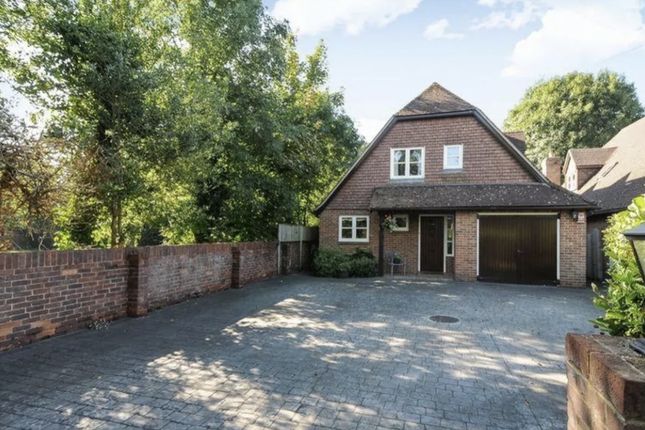
A beautifully presented detached home offering a 1 self-contained bedroom annexe with potential to create an even larger annexe subject to obtaining planning permission.
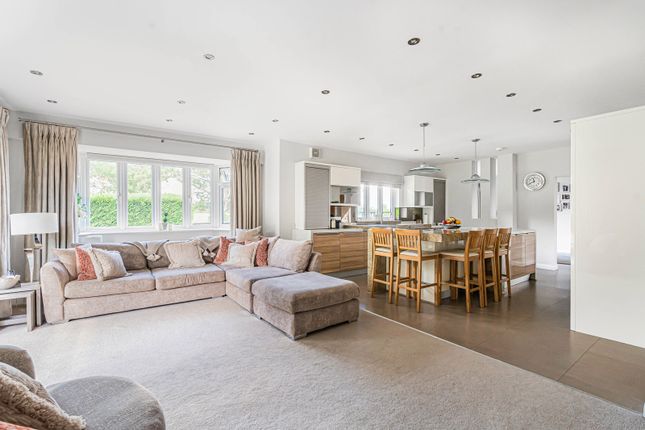
The main house is individually designed with an imposing entrance and open plan style layout that will likely suit certain buyers.
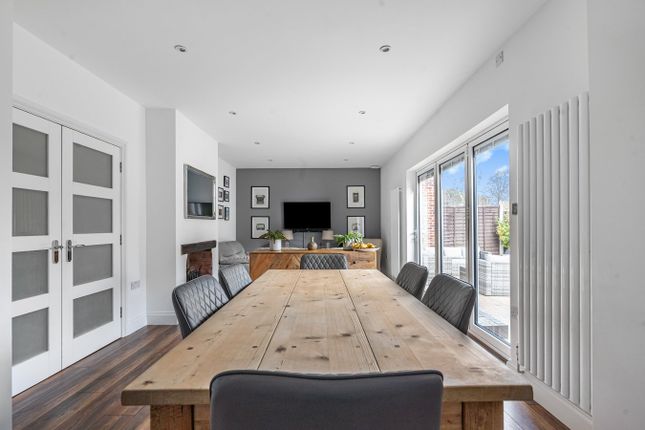
Natural light is central to much of the home due to many large windows and bi-folding doors to the kitchen/breakfast/dining room and master bedroom with a balcony.
The ground floor further offers a study, downstairs W.C, well fitted kitchen and separate utility room with a range of built in appliances.
To the first floor you will find an exceptional master suite that comes complete with a private dressing room, bi-folding doors leading to a balcony and a spacious en-suite with a double basin unit, freestanding bathtub, beautifully fitted walk-in shower & W.C.
The second double bedroom offers a range of built-in wardrobes and private en-suite facilities with a sink unit, W.C and metal stand alone bathtub.
A third bedroom is also double in size with a fitted wardrobe and private en-suite shower room.
Also to the first floor you will find a dedicated linen room with laundry chute down to the utility room.
Annexe Located to the rear of the property is a self contained annexe with an open plan sitting room and kitchen with room for a dining area.
Further benefits include a fully fitted bathroom and a double bedroom with fitted wardrobes.
Due to the proximity to the garaging and store room, it may be possible to extend the size of the annexe (STPP).
External The front of the property offers off road parking for several vehicles with gated access leading to the garaging, annexe and rear garden.
Located just 0.1 miles from Truss Island along the River Thames, the property has been built with raised ground floor as part of its flood defence system.
To enquire 24/7, call & quote ref: SD1102 to arrange a viewing!
please note that the information stated in regard to this property does not establish an offer or contract, neither will it be considered as representations.
It is in the responsibility and obligation of all interested parties to confirm exactitude and your solicitor must check tenure and all lease information, fixtures and fittings, and any planning/building regulations where the property has been extended/converted/added to by way of additional buildings, perimeter boundaries or otherwise.
The current status in respect of building regulations or permissions is: Unknown.
All measurements and dimensions are estimated and noted exclusively for guidance purposes only as floor plans are not to scale and their exactness cannot be confirmed in any way shape or form.
Therefore the details provided must be regarded as inaccurate.
Do not use any of the measurements to order carpets, fittings, carry out works, estimate sizes for furniture or obtain quotations for any intended works.
Neither eXp UK nor the agent instructed to market this property has any authority to make or give any representations or warranty whatsoever in relation to this property.
Reference to appliances and/or facilities does not imply that they are necessarily included, operational or functioning for the purpose as none of these are tested, checked for safety or otherwise.
Your solicitor must check all information in this regard during the conveyancing process.
Whilst the details contained within have been prepared in good faith, due to the nature of potential changes & inaccuracies; should you wish to check any of the details contained within, please make an official enquiry in writing to which checks will be carried out to confirm (to the best of the ability of the designated representative) the nature of your enquiry with a written response.
Money laundering regulations Intending purchasers will be required by law to produce identification documentation which will incur a charge of £30 per individual wishing to proceed by way of intended purchase.
Please note this amount is strictly non-refundable as it is assumed by way of payment on your behalf to a third party Anti-Money Laundering Verification Firm that you as the purchaser(s) agree to the terms stated, and; are therefore making a decision based solely on your own volition and intent with full knowledge of the terms outlined within to proceed towards an intended purchase.
Offer / purchase terms Any intended purchaser must supply suitable proof of financial funds prior to any offer being formally agreed.
It is expected that any intended purchaser will already have confirmation in place of suitable financial arrangements prior to any offer being formally agreed alongside an appointed legal representative in respect of conveyancing.
Value & comps
No previous sales on record.
Returns
Set an offer; the calculator follows it.
We're still gathering serviced-accommodation data for this area.
Archie refurb estimate: a Pro feature
0.0% below asking
This is not financial or investment advice. Prop AI Deals is not authorised by the Financial Conduct Authority (FCA) to provide investment advice.
All investment calculators, property analyses, and AI-generated insights are for informational purposes only. Property investment carries risk and may result in financial loss. All calculations should be independently verified and you should consult with FCA-authorised financial advisors before making any investment decisions.
Past performance does not guarantee future results. Tax implications vary by individual circumstances.
Deal
Properties like this can earn 2–3x BTL yields when converted to HMO, with retrofit costs around £10k/room. Sign in to see the full tier, yield projection, and cost breakdown.
Commercial properties like this can earn 30-50% higher yields when converted to residential under Class MA / Q / P / PA, with prior approval costing ~GBP 96/unit. Sign in to see the recommended route, yield uplift, and cost breakdown.
BRRR-suited properties can recycle 80-100% of investor capital on refi, leaving a high-yielding rental with most of the money out. Sign in to see the refurb cost stack, ARV projection, and refinance maths.
Detached + large garden = sub-division play. Pro tier unlocks the tier badge, plot size, uplift estimate, and regional land benchmark.
Short-lease flats trade at deep discount, but extending under the 1993 Act often costs far less than the discount. Pro tier unlocks the tier badge, premium breakdown, long-lease ARV and arbitrage maths.
See projected short-stay revenue vs a vanilla BTL for this property.
See real sub-let margins (HMO room rates & SA nightly rates) vs the landlord rent.
Area
Agent & docs
FAQ
About The Lodge, Green Lane, Staines-upon-thames
Explore nearby