4-bedroom detached house · TN6 1TL
Listing removedListed 228 days
Opportunity summary
See Archie’s verdict, returns by strategy and what to check before viewing.
About
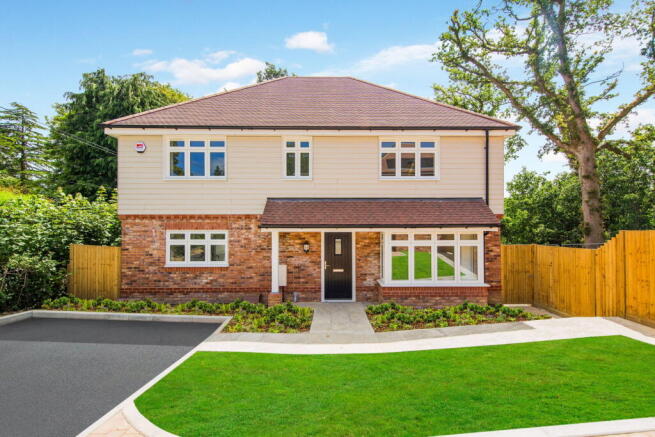
GUIDE PRICE: £875,000 - £900,000 Discover exceptional value in this striking split-level home offering over 2,500 sq ft of versatile living space, perfectly positioned in one of the Crowborough's finest addresses.
The flexible layout includes 4/5 well-proportioned bedrooms (two featuring en suite facilities), multiple reception spaces for family and guests, plus a large open-plan kitchen/breakfast area at the heart of the home.
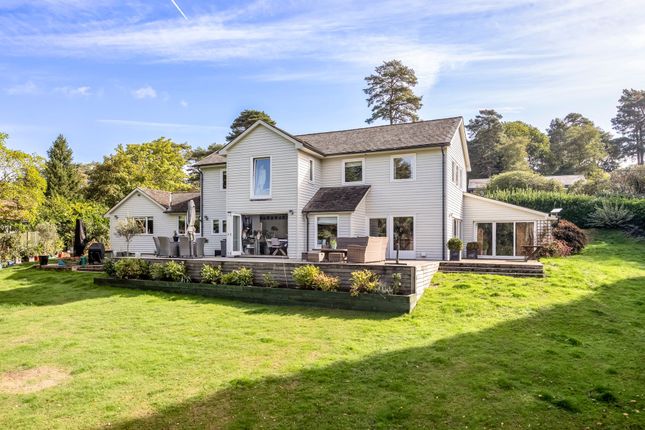
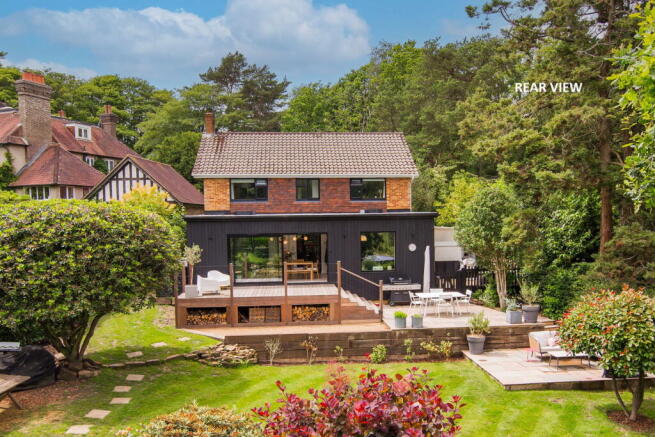
Step outside to you private west-facing garden where the deck provides a perfect setting for entertaining. Complete with driveway parking, garage, and offered CHAIN FREE.
Viewings come highly recommended to fully appreciate the outstanding opportunity.
Covered Entrance Porch - Vaulted Entrance Hall - Study/Bedroom - Drawing Room - Sitting Room - Dining Room - Kitchen/Breakfast Room - Utility Room - Downstairs Cloakroom - Four Bedrooms - Two En Suites - Family Bathroom - West-Facing Rear Garden - Front Garden - Off Road Parking - Single Garage COVERED ENTRANCE PORCH: Outside lighting and composite front door opens into: VAULTED ENTRANCE HALL: Column radiator, wood flooring and a roof window.
STUDY/BEDROOM: Column radiator, wood flooring, window to front and door to integral garage.
INTEGRAL GARAGE: Wall mounted Worcester Bosch gas boiler, pressurised Megaflow system, high level storage area, concrete flooring, window to side and up/over garage door to front.
INNER HALLWAY: Large storage cupboard with sensor lighting and housing wall mounted alarm.
BEDROOM: Radiator, fitted carpet, window to front and door into: EN SUITE SHOWER ROOM: Tiled enclosure with integrated shower, dual flush low level wc, vanity wash hand basin with storage under, tiled flooring and obscured window to side.
DRAWING ROOM: TV points, wood flooring, radiator and windows to front and side.
From the entrance hall stairs lead down to: SITTING ROOM: Feature fireplace with inset wood burning stove, brick surround, brick hearth and oak bressumer mantle over, wood flooring, radiator, window to side and bifold doors to rear garden.
DINING ROOM: Ample space for dining furniture, wood flooring, radiator and bifold doors opening directly to a rear decked area.
KITCHEN/BREAKFAST ROOM: Range of good quality wall and base units with granite worktops over and a one and half bowl stainless steel sink and drainer.
Miele appliances include a 5-ring gas hob with extractor fan over, twin ovens, combination microwave, coffee make, integrated dishwasher, integrated full length fridge and full length freezer.
Centre island with granite worktop and storage under, inset wine fridge and a breakfast bar with seating area below.
Floor to ceiling column radiator, porcelain tiled flooring and bifold doors opening to rear decked area.
UTILITY ROOM: Range of wall and base units with granite worktops over incorporating an inset stainless steel sink.
Space for a washing machine and tumble dryer, tiled flooring, radiator, window and door to side access.
WC: Dual flush low level wc, wash hand basin with storage under, tiled flooring and extractor fan.
Front the entrance hall oak glass balustrades rise to: FIRST FLOOR LANDING: Loft access and doors to: MAIN BEDROOM: Two wardrobe areas, fitted carpet, radiator, window to rear and door into: EN SUITE BATHROOM: Tiled panelled bath with shower attachment over, dual flush low level wc, pedestal wash hand basin, shaver point, chrome heated towel rail, tiled flooring and a roof window.
BEDROOM: Fitted carpet, radiator and window to rear. BEDROOM: Wardrobe cupboard with sensor lighting, fitted carpet, radiator and window to rear.
FAMILY BATHROOM: Tiled panelled bath with shower attachment over, tiled cubicle with integrated shower, dual flush low level wc, vanity wash hand basin with storage under, chrome heated towel rail and a roof window.
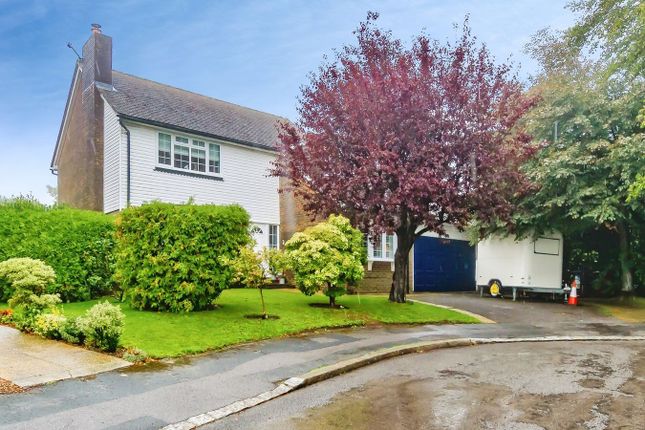
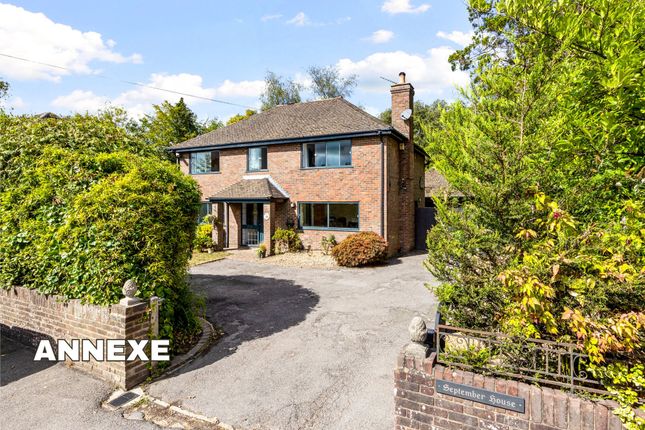
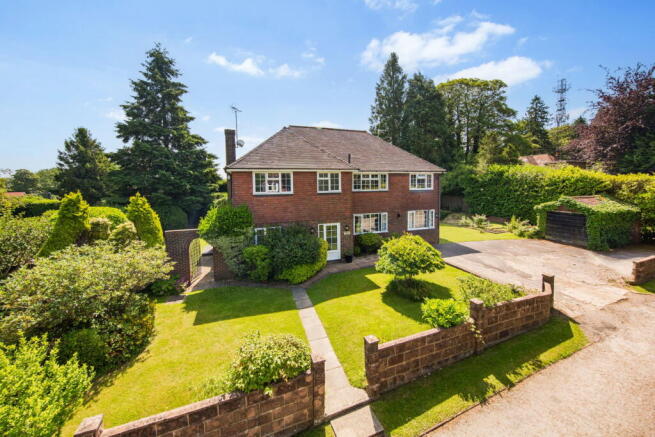
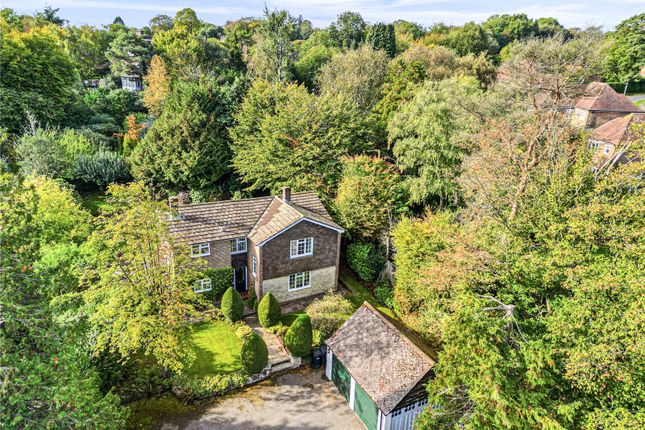
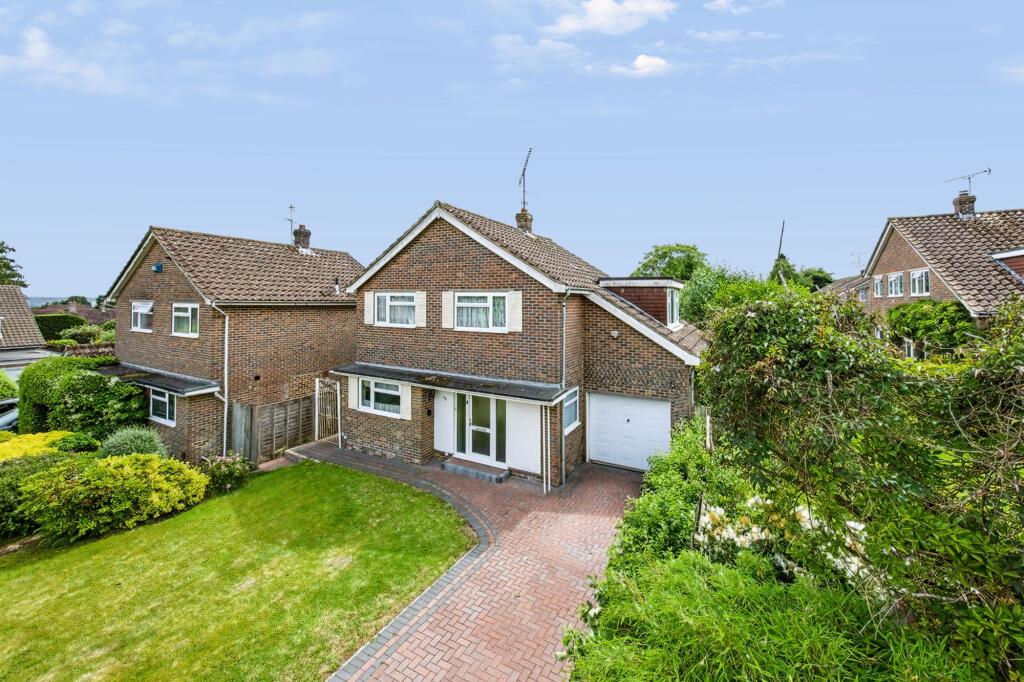
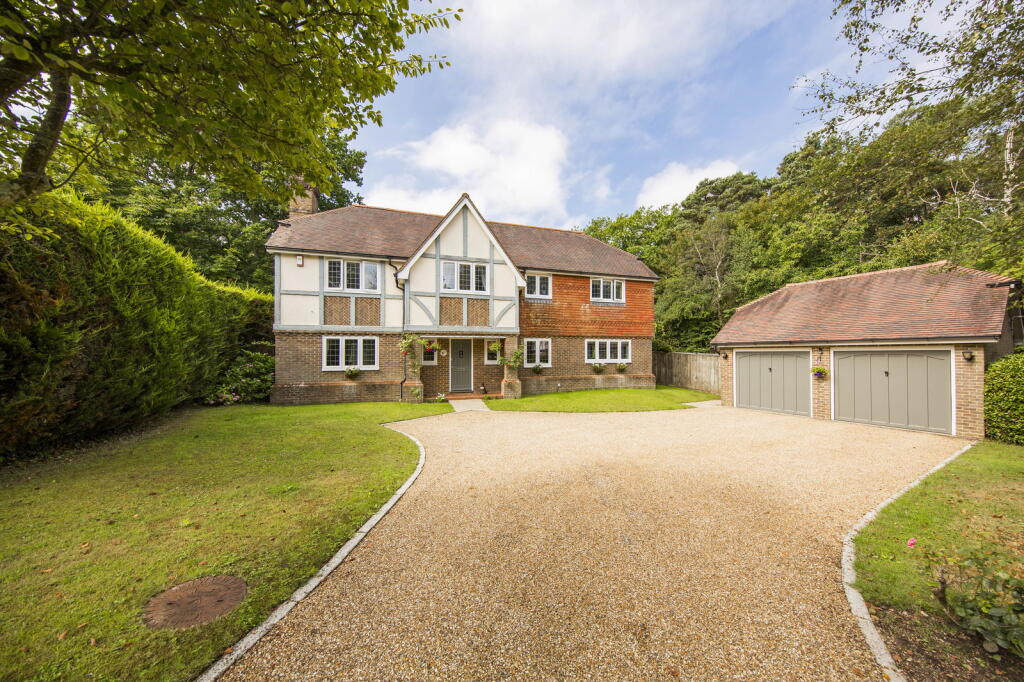
OUTSIDE FRONT: Timber gates open to large tarmacadam driveway providing off road parking and access to a single garage.
The remainder of the garden is mainly laid to lawn with various trees and shrubs along with a timber gate to the side and rear gardens.
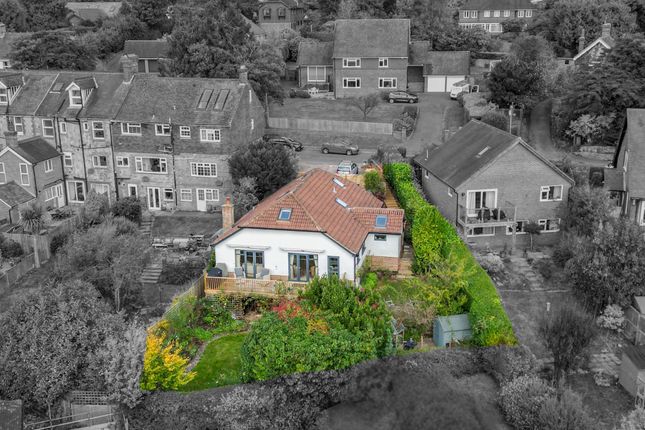
OUTSIDE REAR: Large decked area adjacent to the property providing ample space for outside seating and entertaining.
In addition is an area of lawn with various areas of planting and use of a summerhouse.
SITUATION: Crowborough, the largest and highest inland town in East Sussex, is nestled within the picturesque High Weald Area of Outstanding Natural Beauty and borders the Ashdown Forest.
The town centre has a charming atmosphere, offering a wide variety of supermarkets, independent shops, restaurants, and cafes.
The area boasts excellent state and private schools for both junior and secondary levels, alongside the Crowborough Leisure Centre, which features a swimming pool, gym, sports hall, and a children's playground.
The town is well-connected with a mainline railway station offering services to London, as well as a good selection of bus routes.
Crowborough also offers plenty of attractions, including nature reserves, sports facilities, playgrounds, a thriving arts scene, and various annual events.
To the west, you'll find Ashdown Forest, renowned for inspiring A. A. Milne's Winnie the Pooh.
The forest provides an excellent setting for walking, horse riding, and enjoying breathtaking views of the Sussex countryside.
The spa town of Royal Tunbridge Wells, located about eight miles to the north, offers a mainline railway station, a wide range of schools, and a diverse mix of shops, restaurants, and cafes, particularly in the historic Pantiles and Old High Street areas.
TENURE: Freehold COUNCIL TAX BAND: G VIEWING: By appointment with Wood & Pilcher Crowborough on ADDITIONAL INFORMATION: Broadband Coverage search Ofcom checker Mobile Phone Coverage search Ofcom checker Flood Risk - Check flooding history of a property England - Services - Mains Water, Gas, Electricity & Drainage Heating - Gas The executor is aware of a charge for maintenance of the private road which is currently £150.00 per annum.
We advise all interested purchasers to contact their legal advisor and seek confirmation of these figures prior to an exchange of contracts.
Value & comps
No previous sales on record.
Returns
Set an offer; the calculator follows it.
We're still gathering serviced-accommodation data for this area.
Archie refurb estimate: a Pro feature
0.0% below asking
This is not financial or investment advice. Prop AI Deals is not authorised by the Financial Conduct Authority (FCA) to provide investment advice.
All investment calculators, property analyses, and AI-generated insights are for informational purposes only. Property investment carries risk and may result in financial loss. All calculations should be independently verified and you should consult with FCA-authorised financial advisors before making any investment decisions.
Past performance does not guarantee future results. Tax implications vary by individual circumstances.
Deal
Properties like this can earn 2–3x BTL yields when converted to HMO, with retrofit costs around £10k/room. Sign in to see the full tier, yield projection, and cost breakdown.
Commercial properties like this can earn 30-50% higher yields when converted to residential under Class MA / Q / P / PA, with prior approval costing ~GBP 96/unit. Sign in to see the recommended route, yield uplift, and cost breakdown.
BRRR-suited properties can recycle 80-100% of investor capital on refi, leaving a high-yielding rental with most of the money out. Sign in to see the refurb cost stack, ARV projection, and refinance maths.
Detached + large garden = sub-division play. Pro tier unlocks the tier badge, plot size, uplift estimate, and regional land benchmark.
Short-lease flats trade at deep discount, but extending under the 1993 Act often costs far less than the discount. Pro tier unlocks the tier badge, premium breakdown, long-lease ARV and arbitrage maths.
See projected short-stay revenue vs a vanilla BTL for this property.
See real sub-let margins (HMO room rates & SA nightly rates) vs the landlord rent.
Area
Agent & docs
FAQ
About Fielden Lane, Crowborough
Explore nearby