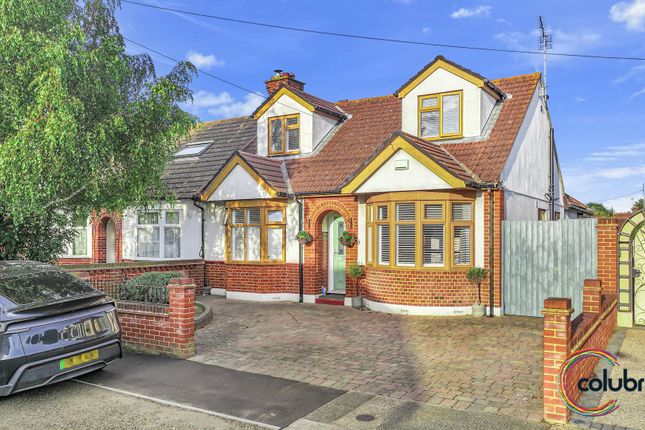
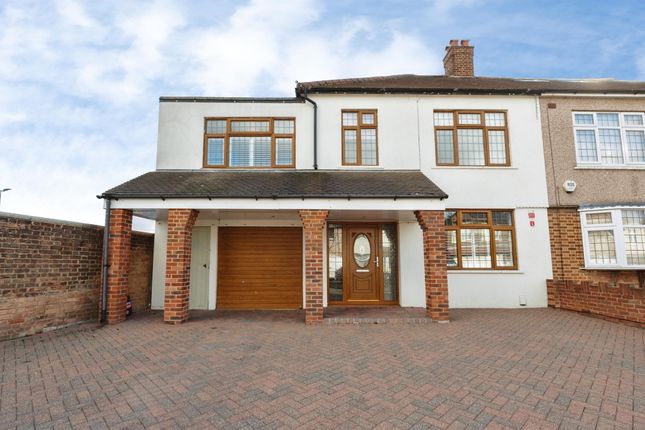
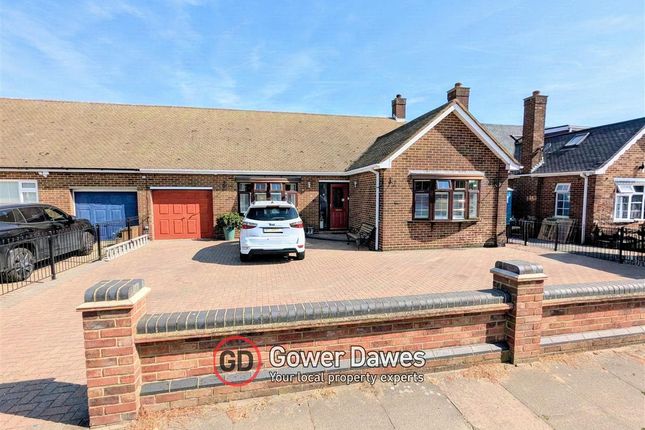
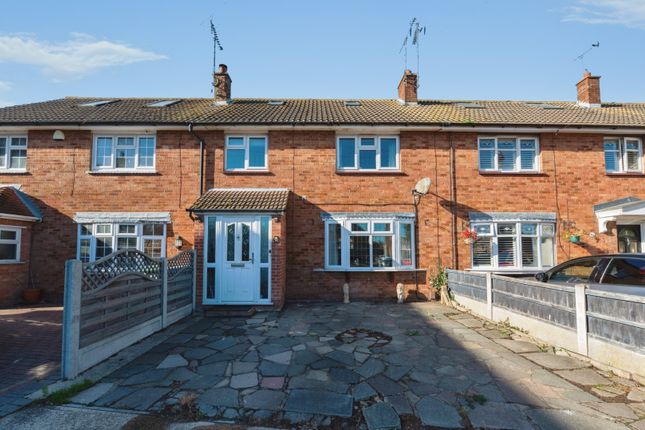
4-bedroom semi-detached house · RM16 4HJ
For saleListed 16 days
Opportunity summary
See Archie’s verdict, returns by strategy and what to check before viewing.
About
Description Accommodation comprises: Entrance hall, lounge/diner, kitchen, conservatory, four bedrooms, bathroom, shower, garage.
Council Tax Band: D Tenure: Freehold Introduction With four bedrooms upstairs and a choice of living spaces downstairs, this is a home with plenty of room for family life to unfold.
The lounge/diner creates a sociable heart to the ground floor, while the conservatory offers somewhere to sit back and look out across the garden.
And that garden deserves attention in its own right: Good-sized and well stocked, with a pond, decking and BBQ area creating different places to enjoy it rather than simply one expanse of outside space.
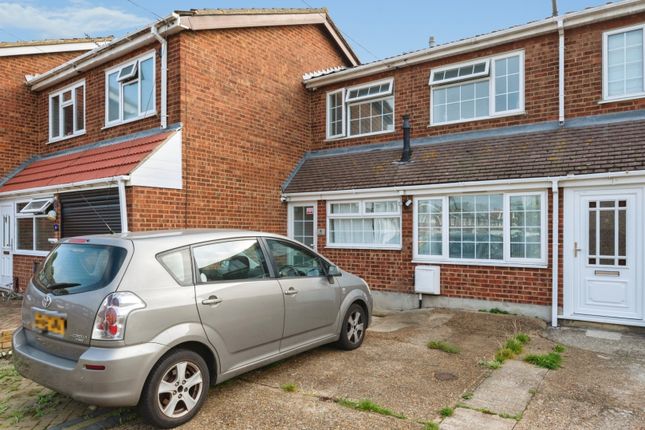
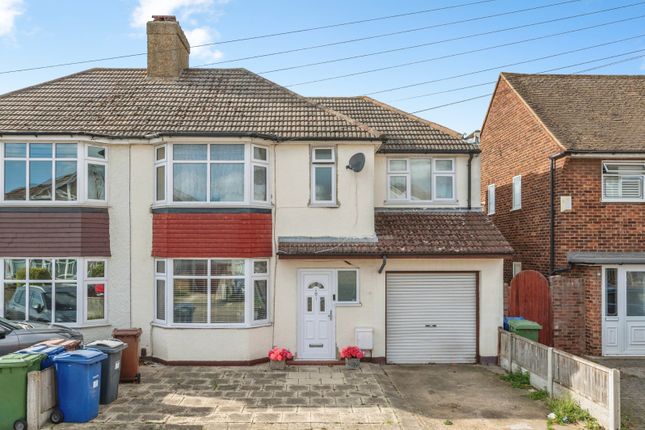
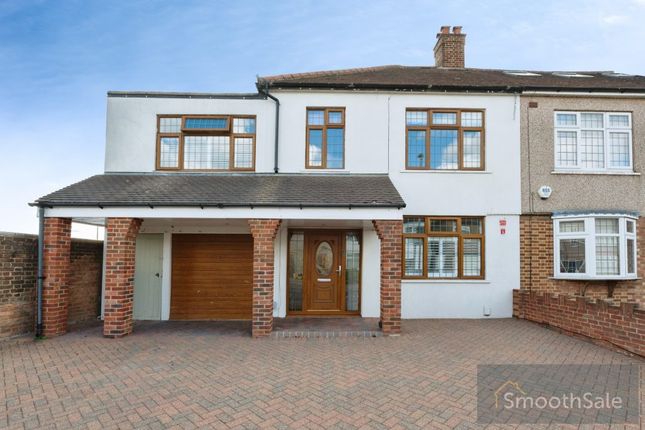
Parking to the front adds everyday practicality, while the extended first-floor accommodation provides one of the four bedrooms together with an additional shower Ground Floor The entrance hall leads into a ground floor arranged around everyday living.
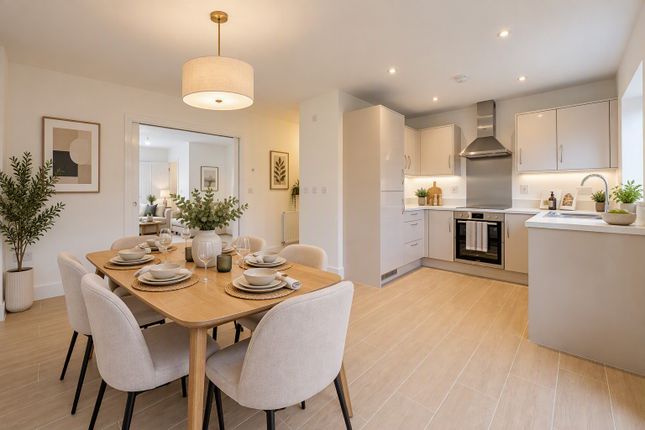
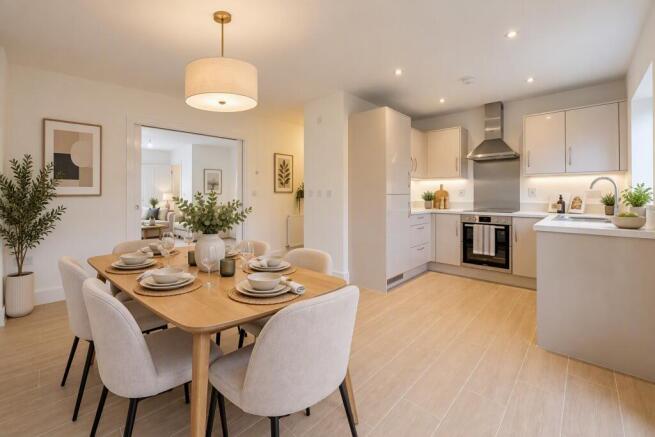
The lounge/diner combines two important parts of family life within one sociable space, whether it is a quiet evening at home or having everyone around the table.
The conservatory provides a further place to relax and, with views across the garden, brings the outside into the living accommodation.
There is also a separate kitchen, while the garage is currently being used as a utility area.
(See agents note below) First Floor Upstairs, the accommodation continues with four bedrooms, one of which forms part of the extension.
Having four separate bedrooms gives the layout flexibility for family members to have their own space, with the option to adapt how they are used as needs change.
The first floor also has a bathroom together with an additional shower, with the shower forming part of the extended accommodation.
It is a practical arrangement that gives a household more than one option when getting ready in the morning without simply relying on a single bathroom Outside Parking is provided to the front of the property.
To the rear, the good-sized garden is well stocked and offers several different areas to enjoy. Established planting gives the space plenty of interest, with a pond providing a further focal point.
Decking creates a defined place for sitting outside, while the BBQ area provides another spot for outdoor entertaining.
The conservatory looks across the garden, helping the outside space feel connected to the everyday living accommodation rather than separate from it.
Agents Note The garage is currently being used as a utility area. We have been advised that the necessary permission for this use has not been obtained.
Prospective purchasers should therefore make their own enquiries with the relevant local authority and obtain appropriate professional/legal advice regarding its current use and any permissions that may be required.
Measurements And Other Features Measurements & Features Lounge/Dining Area: 11'5" x 10'2" (3.48m x 3.10m), with a further area of 10'3" x 9'0" (3.12m x 2.74m) Kitchen: 17'3" x 7'0" (5.26m x 2.13m) Conservatory: 9'8" x 7'0" (2.95m x 2.13m) Bedroom One: 12'3" x 9'11" (3.73m x 3.02m) Bedroom Two: 11'9" x 9'2" (3.58m x 2.79m) Bedroom Three: 10'4" x 9'9" (3.15m x 2.97m) Bedroom Four: 7'0" x 6'11" (2.13m x 2.11m) Family Bathroom Shower Room Garage Double Glazing Gas Central Heating Good-Sized Rear Garden Parking to Front A Few Words From The Owner Originally chosen by my parents as our family home, the property has always been loved for its quiet Chadwell location while still being well connected, with a bus stop just a couple of minutes away and easy links to Grays station and Lakeside.
One of my favourite things about the home is following the sun throughout the day - morning coffee in the conservatory as the sun rises at the front, followed by evenings in the garden enjoying a glass of wine as the sun sets.
The conservatory has always been a favourite spot, whatever the weather, while the kitchen and lounge are where friends and family naturally gather.
I’ll particularly miss the garden and fishpond, especially sitting outside with the gentle sound of the waterfall in the background.
Above all, it has always been a comfortable, lived-in family home rather than a show home.
Value & comps
No previous sales on record.
Returns
Set an offer; the calculator follows it.
We're still gathering serviced-accommodation data for this area.
Archie refurb estimate: a Pro feature
0.0% below asking
This is not financial or investment advice. Prop AI Deals is not authorised by the Financial Conduct Authority (FCA) to provide investment advice.
All investment calculators, property analyses, and AI-generated insights are for informational purposes only. Property investment carries risk and may result in financial loss. All calculations should be independently verified and you should consult with FCA-authorised financial advisers before making any investment decisions.
Past performance does not guarantee future results. Tax implications vary by individual circumstances.
Deal
Properties like this can earn 2–3x BTL yields when converted to HMO, with retrofit costs around £10k/room. Sign in to see the full tier, yield projection, and cost breakdown.
Commercial properties like this can earn 30-50% higher yields when converted to residential under Class MA / Q / P / PA, with prior approval costing ~GBP 96/unit. Sign in to see the recommended route, yield uplift, and cost breakdown.
BRRR-suited properties can recycle 80-100% of investor capital on refi, leaving a high-yielding rental with most of the money out. Sign in to see the refurb cost stack, ARV projection, and refinance maths.
Detached + large garden = sub-division play. Pro tier unlocks the tier badge, plot size, uplift estimate, and regional land benchmark.
Short-lease flats trade at deep discount, but extending under the 1993 Act often costs far less than the discount. Pro tier unlocks the tier badge, premium breakdown, long-lease ARV and arbitrage maths.
See projected short-stay revenue vs a vanilla BTL for this property.
See real sub-let margins (HMO room rates & SA nightly rates) vs the landlord rent.
Area
Agent & docs
FAQ
About 3 Oxford Avenue, Grays
Explore nearby