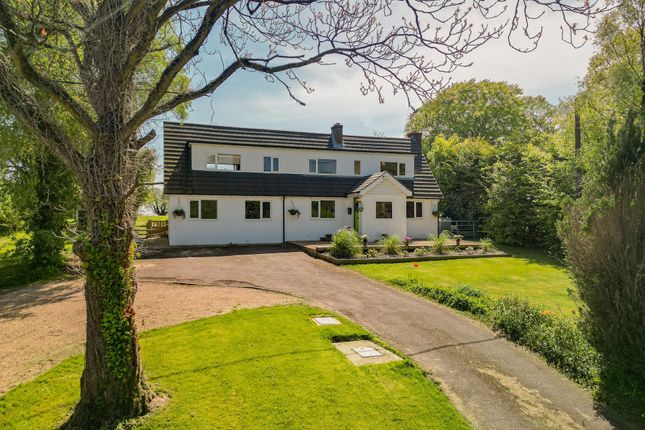
4-bedroom house · SO32 1FD
Listing removedListed 344 days
Opportunity summary
See Archie’s verdict, returns by strategy and what to check before viewing.
About
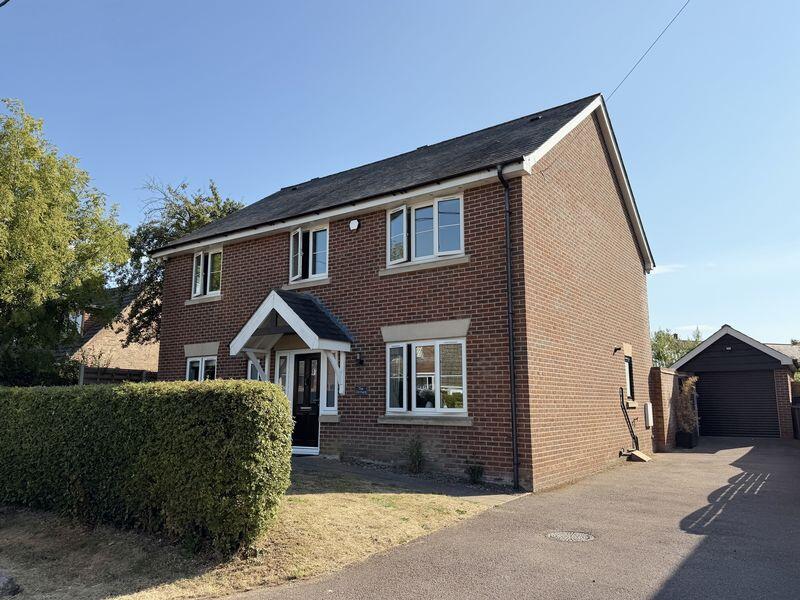
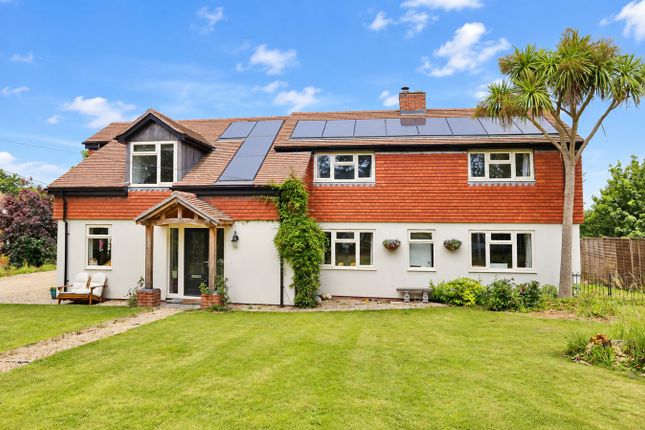
Introduction Steeped in history and charm, Regent Cottage is an enchanting Edwardian home, originally built in 1908 and thoughtfully extended over time to embrace modern living while honouring its timeless character.
Nestled gracefully within the Beeches Hill Conservation Area, this beautifully proportioned residence captures the romance of a bygone era, from its mellow red brick façade to its meticulously curated interiors that blend period detailing with a contemporary country elegance.
The result is a home that feels both deeply refined and effortlessly comfortable, a sanctuary of warmth, light, and individuality.
A lifestyle to cherish Living at Regent Cottage is to embrace a lifestyle defined by community, comfort, and quiet sophistication.
Here, mornings begin with birdsong drifting through the trees and end with the glow of firelight in the snug.
The home’s flowing design invites connection, from lively gatherings in the open-plan kitchen-dining space to tranquil afternoons spent in the garden beneath the pergola.
Beeches Hill itself offers a rare sense of belonging; a close-knit community where neighbours gather for summer barbecues, festive caroling, and impromptu garden drinks.
It’s a place where friendships flourish, traditions endure, and every season feels special.
Location Set amidst the rolling Hampshire countryside, Beeches Hill is one of Bishops Waltham’s most coveted addresses.
Just moments from the village centre and less than a mile away, you’ll find artisan bakeries, quaint boutiques, and a thriving café culture.
The historic market town of Bishops Waltham offers all the charm of English village life with the convenience of excellent schools, farm shops, and easy access to Winchester, Southampton, and the South Downs National Park.
Whether you’re exploring the surrounding vineyards, cycling through leafy lanes, or enjoying a leisurely Sunday lunch in one of the region’s acclaimed gastropubs, Regent Cottage is perfectly positioned to enjoy the very best of rural Hampshire living with urban sophistication close at hand.
Inside Step through the beautifully restored farmhouse door into an inviting entrance hall, where bespoke under-stair cabinetry provides discreet storage for shoes and bags.
Every inch of Regent Cottage has been designed with both elegance and practicality in mind.
The snug, re-imagined for modern comfort, features a generous bay window that floods the space with natural light and frames views out onto the driveway.
A magnificent ornate marble fireplace with a cast-iron grate creates a striking focal point, the perfect setting for winter evenings.
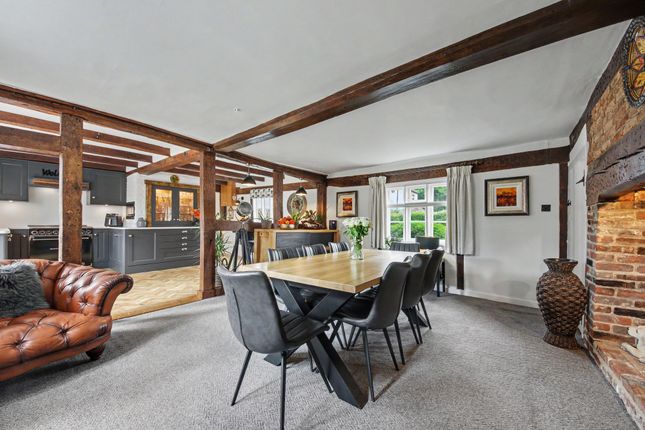
Beyond, the home opens into a breathtaking split-level living space, an inspired fusion of design and craftsmanship that spans the majority of the ground floor.
The bespoke kitchen is a masterclass in refinement, with floor-to-ceiling Shaker cabinetry, integrated wine storage, a re-finished central island, herringbone splash back, and ambient lighting that sets the perfect tone from dawn to dusk.
A pull-out larder and hidden storage solutions ensure beauty is matched with functionality.
Adjoining the kitchen is a stylish lounge area, complete with bespoke joinery forming a sophisticated media wall.
A large window looking out to the garden invites an abundance of natural warmth and light, while a cleverly zoned study area offers an inspiring place to work or create.
A few gentle steps lead down to the dining area, a stunning, light-filled space that opens directly onto the garden.
Perfect for entertaining, it captures the home’s essence: Relaxed elegance and effortless flow. A downstairs cloakroom and well-appointed utility room complete this level.
Upstairs, two luxurious ensuite bedrooms offer boutique-hotel comfort and exquisite finishing, with a further third bedroom and family bathroom offering flexibility and convenience.
On the third floor, a bright and versatile loft room currently serves as an additional bedroom, with scope to transform it into a show-stopping principal suite if desired.
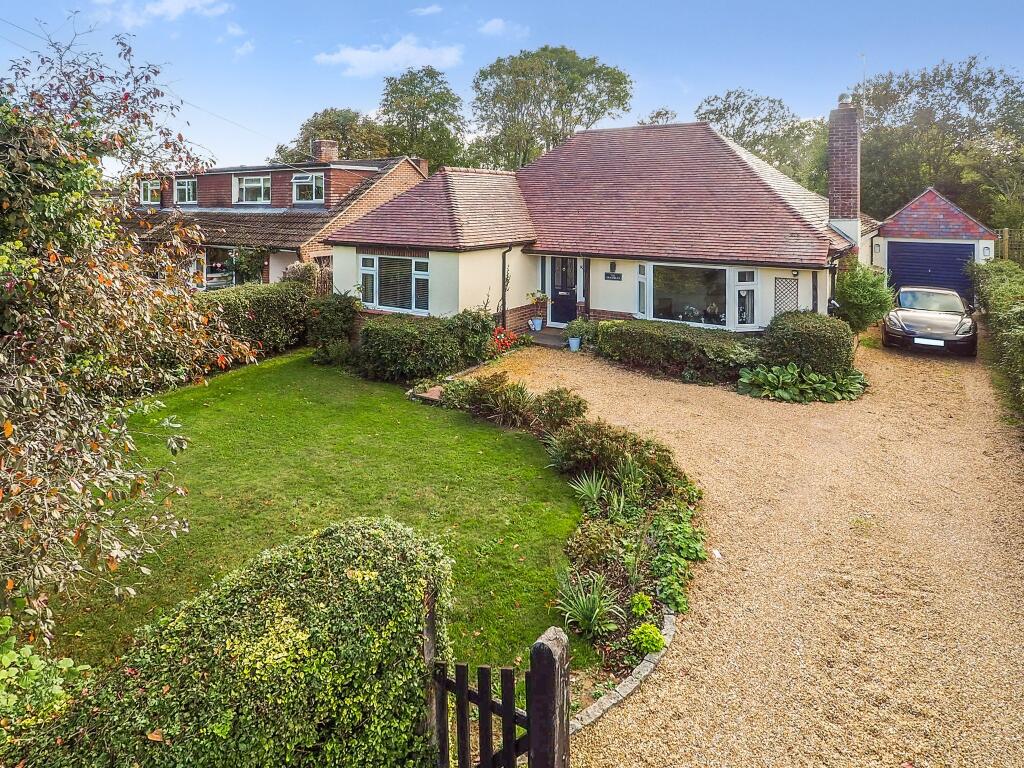
Outside The magic continues outdoors, where a private driveway provides parking for three to five vehicles.
At the rear, the landscaped garden unfolds in three distinctive tiers, a sun-drenched patio for dining al fresco, a manicured lawn ideal for family gatherings, and a charming pergola that opens onto a dedicated play area.
Hidden at the garden’s edge, a potting shed and large workshop adjoin a fully equipped gym space, perfect for creative pursuits or wellness routines.
This is a home where every detail has been considered, every season celebrated, and every day feels a little more special. Regent Cottage isn’t simply a property; it’s a way of life.
Services: Gas, water, electricity and mains drainage are connected. Please note that none of the services or appliances have been tested by White & Guard.
Broadband : Fibre to the Cabinet Broadband Up to 15 Mbps upload speed Up to 76 Mbps download speed. This is based on information provided by Openreach.
EPC Rating: D Disclaimer Buyers: If you have an offer accepted on a property through White & Guard, under Anti Money Laundering Regulations (2017) we are required by law to conduct Anti Money Laundering Checks.
There is a charge of £30 + VAT for these checks per applicant.
Sellers: Upon receipt of instructions to act in the selling of your home, under Anti Money Laundering Regulations (2017) we are required by law to conduct Anti Money Laundering Checks.
There is a charge of £30 + VAT per owner
Value & comps
No previous sales on record.
Returns
Set an offer; the calculator follows it.
We're still gathering serviced-accommodation data for this area.
Archie refurb estimate: a Pro feature
0.0% below asking
This is not financial or investment advice. Prop AI Deals is not authorised by the Financial Conduct Authority (FCA) to provide investment advice.
All investment calculators, property analyses, and AI-generated insights are for informational purposes only. Property investment carries risk and may result in financial loss. All calculations should be independently verified and you should consult with FCA-authorised financial advisors before making any investment decisions.
Past performance does not guarantee future results. Tax implications vary by individual circumstances.
Deal
Properties like this can earn 2–3x BTL yields when converted to HMO, with retrofit costs around £10k/room. Sign in to see the full tier, yield projection, and cost breakdown.
Commercial properties like this can earn 30-50% higher yields when converted to residential under Class MA / Q / P / PA, with prior approval costing ~GBP 96/unit. Sign in to see the recommended route, yield uplift, and cost breakdown.
BRRR-suited properties can recycle 80-100% of investor capital on refi, leaving a high-yielding rental with most of the money out. Sign in to see the refurb cost stack, ARV projection, and refinance maths.
Detached + large garden = sub-division play. Pro tier unlocks the tier badge, plot size, uplift estimate, and regional land benchmark.
Short-lease flats trade at deep discount, but extending under the 1993 Act often costs far less than the discount. Pro tier unlocks the tier badge, premium breakdown, long-lease ARV and arbitrage maths.
See projected short-stay revenue vs a vanilla BTL for this property.
See real sub-let margins (HMO room rates & SA nightly rates) vs the landlord rent.
Area
Agent & docs
FAQ
About Regent Cottage Beeches Hill, Southampton
Explore nearby